Search

Save
Ask
Tour
Hide
Share
$549,000
5 Days On Site

3813 Greenbrier Drive
Melissa, TX 75454

For Sale|Single Family Residence|Active
3
Beds
3
Total Baths
2
Full Baths
1
Partial Bath
2,364
SqFt
$232
/SqFt
2020
Built
Subdivision:
Liberty Ph 5
County:
Collin
Call Now: 469-850-2170
Is this the listing for you? We can help make it yours.
469-850-2170
3813 Greenbrier Drive3813 Greenbrier Drive3813 Greenbrier Drive3813 Greenbrier Drive
Save
Ask
Tour
Hide
Share

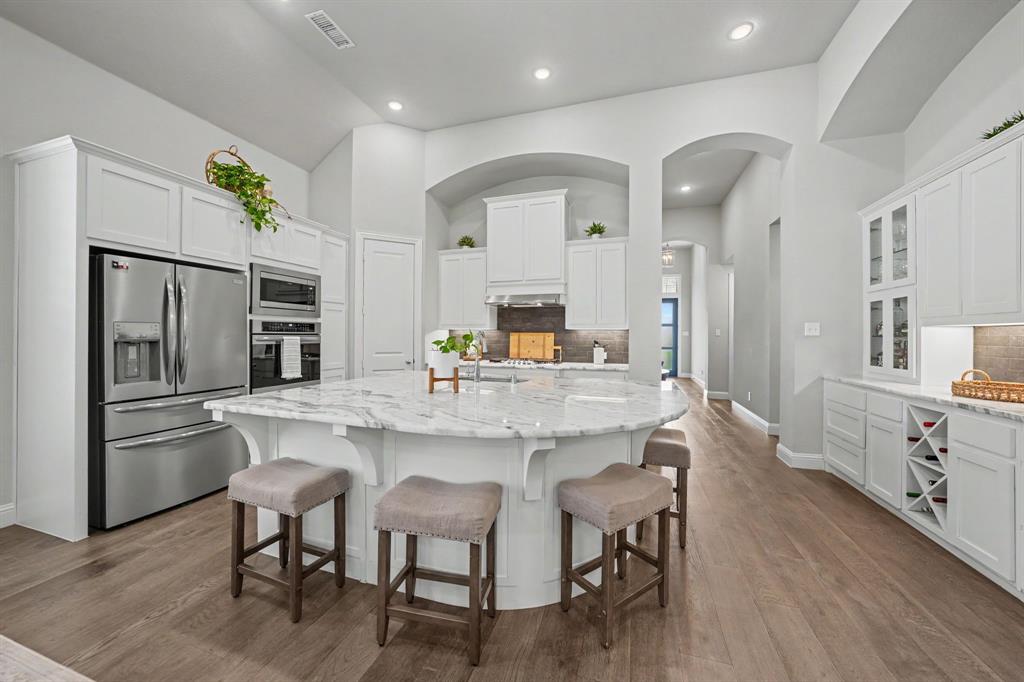
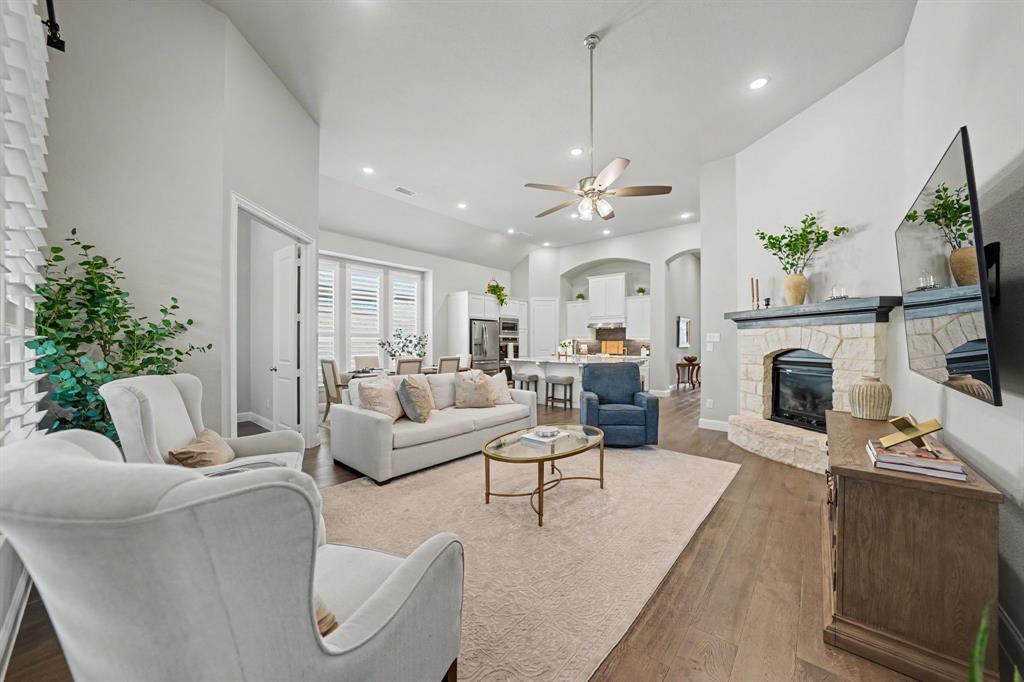
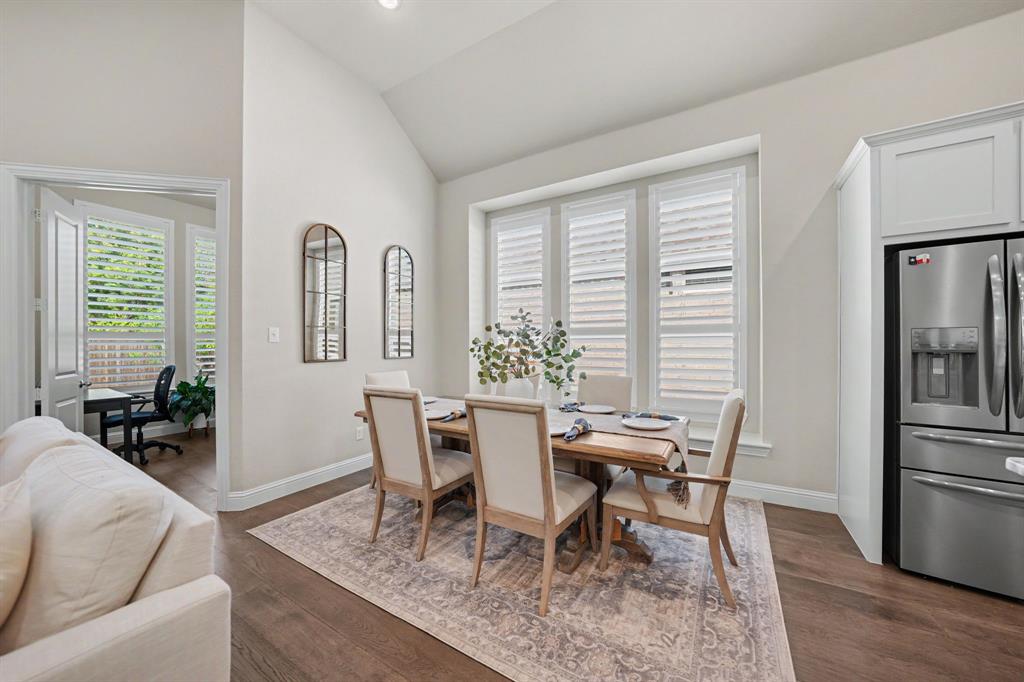
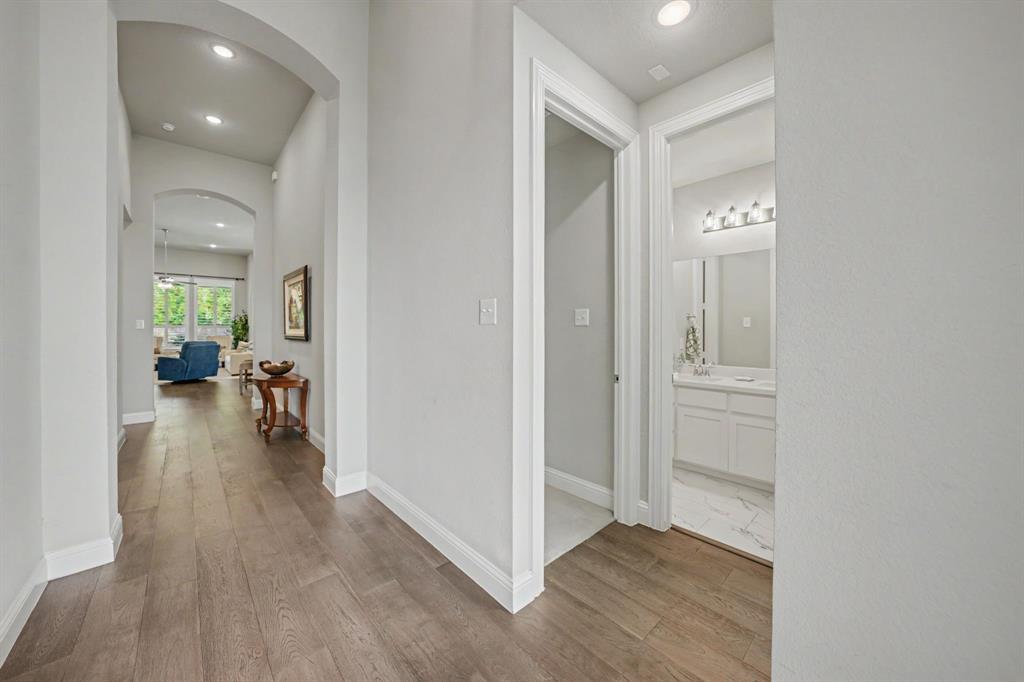
Soaring 13-foot ceilings, walls of windows, and a private backyard backing to unobstructed trees make this beautifully appointed Highland home in Liberty something special. Meticulously designed by IBB Design with over $70,000 in upgrades, this single-story offers three bedrooms, a private office, and a dedicated media room. Engineered wood floors flow through the open-concept main living area, where abundant natural light creates a warm, inviting atmosphere. The kitchen brings everyone together around an oversized quartz island, complemented by extensive cabinetry, and a built-in hutch that adds character and generous storage. Set apart from the secondary bedrooms, the spacious primary retreat connects to a beautifully finished bath featuring designer tile, separate vanities, a soaking tub, and a separate shower. A large walk-in closet offers direct access to the laundry room for everyday convenience. The office overlooks the peaceful backyard, while the secluded media room is pre-wired for 7.1 surround sound. Two additional bedrooms and a full hall bath complete the split layout. Outdoors, enjoy the privacy and natural beauty of the tree-lined backdrop. An oversized garage and extended driveway provide extra room for parking and storage. Liberty offers a resort-style pool, splash pad, sports pavilion with grills, sand volleyball courts, playgrounds, soccer fields, walking paths, and catch-and-release fishing ponds, plus community events throughout the year. Located in Melissa ISD, with Harry McKillop Elementary right within the neighborhood. Convenient to H-E-B, Buc-ee's, and Kroger Marketplace, with Melissa's growing selection of shopping, dining, and everyday services adding to the appeal. No MUD or PID! Schedule your showing today!

Save
Ask
Tour
Hide
Share
Listing Snapshot
Price 
$549,000
Days On Site 
5 Days
Bedrooms 
3
Inside Area (SqFt) 
2,364 sqft
Total Baths 
3
Full Baths 
2
Partial Baths 
1
Lot Size 
0.174 Acres
Year Built 
2020
MLS Number 
21429991
Status 
Active
Property Tax 
$10,585
HOA/Condo/Coop Fees 
$420 Semi-Annually
Sq Ft Source 
N/A
Friends & Family
Recent Activity
yesterdayListing updated with changes from the MLS
5 days agoStatus changed to Active
6 days agoListing first seen on site
General Features
Acres 
0.174
Attached Garage 
Yes
Foundation 
Slab
Garage 
Yes
Garage Spaces 
2
Levels 
One
Parking 
AsphaltDrivewayGarage Door OpenerGarage Faces FrontLightedOversizedAttached
Property Sub Type 
Single Family Residence
Security 
Smoke Detector(s)
Sewer 
Public Sewer
Special Circumstances 
Standard
Style 
Traditional
Utilities 
Underground Utilities
Water Source 
Public
Interior Features
Appliances 
DishwasherGas CooktopMicrowaveDouble Oven
Fireplace 
Yes
Fireplace Features 
DecorativeElectricLiving RoomRaised Hearth
Fireplaces 
1
Flooring 
CarpetTileWood
Interior 
Eat-in KitchenKitchen IslandOpen FloorplanPantryVaulted Ceiling(s)Walk-In Closet(s)High Speed InternetWired for Sound
Window Features 
Bay Window(s)ShuttersWindow Coverings
Bath-Full 
Dimensions - 10 x 5Level - First
Bath-Half 
Dimensions - 5 x 6Level - First
Bedroom 
Dimensions - 10 x 13Level - FirstFeatures - Walk-In Closet(s)
Dining Room 
Dimensions - 11 x 12Level - First
Kitchen 
Dimensions - 16 x 12Level - FirstFeatures - Eat-in Kitchen, Kitchen Island, Pantry
Laundry 
Dimensions - 6 x 6Level - First
Living Room 
Dimensions - 14 x 20Level - FirstFeatures - Ceiling Fan(s)
Master Bathroom 
Dimensions - 9 x 13Level - First
Master Bedroom 
Dimensions - 20 x 13Level - FirstFeatures - Ceiling Fan(s), Walk-In Closet(s)
Media Room 
Dimensions - 13 x 13Level - First
Office 
Dimensions - 10 x 11Level - First
Save
Ask
Tour
Hide
Share
Exterior Features
Construction Details 
Brick
Exterior 
Rain Gutters
Fencing 
Wood
Lot Features 
Many Trees
Patio And Porch 
CoveredRear Porch
Roof 
Shingle
Waterfront Features 
Lake Privileges
Windows/Doors 
Bay Window(s)ShuttersWindow Coverings
Community Features
Association Fee 
$420.0
Association Fee Frequency 
Semi-Annually
Community Features 
PoolClubhouseCurbsFishingLakeParkPlaygroundSidewalks
School District 
Melissa ISD
Financing Terms Available 
CashConventionalFHAVA Loan
Schools
School District
Melissa ISD
Elementary School
Harry Mckillop
Middle School
East Cardinal
High School
Melissa
Listing courtesy of Lene Briseno of EXP REALTY Lene.Briseno@gmail.com


© 2020 North Texas Real Estate Information Systems. All rights reserved. Information is deemed reliable but is not guaranteed accurate by the MLS or NTREIS. The information being provided is for the consumer's personal, non-commercial use, and may not be reproduced, redistributed, or used for any purpose other than to identify prospective properties consumers may be interested in purchasing.
Last checked: 2026-11-10 10:39 AM CST

Neighborhood & Commute
Source: Walkscore
Disclosure: Community information and market data powered by Constellation Data Labs. Information is deemed reliable but not guaranteed.
Save
Ask
Tour
Hide
Share