Search

Save
Ask
Tour
Hide
Share
$425,000
New Listing

7815 KettleCreek Drive
Arlington, TX 76001

For Sale|Single Family Residence|Active
4
Beds
3
Total Baths
2
Full Baths
1
Partial Bath
2,544
SqFt
$167
/SqFt
2020
Built
Subdivision:
Highcroft Estates
County:
Tarrant
Call Now: 469-850-2170
Is this the listing for you? We can help make it yours.
469-850-2170
7815 KettleCreek Drive7815 KettleCreek Drive7815 KettleCreek Drive7815 KettleCreek Drive
Save
Ask
Tour
Hide
Share

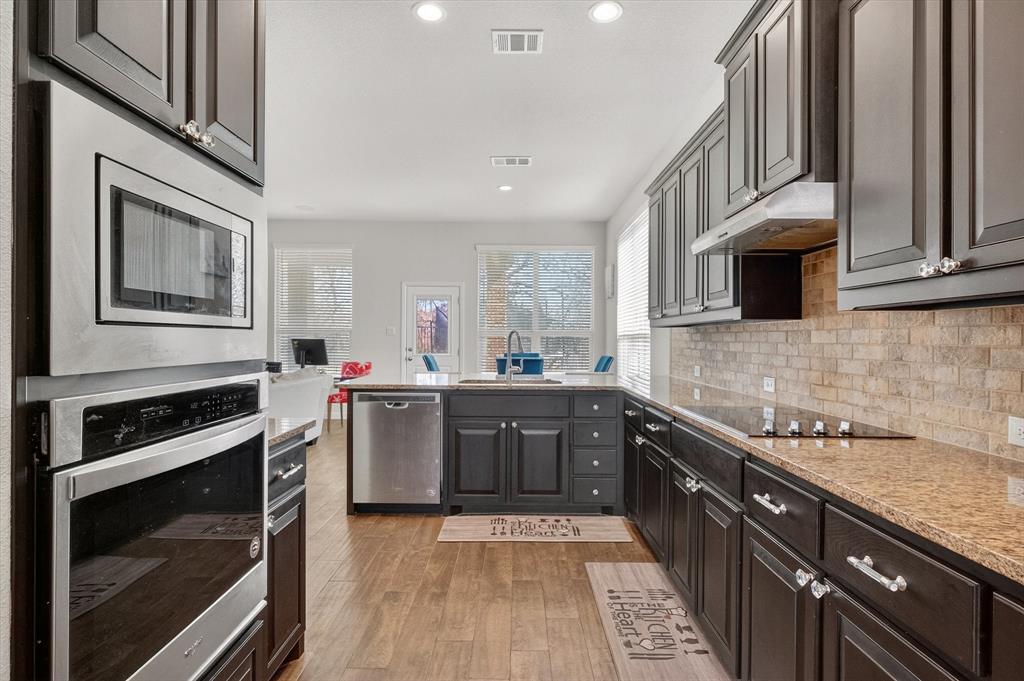
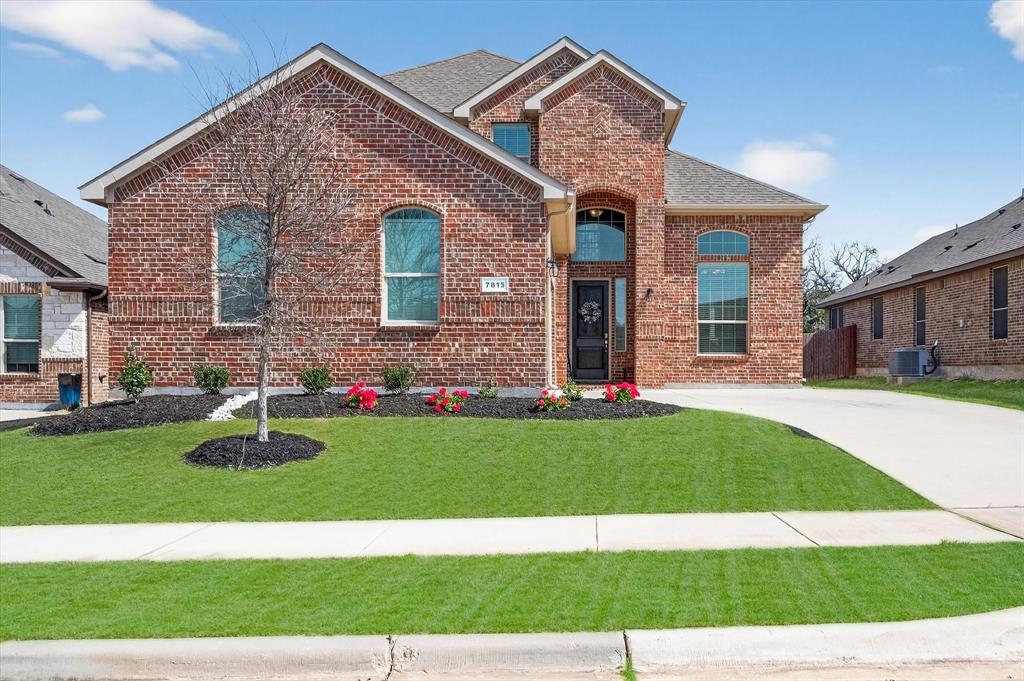
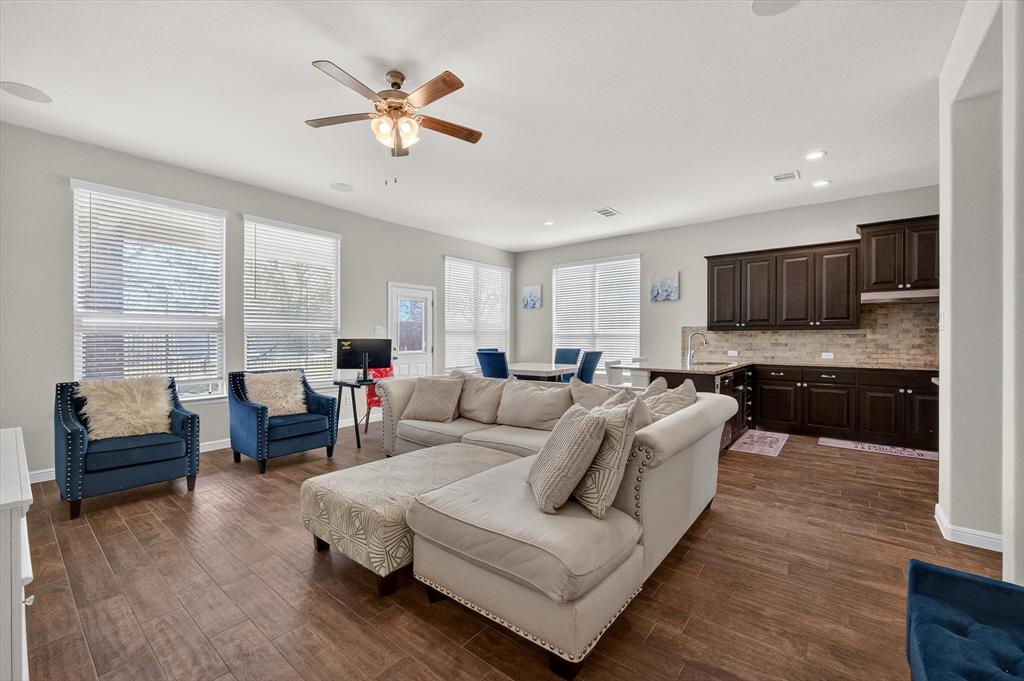
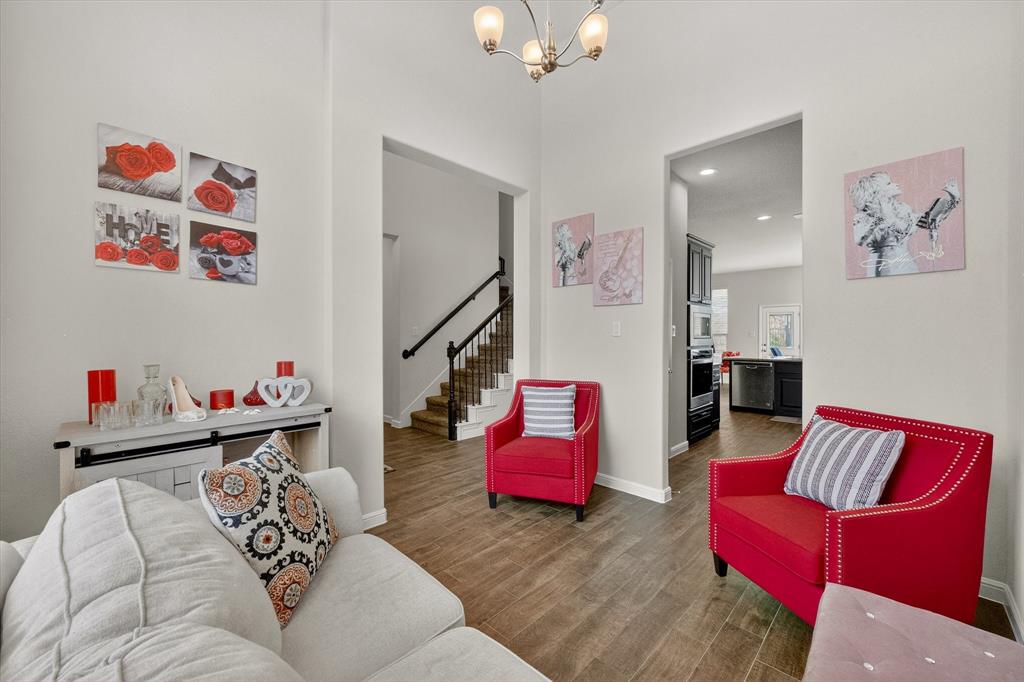
Priced to sell - Bring us an offer! Experience the perfect balance of form and function in this stunning 2020-built home, located within an exclusive gated community in the coveted Mansfield Legacy High School zone. Spanning 2,544 square feet, this 4 bedroom, 2.5 bath residence is designed for living, not just staging. The open concept main level creates a seamless flow between the kitchen, dining, and living areas, bathed in natural light through oversized windows. Retreat to the primary suite, a private sanctuary featuring dual sinks, a garden tub, and a spa inspired walk in shower with a built in bench. The upper level offers a versatile, expansive game room; perfect for a media room, home office, or play area, alongside generously sized secondary bedrooms. Equipped with a HomePro smart home system for modern security and convenience. Outside, enjoy the community’s unique amenities, including a pond, pavilion, and fireplace. Ideally situated minutes from US 287 and SH 360 for an effortless commute to Fort Worth and Arlington. Truly turn-key and ready for you to call home.

Save
Ask
Tour
Hide
Share
Listing Snapshot
Price 
$425,000
Days On Site 
0 Days
Bedrooms 
4
Inside Area (SqFt) 
2,544 sqft
Total Baths 
3
Full Baths 
2
Partial Baths 
1
Lot Size 
0.165 Acres
Year Built 
2020
MLS Number 
21427476
Status 
Active
Property Tax 
$9,948
HOA/Condo/Coop Fees 
$400 Semi-Annually
Sq Ft Source 
N/A
Friends & Family
Recent Activity
2 hours agoListing updated with changes from the MLS
2 hours agoListing first seen on site
General Features
Acres 
0.165
Attached Garage 
Yes
Foundation 
Slab
Garage 
Yes
Garage Spaces 
2
Levels 
Two
Parking 
GarageGarage Door OpenerAttached
Property Sub Type 
Single Family Residence
Security 
Gated CommunitySmoke Detector(s)
Sewer 
Public Sewer
Special Circumstances 
Standard
Utilities 
Cable Available
Water Source 
Public
Interior Features
Appliances 
DishwasherDisposalDryerElectric CooktopElectric OvenMicrowaveWasher
Cooling 
Ceiling Fan(s)Central Air
Flooring 
CarpetCeramic TileWood
Heating 
CentralElectricENERGY STAR Qualified EquipmentENERGY STAR/ACCA RSI Qualified Installation
Interior 
Built-in FeaturesEat-in KitchenGranite CountersOpen FloorplanPantryWalk-In Closet(s)High Speed InternetSmart Home
Window Features 
Window Coverings
Bedroom 
Dimensions - 10 x 11Level - SecondFeatures - Walk-In Closet(s)
Breakfast Room 
Dimensions - 8 x 10Level - FirstFeatures - Breakfast Bar
Dining Room 
Dimensions - 11 x 9Level - First
Game Room 
Dimensions - 20 x 14Level - Second
Kitchen 
Dimensions - 17 x 9Level - FirstFeatures - Breakfast Bar, Eat-in Kitchen, Pantry
Living Room 
Dimensions - 19 x 14Level - FirstFeatures - Ceiling Fan(s)
Master Bedroom 
Dimensions - 21 x 13Level - FirstFeatures - Ceiling Fan(s), Walk-In Closet(s)
Utility Room 
Dimensions - 8 x 7Level - First
Save
Ask
Tour
Hide
Share
Exterior Features
Construction Details 
Brick
Fencing 
Wood
Lot Features 
Interior LotLandscaped
Patio And Porch 
Covered
Roof 
Shingle
Windows/Doors 
Window Coverings
Community Features
Association Fee 
$400.0
Association Fee Frequency 
Semi-Annually
Community Features 
Gated
School District 
Mansfield ISD
Financing Terms Available 
CashConventionalFHAVA Loan
Schools
School District
Mansfield ISD
Elementary School
Nancy Neal
Middle School
Linda Jobe
High School
Legacy
Listing courtesy of Carrie Ingram of Keller Williams Lonestar DFW carrielouisa@kw.com


© 2020 North Texas Real Estate Information Systems. All rights reserved. Information is deemed reliable but is not guaranteed accurate by the MLS or NTREIS. The information being provided is for the consumer's personal, non-commercial use, and may not be reproduced, redistributed, or used for any purpose other than to identify prospective properties consumers may be interested in purchasing.
Last checked: 2026-11-03 03:20 PM CST

Neighborhood & Commute
Source: Walkscore
Disclosure: Community information and market data powered by Constellation Data Labs. Information is deemed reliable but not guaranteed.
Save
Ask
Tour
Hide
Share