Search

Save
Ask
Tour
Hide
Share
$345,000
New Listing

2616 Peabody Avenue
Dallas, TX 75215

For Sale|Single Family Residence|Active
3
Beds
4
Total Baths
3
Full Baths
1
Partial Bath
1,690
SqFt
$204
/SqFt
2026
Built
Subdivision:
South Park
County:
Dallas
Call Now: 469-850-2170
Is this the listing for you? We can help make it yours.
469-850-2170
2616 Peabody Avenue2616 Peabody Avenue2616 Peabody Avenue2616 Peabody Avenue
Save
Ask
Tour
Hide
Share

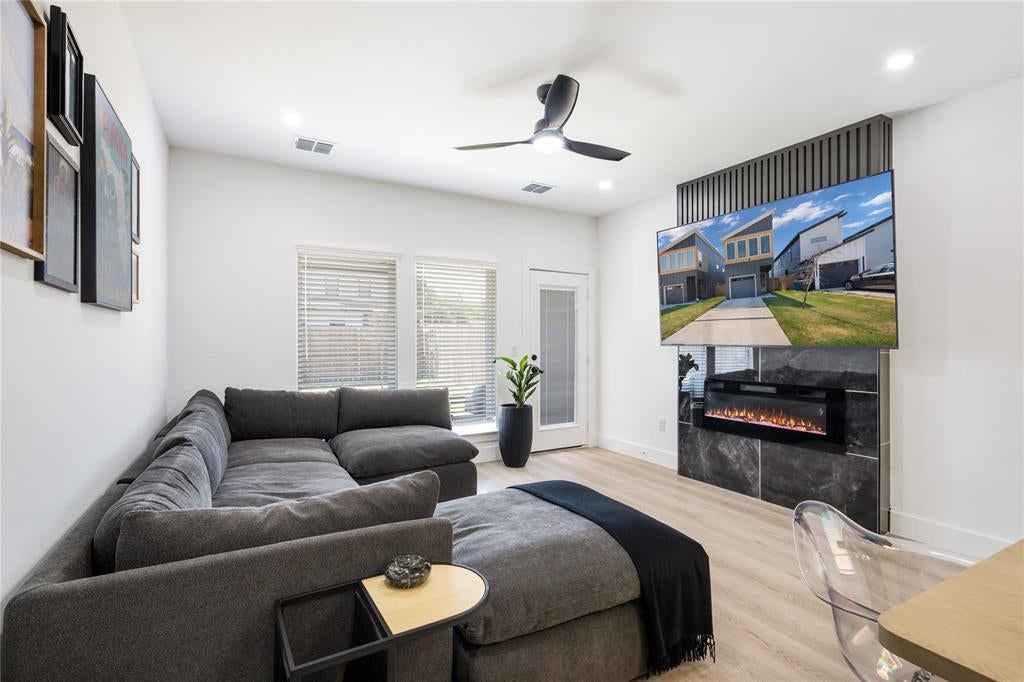
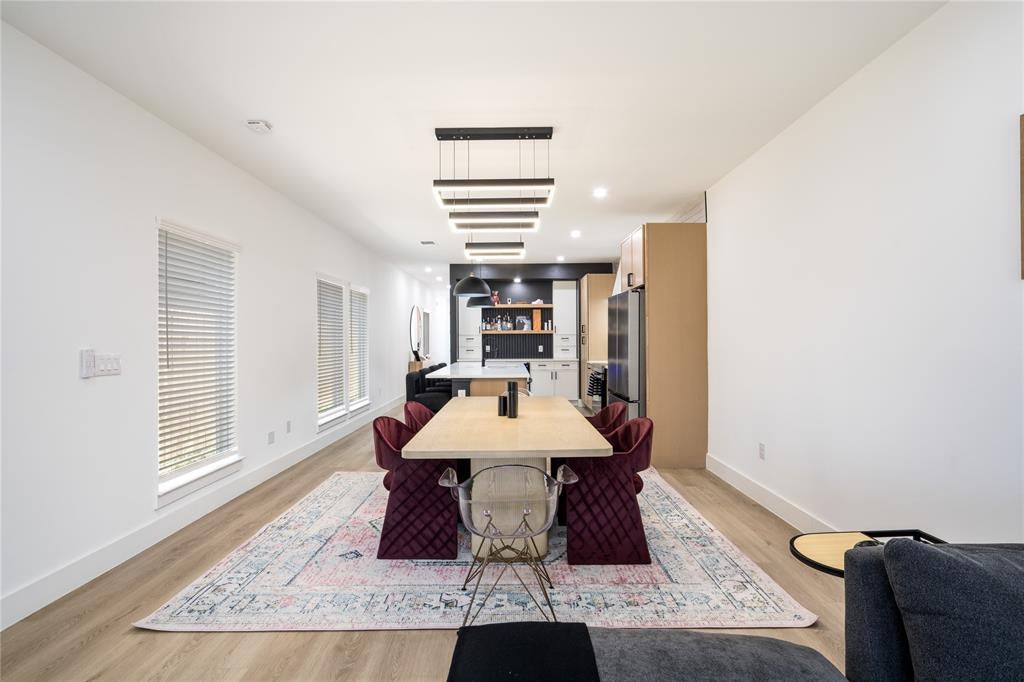
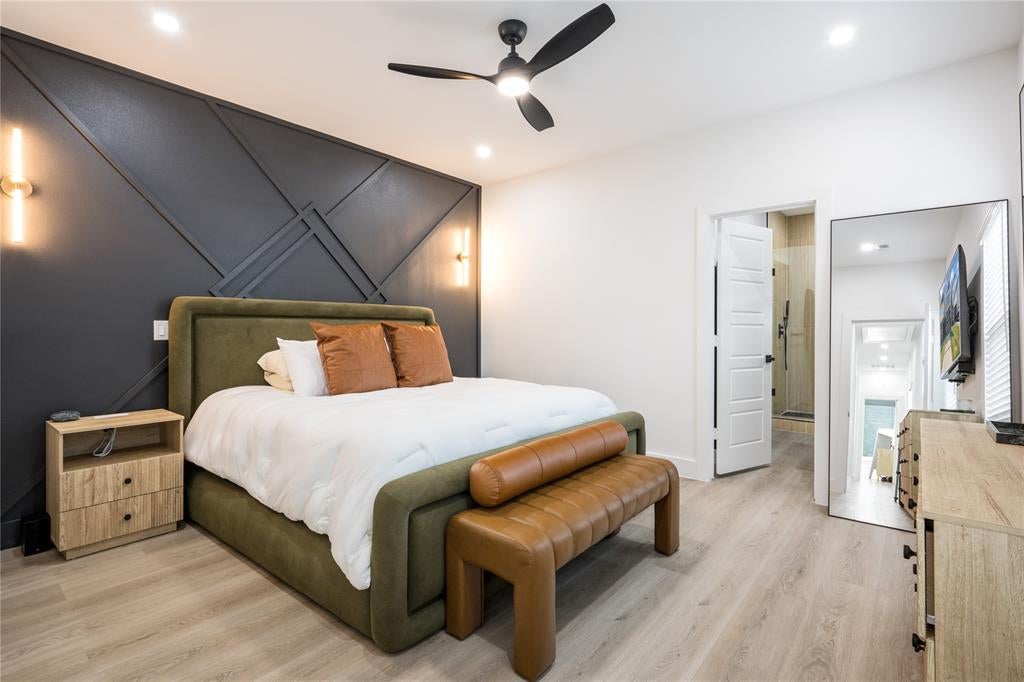
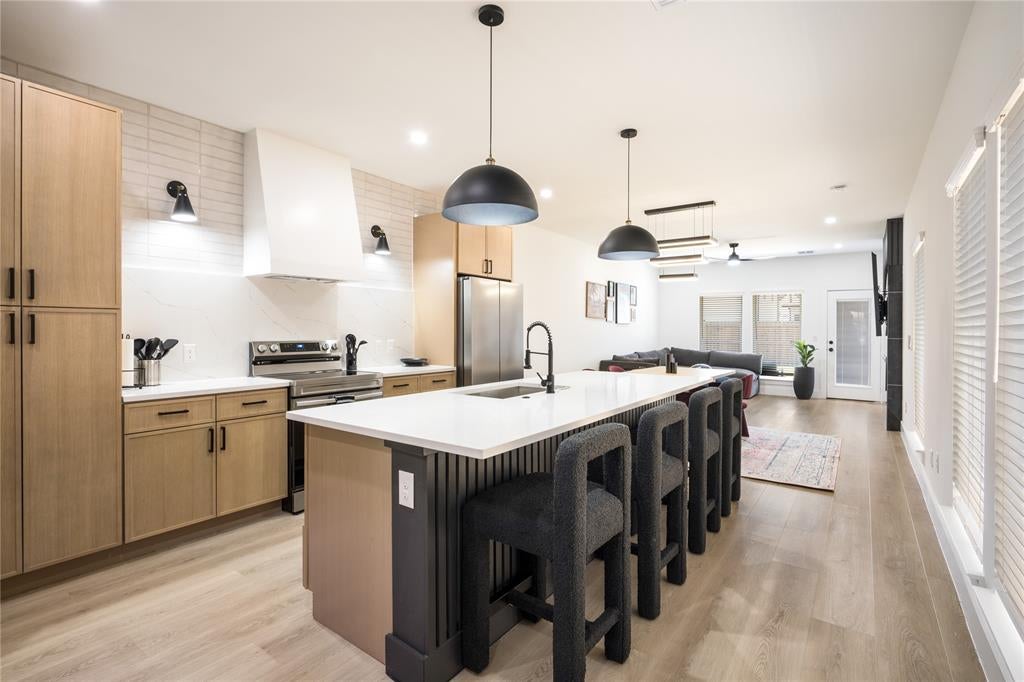
Welcome to this newly built modern home, where clean architectural lines meet refined, contemporary living. With 3 bedrooms and 3.5 baths, this residence pairs thoughtful design with stunning finishes throughout. Step inside to an airy open floor plan filled with natural light, where the living, dining, and kitchen areas flow together. Whether you’re hosting a dinner party, gathering friends for game night, or enjoying a quiet evening in, the layout is made for entertaining. Every detail has been carefully selected, from premium materials to elevated fixtures, creating a space that feels both sophisticated and welcoming. Each bedroom offers comfort and privacy, with well-appointed baths that carry the home’s modern aesthetic throughout. Large windows and bright, open spaces create a warm, inviting atmosphere from morning to evening. Outside your door, Dallas is at your fingertips. You’re just minutes from some of the city’s best restaurants, nightlife, and entertainment, with a short drive to Downtown and Uptown. Enjoy the energy of city living with a stylish, brand-new home to come back to. Modern design, stunning finishes, and an unbeatable location. Schedule your private showing today.

Save
Ask
Tour
Hide
Share
Listing Snapshot
Price 
$345,000
Days On Site 
0 Days
Bedrooms 
3
Inside Area (SqFt) 
1,690 sqft
Total Baths 
4
Full Baths 
3
Partial Baths 
1
Lot Size 
0.072 Acres
Year Built 
2026
MLS Number 
21427448
Status 
Active
Property Tax 
N/A
HOA/Condo/Coop Fees 
N/A
Sq Ft Source 
N/A
Friends & Family
Recent Activity
2 hours agoListing updated with changes from the MLS
2 hours agoListing first seen on site
General Features
Acres 
0.072
Attached Garage 
Yes
Foundation 
Slab
Garage 
Yes
Garage Spaces 
1
Levels 
Two
Parking 
ConcreteGarageGarage Door OpenerGarage Faces FrontOff StreetOn StreetAttached
Property Sub Type 
Single Family Residence
Sewer 
Public Sewer
Special Circumstances 
Standard
Style 
Contemporary/Modern
Utilities 
Cable Available
Water Source 
Public
Interior Features
Appliances 
DishwasherDisposalElectric RangeElectric Water HeaterWine Cooler
Cooling 
Central AirElectric
Fireplace 
Yes
Fireplace Features 
DecorativeElectric
Fireplaces 
1
Flooring 
Laminate
Heating 
CentralElectric
Interior 
Built-in FeaturesChandelierDouble VanityKitchen IslandOpen FloorplanWalk-In Closet(s)High Speed Internet
Living Room 
Dimensions - 0 x 0Level - First
Save
Ask
Tour
Hide
Share
Exterior Features
Construction Details 
Wood Siding
Patio And Porch 
Covered
Roof 
Composition
Community Features
School District 
Dallas ISD
Financing Terms Available 
CashConventionalFHAVA Loan
Schools
School District
Dallas ISD
Elementary School
Dunbar
Middle School
Dade
High School
Madison
Listing courtesy of Brit Daniels of Monument Realty Brit@monumentstar.com


© 2020 North Texas Real Estate Information Systems. All rights reserved. Information is deemed reliable but is not guaranteed accurate by the MLS or NTREIS. The information being provided is for the consumer's personal, non-commercial use, and may not be reproduced, redistributed, or used for any purpose other than to identify prospective properties consumers may be interested in purchasing.
Last checked: 2026-11-03 03:20 PM CST

Neighborhood & Commute
Source: Walkscore
Disclosure: Community information and market data powered by Constellation Data Labs. Information is deemed reliable but not guaranteed.
Save
Ask
Tour
Hide
Share