
1728 Roundrock TrailMesquite, TX 75149
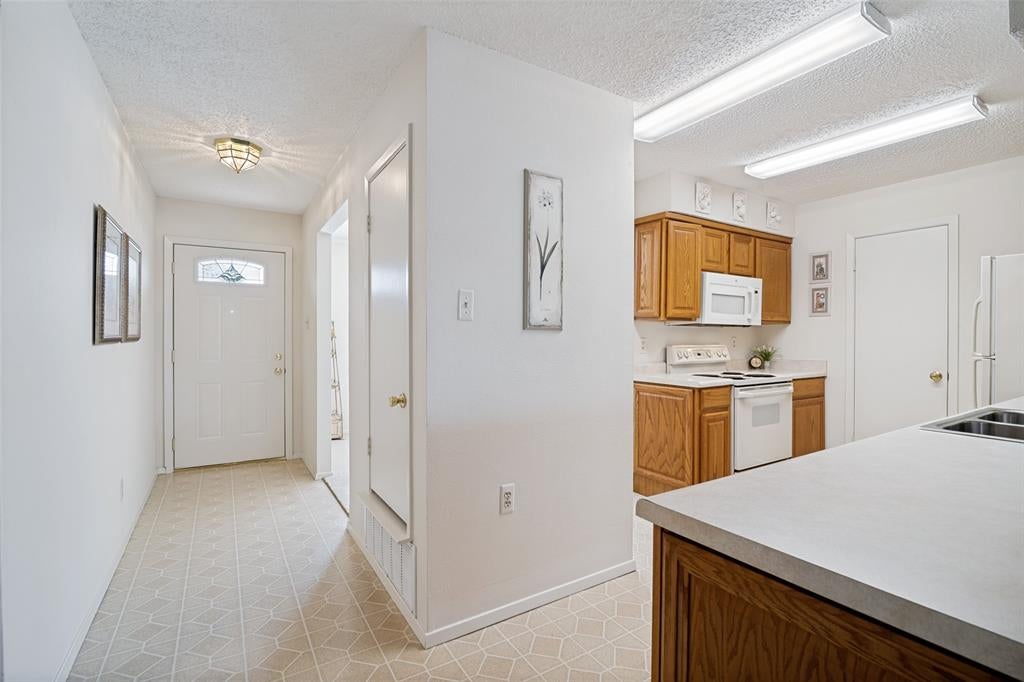
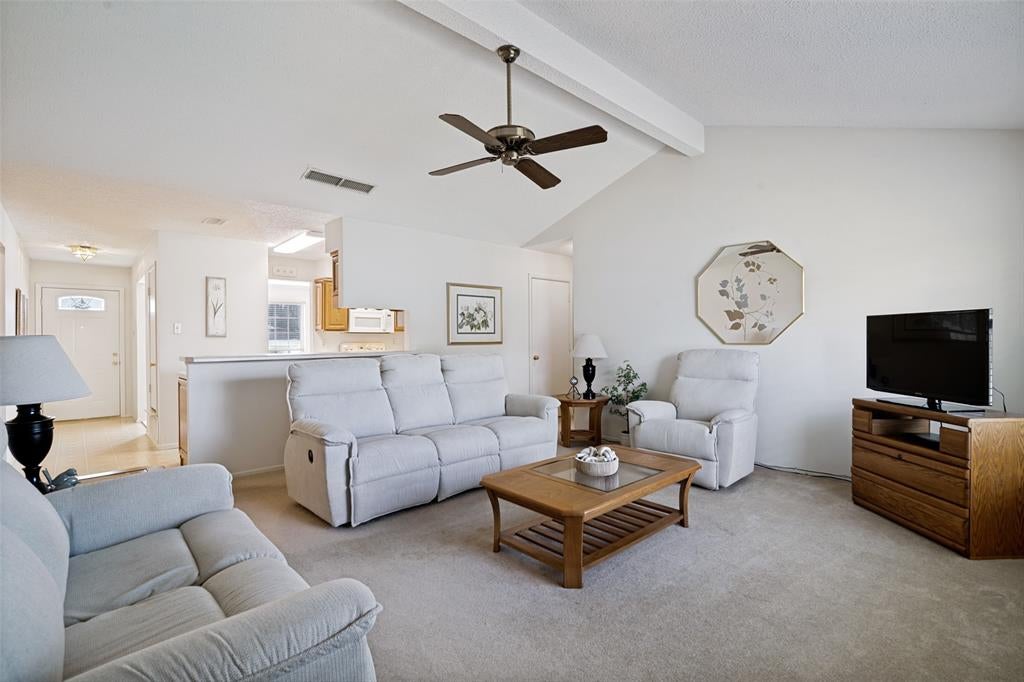
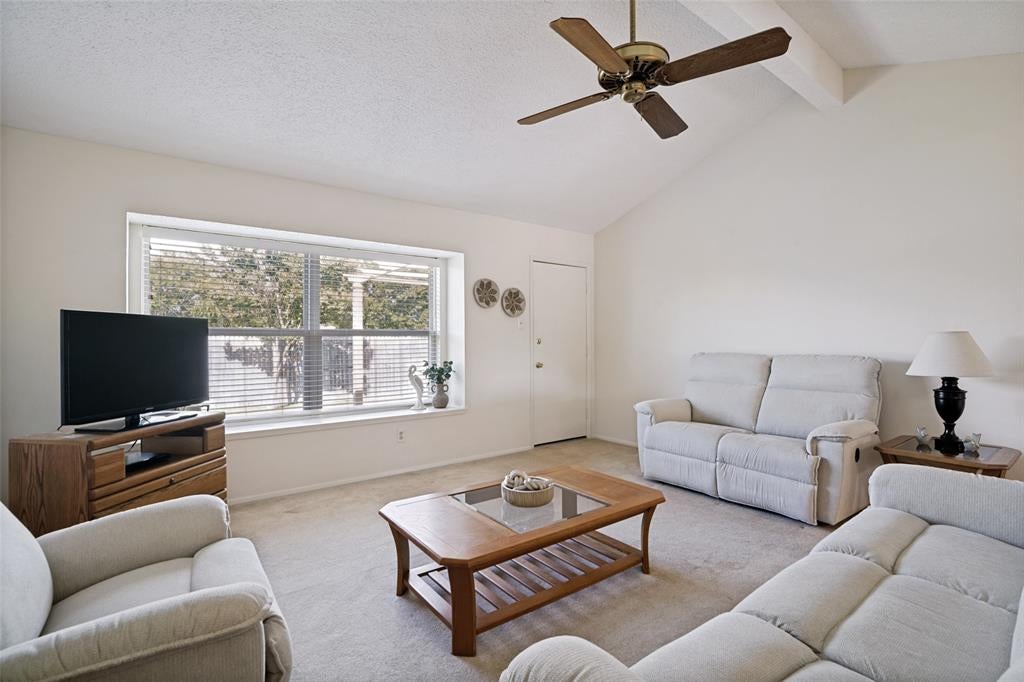
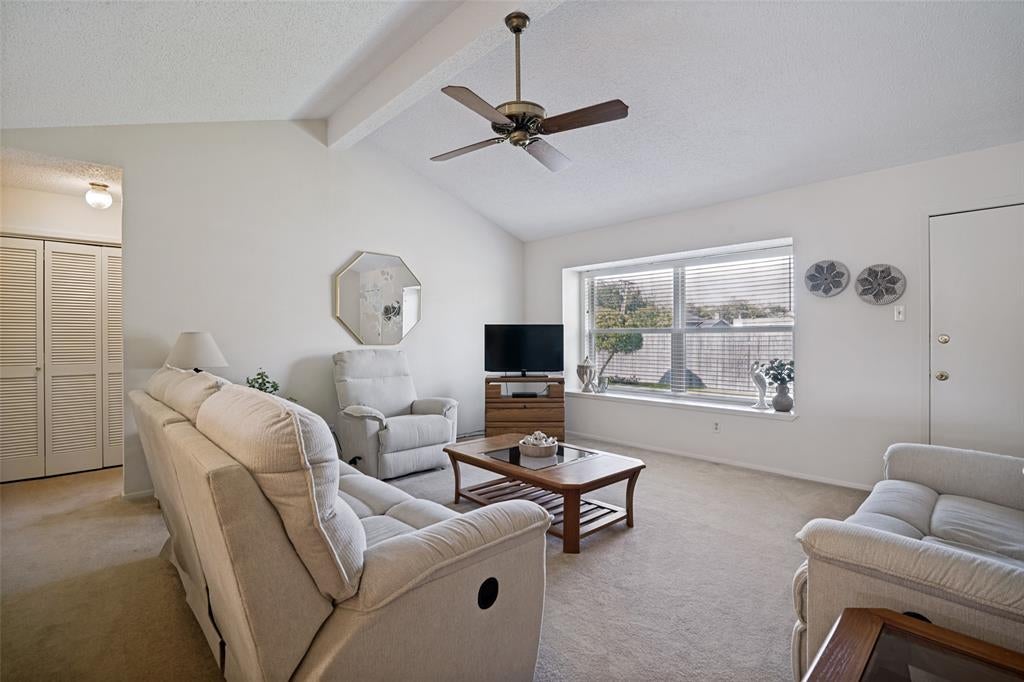
MOVE IN READY + Up to $10,000 for RATE BUY DOWN! Includes Washer, Dryer, Fridge included plus it's been meticulously maintained over the years! From the moment you step inside, you will notice how wonderfully cared for this home has been, as it's had the same owner for 47 years! This home is truly ready for it's next owner with a list of improvements including: new driveway, windows with 10 year warranty, upgraded window blinds throughout, 2018 water heater, 2024 Roof and metal shed, exterior paint and soffits & fasica repaired in 2020. Featuring neutral tones all throughout, this home truly brings a new meaning to the term move in ready and you can instantly imagine yourself here! The split bedroom concept allows you to escape to your primary suite after a long day. On the opposite side of the home you will find two bedrooms and a bathroom. The living room is the heart of the home with beautiful 10 foot, vaulted ceiling and a large window that allows natural light and extra seating. Cook meals in your fully equipped kitchen while still being able to visit with family and friends in the living room due to its open concept. Additional storage can be found in the garage that has been equally maintained with painted floors, wall, ceiling, and attic access. When you're ready to entertain, step out back to the manicured lawn that actually extends beyond the fence line to the alley; making this lot nearly .4 an acre, a rare find in town! The lockable metal shed is the perfect addition for storage. When you're ready to feel at home, just visit 1728 Roundrock Trail.
| 3 hours ago | Listing updated with changes from the MLS | |
| 3 hours ago | Listing first seen on site |

© 2020 North Texas Real Estate Information Systems. All rights reserved. Information is deemed reliable but is not guaranteed accurate by the MLS or NTREIS. The information being provided is for the consumer's personal, non-commercial use, and may not be reproduced, redistributed, or used for any purpose other than to identify prospective properties consumers may be interested in purchasing.
Last checked: 2026-11-03 03:20 PM CST
Did you know? You can invite friends and family to your search. They can join your search, rate and discuss listings with you.