Search

Save
Ask
Tour
Hide
Share
$489,990
New Listing

829 Condor Street
Joshua, TX 76058

For Sale|Single Family Residence|Active
4
Beds
4
Total Baths
3
Full Baths
1
Partial Bath
3,312
SqFt
$148
/SqFt
2026
Built
Subdivision:
Mockingbird Hills
County:
Johnson
Call Now: 469-850-2170
Is this the listing for you? We can help make it yours.
469-850-2170
829 Condor Street
Save
Ask
Tour
Hide
Share

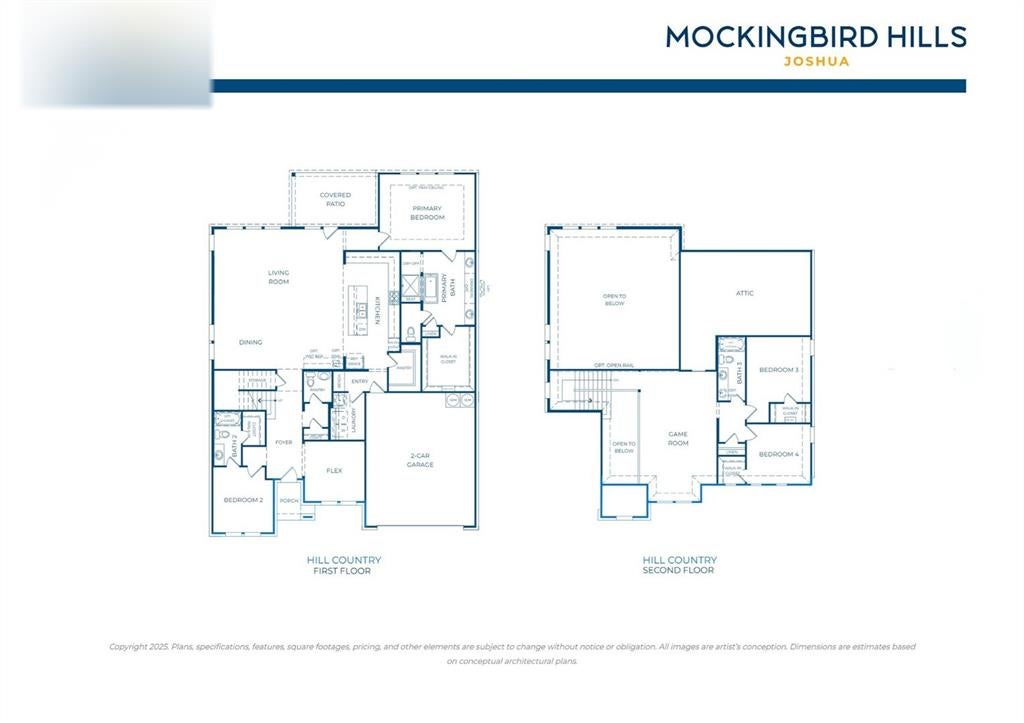
MLS# 21427355 - Built by Risewell Homes - January 2027 completion ~ Designed to provide plenty of room for both gathering and personal space, The Aurora offers four bedrooms, 3.5 baths, a flex room, game room, and two-car garage across two thoughtfully arranged levels. The main floor welcomes you into an expansive dining and living area that flows into the kitchen, where a large island, walk-in pantry, and nearby laundry room bring convenience to everyday routines. A flex room near the entry creates a dedicated space for working from home, hobbies, or quiet time, while a secondary bedroom with its own full bath offers added privacy for guests. The primary suite is tucked away at the rear of the first floor and features a spacious ensuite bath with dual vanities and a large walk-in closet. Upstairs, the game room creates a separate destination for movie nights, play, or casual gatherings, accompanied by two additional bedrooms and a full bath. For homeowners looking for even more space, the second floor can be personalized with an optional media room or fifth bedroom with a fourth full bath. An enhanced kitchen, primary bay window, super shower, three-car garage, extended covered patio, sliding glass doors, and fireplace provide even more ways to make the home your own. With multiple gathering spaces, private bedrooms across both levels, and flexible areas throughout, The Aurora balances time together with space to spread out.

Save
Ask
Tour
Hide
Share
Listing Snapshot
Price 
$489,990
Days On Site 
0 Days
Bedrooms 
4
Inside Area (SqFt) 
3,312 sqft
Total Baths 
4
Full Baths 
3
Partial Baths 
1
Lot Size 
0.179 Acres
Year Built 
2026
MLS Number 
21427355
Status 
Active
Property Tax 
N/A
HOA/Condo/Coop Fees 
$22 monthly
Sq Ft Source 
N/A
Friends & Family
Recent Activity
3 hours agoListing updated with changes from the MLS
3 hours agoListing first seen on site
General Features
Acres 
0.179
Attached Garage 
Yes
Foundation 
Slab
Garage 
Yes
Garage Spaces 
2
Green Energy Efficient 
ConstructionHVACInsulationLightingThermostatWater HeaterWindows
Levels 
Two
Parking 
Garage Door OpenerGarage Faces FrontAttached
Property Condition 
New Construction
Property Sub Type 
Single Family Residence
Security 
Carbon Monoxide Detector(s)Security SystemSecurity System OwnedSmoke Detector(s)
Sewer 
Public Sewer
Style 
Traditional
Utilities 
Electricity Available
Interior Features
Appliances 
DishwasherDisposalElectric CooktopElectric OvenElectric Water HeaterMicrowave
Cooling 
Ceiling Fan(s)Central AirElectricZoned
Fireplace 
Yes
Fireplace Features 
ElectricFamily Room
Fireplaces 
1
Flooring 
CarpetTileWood
Heating 
CentralElectricHeat PumpZoned
Interior 
Granite CountersKitchen IslandOpen FloorplanPantryVaulted Ceiling(s)Walk-In Closet(s)Wired for DataHigh Speed Internet
Laundry Features 
Electric Dryer HookupWasher Hookup
Bedroom 
Dimensions - 11 x 12Level - Second
Bonus Room 
Dimensions - 11 x 11Level - First
Dining Room 
Dimensions - 23 x 10Level - First
Game Room 
Dimensions - 14 x 23Level - Second
Kitchen 
Dimensions - 10 x 21Level - First
Living Room 
Dimensions - 23 x 15Level - First
Master Bathroom 
Dimensions - 13 x 13Level - First
Master Bedroom 
Dimensions - 17 x 14Level - First
Utility Room 
Dimensions - 6 x 8Level - First
Save
Ask
Tour
Hide
Share
Exterior Features
Construction Details 
BrickFiber CementStone
Fencing 
Back YardWood
Lot Features 
LandscapedSubdivided
Patio And Porch 
Covered
Roof 
Composition
Community Features
Association Fee 
$264.0
Association Fee Frequency 
Annually
Community Features 
CurbsSidewalks
School District 
Joshua ISD
Schools
School District
Joshua ISD
Elementary School
Staples
Middle School
Loflin
High School
Joshua
Listing courtesy of Ben Caballero of HomesUSA.com caballero@homesusa.com


© 2020 North Texas Real Estate Information Systems. All rights reserved. Information is deemed reliable but is not guaranteed accurate by the MLS or NTREIS. The information being provided is for the consumer's personal, non-commercial use, and may not be reproduced, redistributed, or used for any purpose other than to identify prospective properties consumers may be interested in purchasing.
Last checked: 2026-11-03 03:20 PM CST

Neighborhood & Commute
Source: Walkscore
Disclosure: Community information and market data powered by Constellation Data Labs. Information is deemed reliable but not guaranteed.
Save
Ask
Tour
Hide
Share