Search

Save
Ask
Tour
Hide
Share
$429,900
New Listing

1124 Knightsgate Road
Argyle, TX 76226

For Sale|Single Family Residence|Active
4
Beds
2
Total Baths
2
Full Baths
2,034
SqFt
$211
/SqFt
2022
Built
Subdivision:
Avalon
County:
Denton
Call Now: 469-850-2170
Is this the listing for you? We can help make it yours.
469-850-2170
Upcoming Open Houses
Sat, Nov 7, 1:00 PM - 3:00 PM
1124 Knightsgate Road1124 Knightsgate Road1124 Knightsgate Road1124 Knightsgate Road
Save
Ask
Tour
Hide
Share

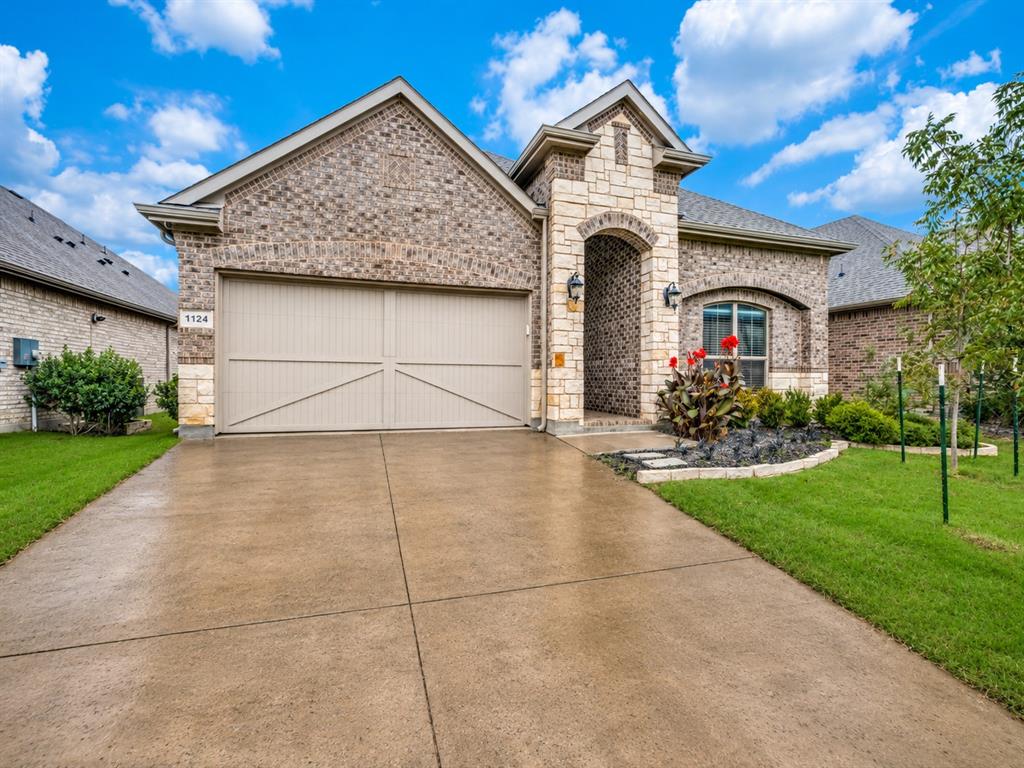
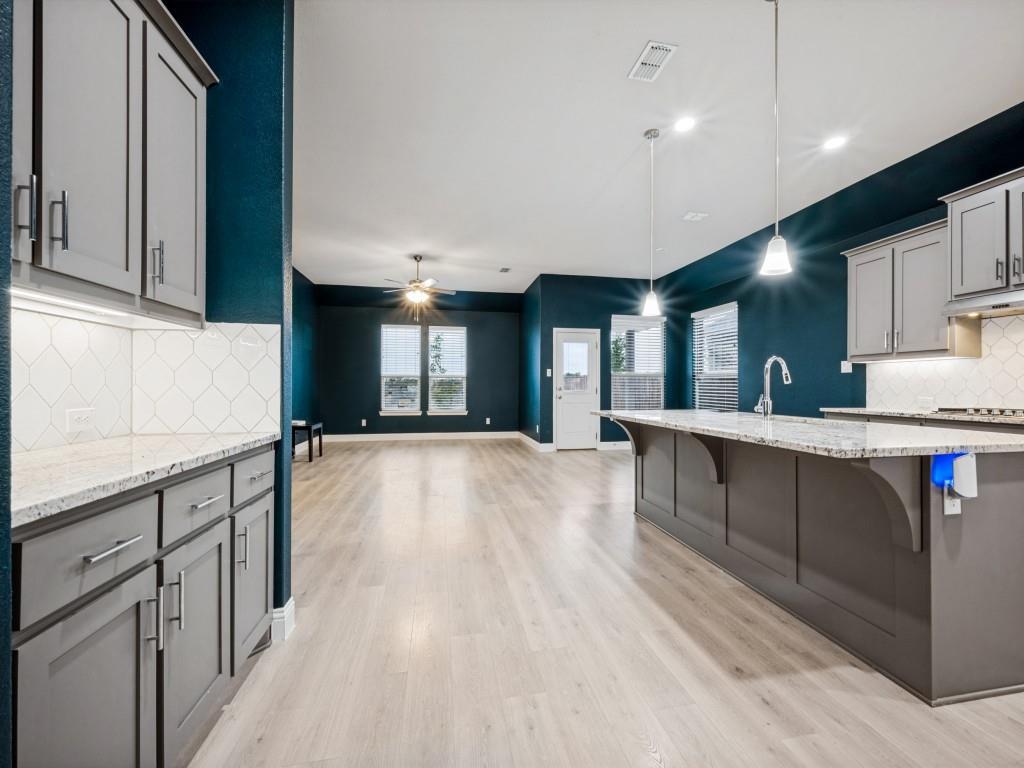
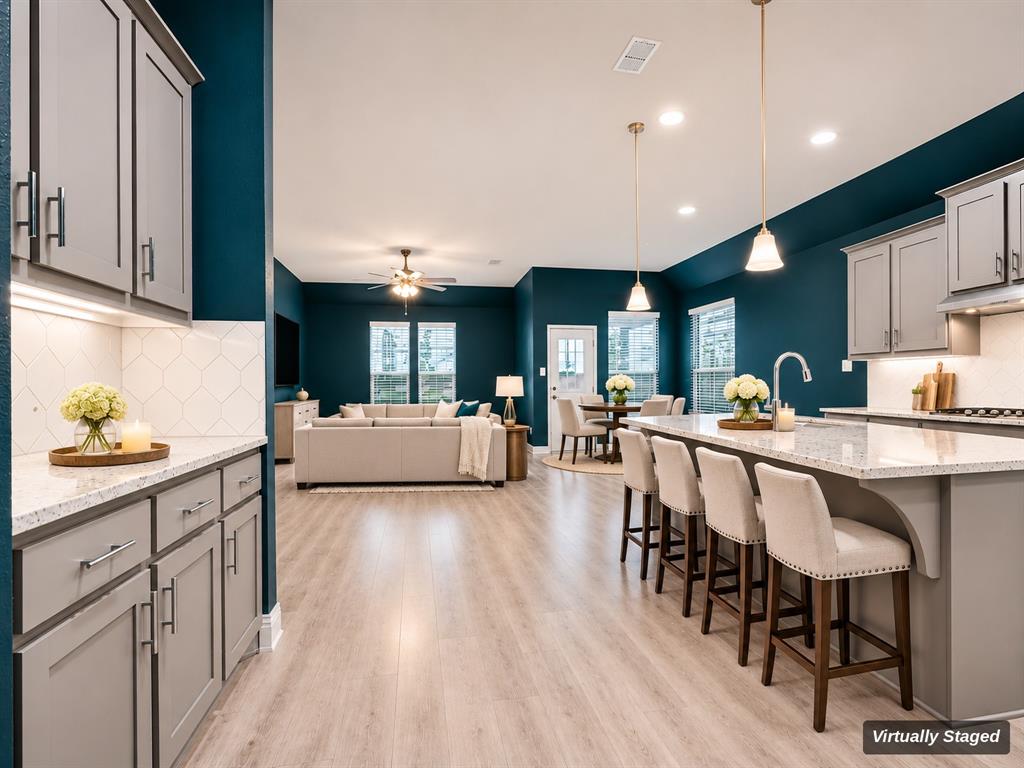
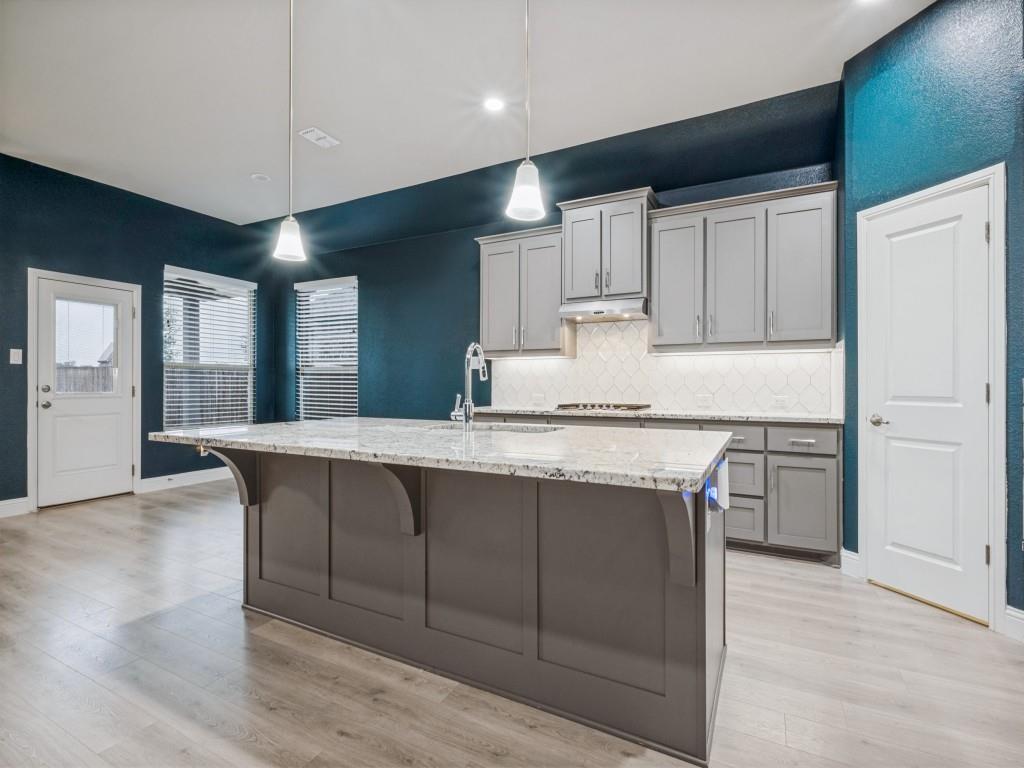
Built in 2022 and move-in ready, this single-story brick and stone home in Avalon at Argyle offers 4 bedrooms, 2 baths, and 2,034 sq ft on an interior lot. An arched entry leads to an open layout where the kitchen, dining, and living areas flow together. The kitchen anchors the space with a large granite island, gray shaker cabinetry, arabesque tile backsplash, gas cooktop, stainless vent hood, and pendant lighting. Light-filled breakfast nook with backyard access. Luxury vinyl plank in the main living areas, carpet in the bedrooms. The primary suite features a walk-in closet, and the front bedroom works well as a home office. Covered patio, fenced backyard, and 2-car garage. Community pool, playground, park, and greenbelt. Northwest ISD schools: Lance Thompson Elementary, Medlin Middle, and Byron Nelson High. Quick access to FM 407, I-35W, and US 377. No MUD or PID!

Save
Ask
Tour
Hide
Share
Listing Snapshot
Price 
$429,900
Days On Site 
0 Days
Bedrooms 
4
Inside Area (SqFt) 
2,034 sqft
Total Baths 
2
Full Baths 
2
Partial Baths 
N/A
Lot Size 
0.144 Acres
Year Built 
2022
MLS Number 
21427301
Status 
Active
Property Tax 
$8,030
HOA/Condo/Coop Fees 
$62.5 monthly
Sq Ft Source 
N/A
Friends & Family
Recent Activity
2 hours agoListing updated with changes from the MLS
3 hours agoListing first seen on site
General Features
Acres 
0.144
Attached Garage 
Yes
Foundation 
Slab
Garage 
Yes
Garage Spaces 
2
Levels 
One
Parking 
CoveredDrivewayGarageGarage Door OpenerGarage Faces FrontAttached
Property Sub Type 
Single Family Residence
Security 
PrewiredSmoke Detector(s)
Sewer 
Public Sewer
Special Circumstances 
Standard
Style 
Traditional
Utilities 
Electricity ConnectedNatural Gas AvailableUnderground Utilities
Water Source 
Public
Interior Features
Appliances 
DishwasherDisposalElectric OvenGas Cooktop
Cooling 
Central Air
Flooring 
CarpetVinyl
Heating 
Central
Interior 
Eat-in KitchenGranite CountersKitchen IslandOpen FloorplanWalk-In Closet(s)High Speed Internet
Laundry Features 
Electric Dryer HookupWasher Hookup
Window Features 
Window Coverings
Laundry 
Dimensions - 7 x 9Level - First
Save
Ask
Tour
Hide
Share
Exterior Features
Construction Details 
Brick
Exterior 
Rain Gutters
Fencing 
Back YardBrickWood
Lot Features 
Interior Lot
Patio And Porch 
Covered
Roof 
Composition
Windows/Doors 
Window Coverings
Community Features
Association Fee 
$750.0
Association Fee Frequency 
Annually
Community Features 
PoolParkPlaygroundSidewalks
School District 
Northwest ISD
Financing Terms Available 
CashConventionalFHA
Schools
School District
Northwest ISD
Elementary School
Lance Thompson
Middle School
Medlin
High School
Byron Nelson
Listing courtesy of Matthew Fraser of Fraser Realty matthew@fraserrealty.com


© 2020 North Texas Real Estate Information Systems. All rights reserved. Information is deemed reliable but is not guaranteed accurate by the MLS or NTREIS. The information being provided is for the consumer's personal, non-commercial use, and may not be reproduced, redistributed, or used for any purpose other than to identify prospective properties consumers may be interested in purchasing.
Last checked: 2026-11-03 03:20 PM CST

Neighborhood & Commute
Source: Walkscore
Disclosure: Community information and market data powered by Constellation Data Labs. Information is deemed reliable but not guaranteed.
Save
Ask
Tour
Hide
Share