Search

Save
Ask
Tour
Hide
Share
$442,950
New Listing

2813 Ridge Road
Ponder, TX 76259

For Sale|Single Family Residence|Active
4
Beds
3
Total Baths
3
Full Baths
2,921
SqFt
$152
/SqFt
2026
Built
Subdivision:
Tabor Ranch
County:
Denton
Call Now: 469-850-2170
Is this the listing for you? We can help make it yours.
469-850-2170
Upcoming Open Houses
Thu, Oct 29, 10:00 AM - 6:00 PM
Fri, Oct 30, 10:00 AM - 6:00 PM
Sat, Oct 31, 10:00 AM - 6:00 PM
Sun, Nov 1, 10:00 AM - 6:00 PM
Mon, Nov 2, 10:00 AM - 6:00 PM
Tue, Nov 3, 10:00 AM - 6:00 PM
Wed, Nov 4, 10:00 AM - 6:00 PM
2813 Ridge Road2813 Ridge Road2813 Ridge Road2813 Ridge Road
Save
Ask
Tour
Hide
Share

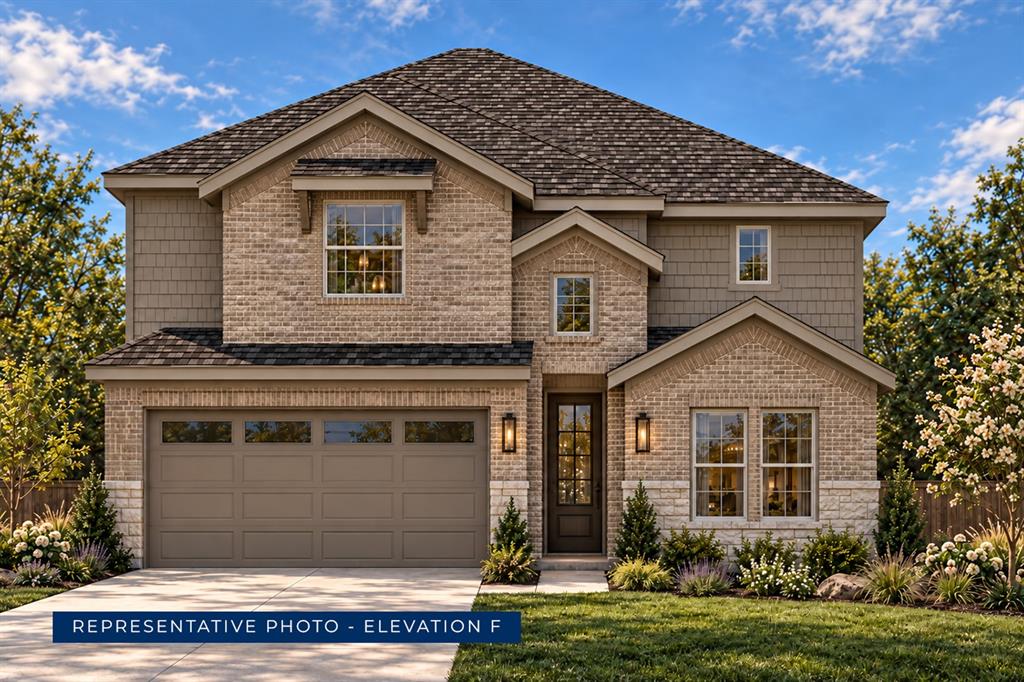
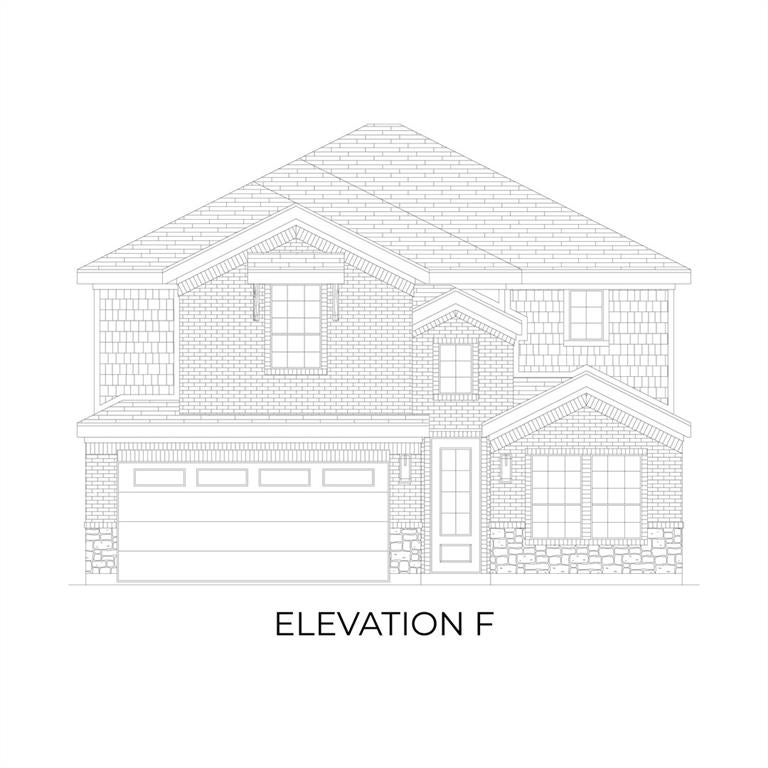
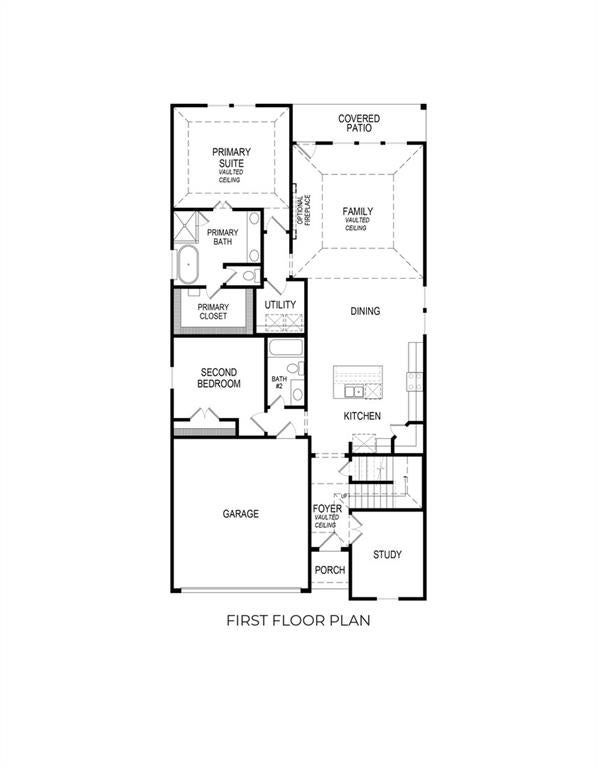
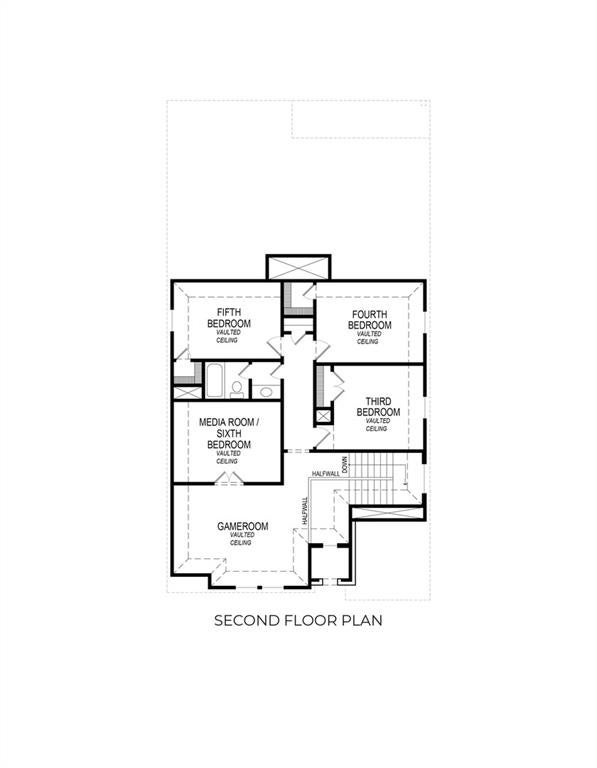
MLS# 21423180 - Built by First Texas Homes - Ready Now! ~ Discover the Ford F floor plan at Tabor Ranch in Ponder, TX, where comfort meets functionality. This spacious two-story home offers 2,921 sq ft of thoughtfully designed living space, featuring 4 bedrooms and 3 bathrooms. Enjoy the convenience of a covered patio for outdoor gatherings and a cozy fireplace that invites relaxation on chilly evenings. With a private study and playroom, this home adapts to your lifestyle, whether you’re working from home or creating memorable moments with family. The master bedroom, located on the second floor, provides a serene retreat after a long day. Imagine hosting summer barbecues on the patio or cozying up in the media room for movie nights. Tabor Ranch is more than just a community; it’s a place where memories are made. Explore the Ford F today and see how First Texas Homes can help you create a space that reflects your unique style and aspirations.

Save
Ask
Tour
Hide
Share
Listing Snapshot
Price 
$442,950
Days On Site 
0 Days
Bedrooms 
4
Inside Area (SqFt) 
2,921 sqft
Total Baths 
3
Full Baths 
3
Partial Baths 
N/A
Lot Size 
0.1256 Acres
Year Built 
2026
MLS Number 
21423180
Status 
Active
Property Tax 
N/A
HOA/Condo/Coop Fees 
$150 monthly
Sq Ft Source 
N/A
Friends & Family
Recent Activity
6 hours agoListing updated with changes from the MLS
15 hours agoListing first seen on site
General Features
Acres 
0.1256
Attached Garage 
Yes
Foundation 
Slab
Garage 
Yes
Garage Spaces 
2
Green Energy Efficient 
AppliancesHVACInsulationThermostatWindows
Levels 
Two
Parking 
Garage Door OpenerGarage Faces FrontAttached
Property Condition 
New Construction
Property Sub Type 
Single Family Residence
Security 
Carbon Monoxide Detector(s)PrewiredSmoke Detector(s)
Style 
Craftsman
Utilities 
Electricity ConnectedUnderground Utilities
Interior Features
Appliances 
DishwasherDisposalGas CooktopMicrowaveTankless Water HeaterVented Exhaust Fan
Cooling 
Ceiling Fan(s)Central AirZoned
Fireplace 
Yes
Fireplace Features 
DecorativeElectricFamily Room
Fireplaces 
1
Flooring 
Ceramic TileVinyl
Heating 
Exhaust FanCentralFireplace(s)Natural GasZoned
Interior 
Eat-in KitchenKitchen IslandOpen FloorplanPantryVaulted Ceiling(s)Walk-In Closet(s)Wired for DataHigh Speed Internet
Laundry Features 
Electric Dryer HookupWasher Hookup
Bedroom 
Dimensions - 4 x 4Level - Second
Dining Room 
Dimensions - 4 x 4Level - First
Game Room 
Dimensions - 4 x 4Level - First
Kitchen 
Dimensions - 4 x 4Level - First
Living Room 
Dimensions - 4 x 4Level - First
Master Bedroom 
Dimensions - 4 x 4Level - First
Office 
Dimensions - 4 x 4Level - First
Save
Ask
Tour
Hide
Share
Exterior Features
Construction Details 
Board & Batten SidingBrickFiber CementRadiant BarrierStone
Exterior 
Rain GuttersLighting
Fencing 
Back YardGateWood
Patio And Porch 
Awning(s)
Roof 
CompositionShingle
Community Features
Association Fee 
$1800.0
Association Fee Frequency 
Annually
Community Features 
PoolClubhouseCurbsFitness CenterParkPlaygroundSidewalks
School District 
Ponder ISD
Schools
School District
Ponder ISD
Elementary School
Ponder
Middle School
Ponder
High School
Ponder
Listing courtesy of Ben Caballero of HomesUSA.com caballero@homesusa.com


© 2020 North Texas Real Estate Information Systems. All rights reserved. Information is deemed reliable but is not guaranteed accurate by the MLS or NTREIS. The information being provided is for the consumer's personal, non-commercial use, and may not be reproduced, redistributed, or used for any purpose other than to identify prospective properties consumers may be interested in purchasing.
Last checked: 2026-10-29 09:09 AM CDT

Neighborhood & Commute
Source: Walkscore
Disclosure: Community information and market data powered by Constellation Data Labs. Information is deemed reliable but not guaranteed.
Save
Ask
Tour
Hide
Share