Search

Save
Ask
Tour
Hide
Share
$519,000
1 Day On Site

4626 Nomad Drive
Midlothian, TX 76065

For Sale|Single Family Residence|Active
4
Beds
3
Total Baths
2
Full Baths
1
Partial Bath
2,766
SqFt
$188
/SqFt
2023
Built
Subdivision:
Ridgepoint Add
County:
Ellis
Call Now: 469-850-2170
Is this the listing for you? We can help make it yours.
469-850-2170
Upcoming Open Houses
Sun, Nov 1, 2:00 PM - 4:00 PM
4626 Nomad Drive4626 Nomad Drive4626 Nomad Drive4626 Nomad Drive
Save
Ask
Tour
Hide
Share

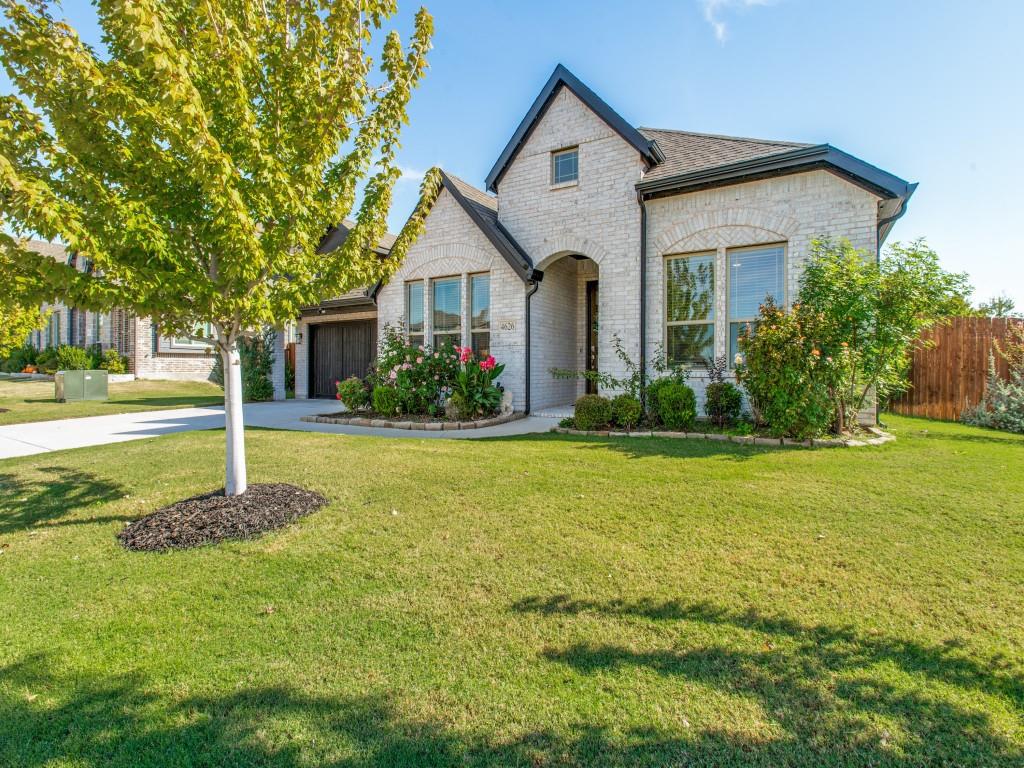
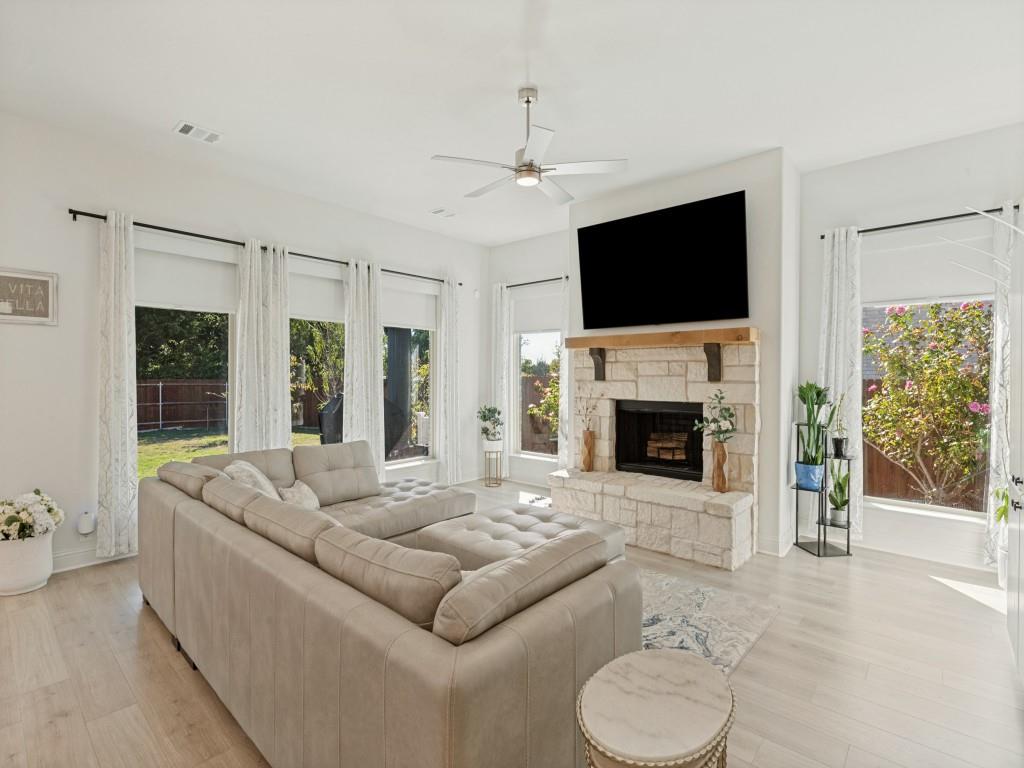
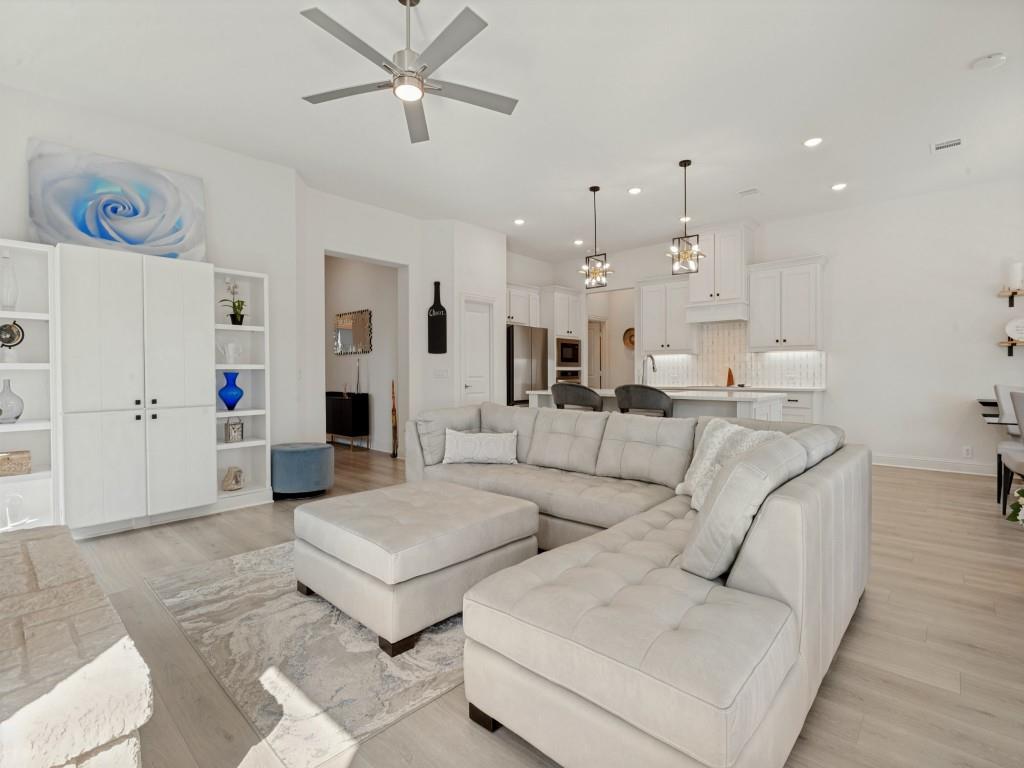
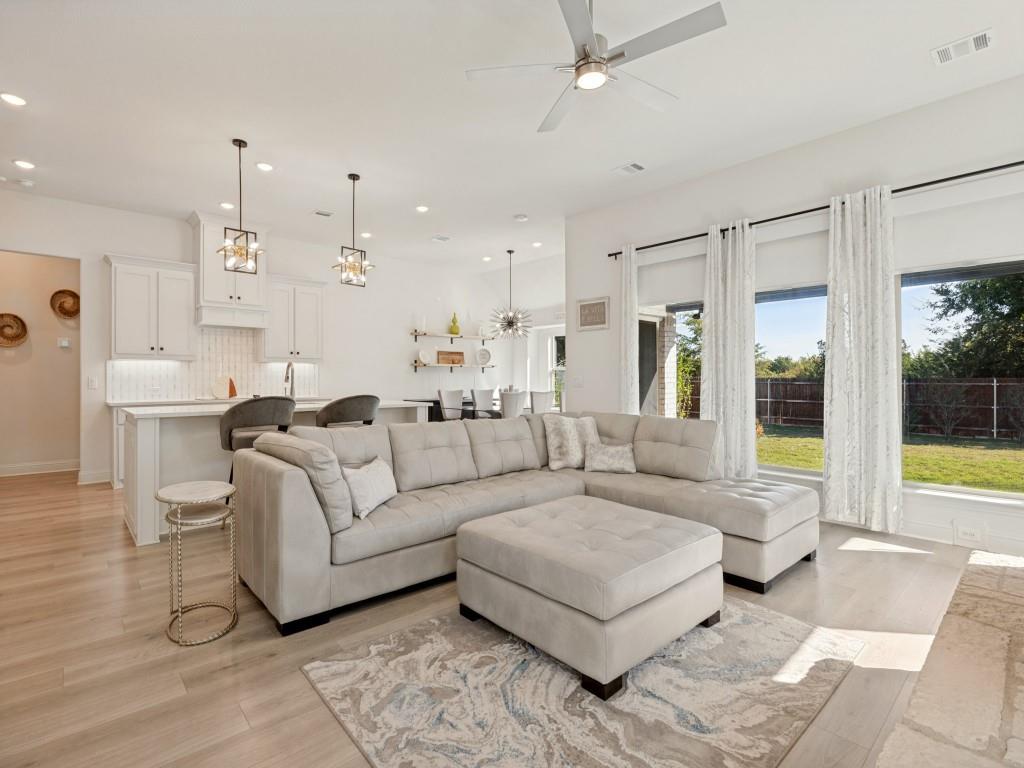
Set within Midlothian's Ridgepoint neighborhood, 4626 Nomad Drive is a thoughtfully enhanced, three-year-old Bloomfield home backing to a permanent greenbelt, offering a welcome sense of privacy and connection to nature. With three bedrooms, two-and-a-half baths, and a private study that could serve as a fourth bedroom, the home balances contemporary comfort with everyday versatility. Considered improvements lend warmth and individuality throughout. Luxury vinyl plank flooring extends into the bedrooms, while updated bathroom cabinetry, quartz countertops, decorative lighting, and custom window treatments elevate the interiors. A distinctive Austin stone, wood-burning fireplace anchors the living room, while statement lighting and additional shelving enrich the kitchen and dining spaces. The primary suite features enhanced closet cabinetry, and a secondary bedroom incorporates a space-saving Murphy bed. Outside, refreshed landscaping, a garden shed, and smart exterior lighting complement the backyard's greenbelt setting. Midlothian offers an appealing balance of small-town character and metropolitan convenience. Historic downtown is home to local restaurants, shops, and community gatherings, while Midlothian Community Park, Mockingbird Nature Park, and nearby recreational trails invite exploration outdoors. Midlothian ISD schools, everyday shopping, and dining are readily accessible, while US 287 and US 67 connect residents to Waxahachie, Mansfield, Arlington, and the greater Dallas-Fort Worth area. A welcoming home where the ease of newer construction, carefully chosen improvements, and the enduring beauty of a protected greenbelt come together.

Save
Ask
Tour
Hide
Share
Listing Snapshot
Price 
$519,000
Days On Site 
1 Day
Bedrooms 
4
Inside Area (SqFt) 
2,766 sqft
Total Baths 
3
Full Baths 
2
Partial Baths 
1
Lot Size 
0.26 Acres
Year Built 
2023
MLS Number 
21423155
Status 
Active
Property Tax 
$9,823
HOA/Condo/Coop Fees 
$62.5 monthly
Sq Ft Source 
N/A
Friends & Family
Recent Activity
5 hours agoListing updated with changes from the MLS
20 hours agoStatus changed to Active
yesterdayListing first seen on site
General Features
Acres 
0.26
Attached Garage 
Yes
Foundation 
Slab
Garage 
Yes
Garage Spaces 
2
Green Energy Efficient 
ConstructionInsulationLightingThermostatWindows
Levels 
One
Parking 
ConcreteDrivewayGarage Door OpenerGarage Faces FrontKitchen LevelLightedAttached
Property Sub Type 
Single Family Residence
Security 
Smoke Detector(s)
Sewer 
Public Sewer
Special Circumstances 
Standard
Style 
RanchTraditional
Utilities 
Cable AvailableElectricity ConnectedPhone AvailableUnderground Utilities
Interior Features
Appliances 
DishwasherDisposalElectric CooktopElectric OvenElectric Water HeaterMicrowaveVented Exhaust Fan
Cooling 
Ceiling Fan(s)Central AirElectric
Fireplace 
Yes
Fireplace Features 
Living RoomMasonryWood Burning
Fireplaces 
1
Flooring 
CarpetCeramic TileVinyl
Heating 
Exhaust FanCentralElectricFireplace(s)
Interior 
Built-in FeaturesChandelierDouble VanityKitchen IslandOpen FloorplanPantryWalk-In Closet(s)High Speed InternetWired for Sound
Laundry Features 
Electric Dryer HookupWasher Hookup
Window Features 
Window Coverings
Bath-Full 
Dimensions - 9 x 5Level - First
Bath-Half 
Dimensions - 12 x 5Level - First
Bedroom 
Dimensions - 13 x 13Level - First
Dining Room 
Dimensions - 14 x 11Level - First
Kitchen 
Dimensions - 17 x 11Level - FirstFeatures - Breakfast Bar, Kitchen Island, Pantry
Laundry 
Dimensions - 11 x 10Level - First
Living Room 
Dimensions - 19 x 21Level - FirstFeatures - Ceiling Fan(s)
Master Bathroom 
Dimensions - 12 x 15Level - First
Master Bedroom 
Dimensions - 19 x 24Level - FirstFeatures - Ceiling Fan(s), Walk-In Closet(s)
Office 
Dimensions - 14 x 13Level - First
Save
Ask
Tour
Hide
Share
Exterior Features
Construction Details 
Brick
Exterior 
Rain GuttersLightingPrivate YardStorage
Fencing 
Back YardWood
Lot Features 
LandscapedLevelSubdivided
Other Structures 
Shed(s)
Patio And Porch 
CoveredPatio
Roof 
Composition
Windows/Doors 
Window Coverings
Community Features
Association Fee 
$750.0
Association Fee Frequency 
Annually
Community Features 
CurbsParkPlaygroundSidewalksOther
School District 
Midlothian ISD
Financing Terms Available 
CashConventionalFHAVA Loan
Schools
School District
Midlothian ISD
Elementary School
Jean Coleman
Middle School
Dieterich
High School
Midlothian
Listing courtesy of James Fairchild of Ebby Halliday, REALTORS jamesfairchild@ebby.com


© 2020 North Texas Real Estate Information Systems. All rights reserved. Information is deemed reliable but is not guaranteed accurate by the MLS or NTREIS. The information being provided is for the consumer's personal, non-commercial use, and may not be reproduced, redistributed, or used for any purpose other than to identify prospective properties consumers may be interested in purchasing.
Last checked: 2026-10-29 10:05 AM CDT

Neighborhood & Commute
Source: Walkscore
Disclosure: Community information and market data powered by Constellation Data Labs. Information is deemed reliable but not guaranteed.
Save
Ask
Tour
Hide
Share