Search

Save
Ask
Tour
Hide
Share
$259,900
New Listing

891 Pilgrim Rest Road
Doyline, LA 71023

For Sale|Manufactured Home|Active
3
Beds
2
Total Baths
2
Full Baths
984
SqFt
$264
/SqFt
1998
Built
Subdivision:
None
County:
Webster
Call Now: 469-850-2170
Is this the listing for you? We can help make it yours.
469-850-2170
891 Pilgrim Rest Road891 Pilgrim Rest Road891 Pilgrim Rest Road891 Pilgrim Rest Road
Save
Ask
Tour
Hide
Share

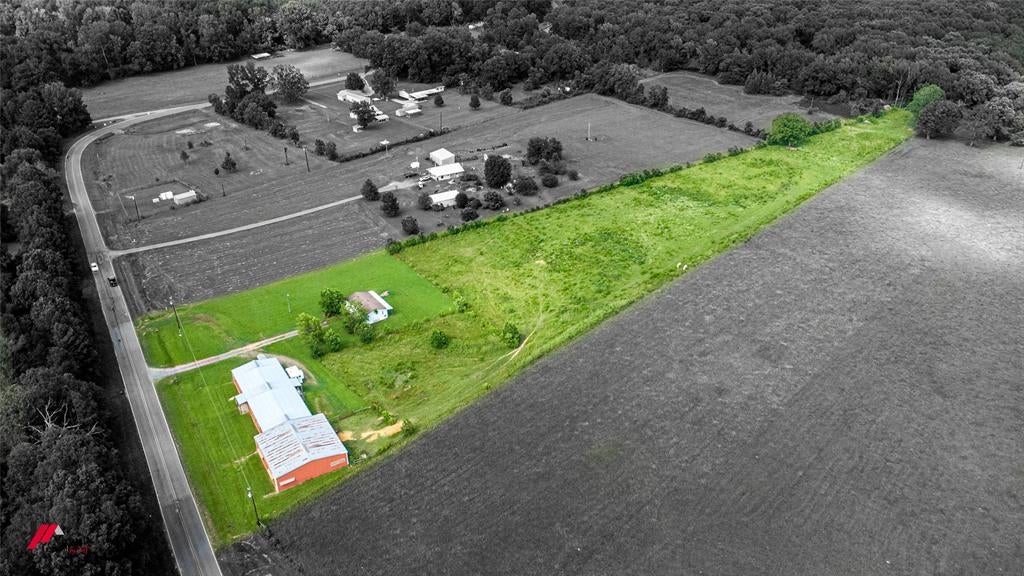
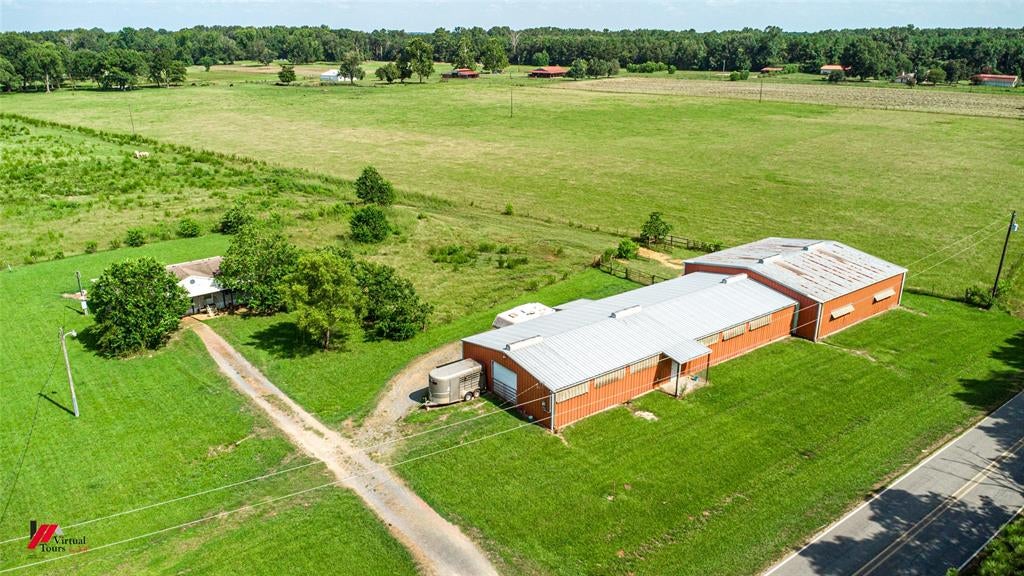
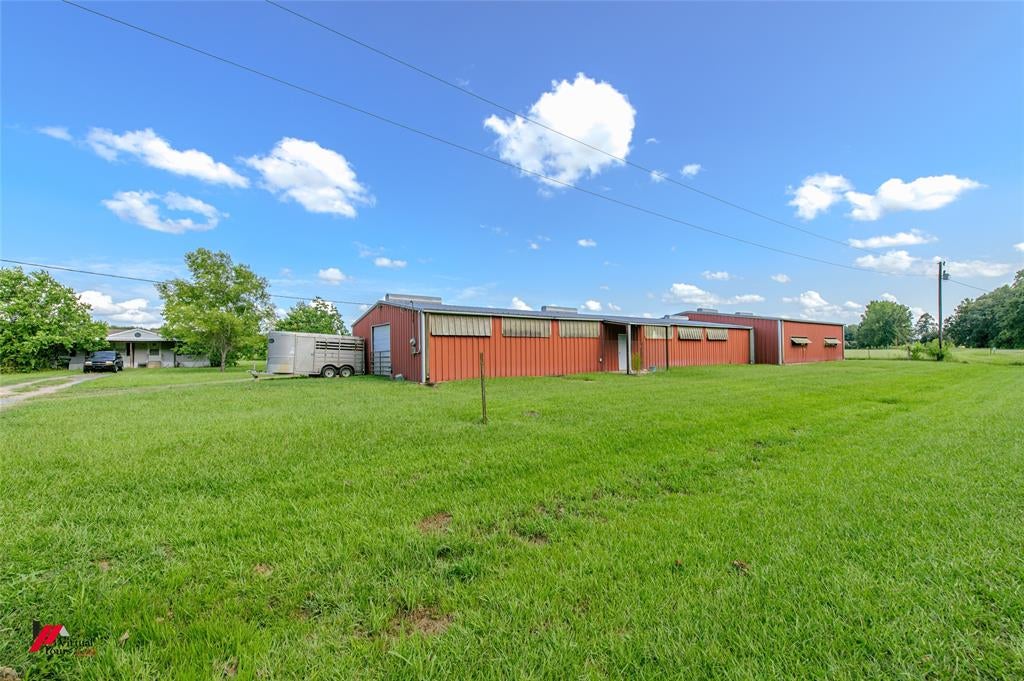
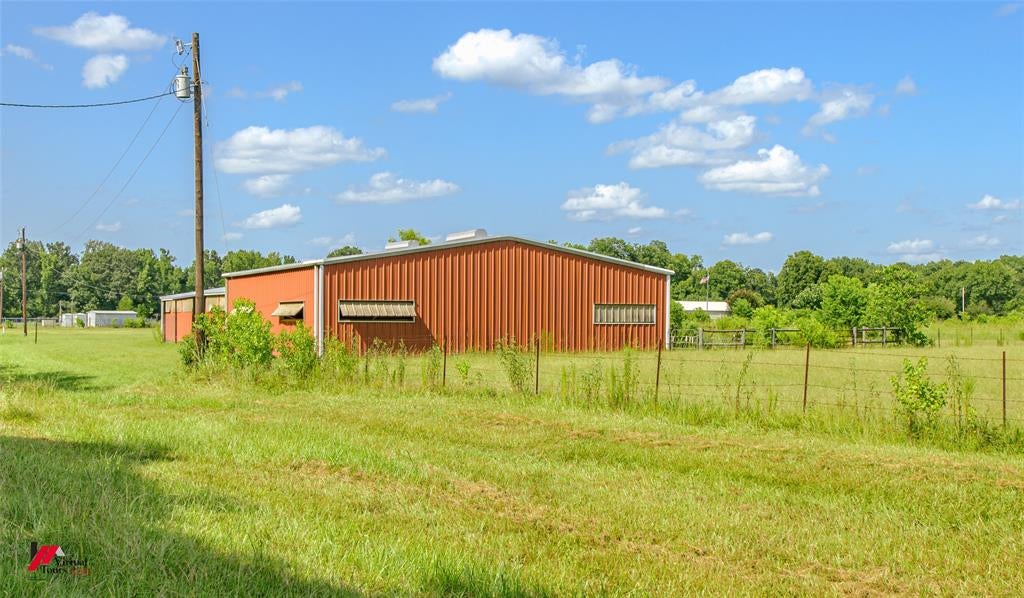
5.70 acre horse farm with almost 6100 sq ft 12 stall BARN WITH INDOOR ARENA, (Red Iron Construction), fenced pasture & DOUBLEWIDE! In city limits of Doyline with city water! Just 2 miles from downtown Doyline and Hwy 164! Just minutes away from Hwy 80 & I-20! Doublewide has an open floor plan that feels larger than 984 sq feet, and currently rented out to a good tenant of about 7 years, who will need 2 months notice to move after closing. Seller uses the rest of property, barn & pasture for horses. 3 rooms in the barn have concrete floor, & a concrete wash bay area with sink & hot water heater! So many possibilities! Live in or rent out the doublewide for rental income, or even consider converting part of the barn into a BARNDOMINIUM! Over 300 ft of road frontage! ** QUALIFIES FOR AGRICULTURE-LAND FINANCING! ** Does not qualify for Rural, FHA or VA financing as the majority of the value is in the barn. (Legal description: 5.70 Acres- tract 1,286 x 314.51 x 1,302.66 x 66.90 ft in NW4 of NW4 & in NE4 of NW4 Sec. 29-18-10: 5.70 AC.) Call me or your Realtor for a private showing!

Save
Ask
Tour
Hide
Share
Listing Snapshot
Price 
$259,900
Days On Site 
0 Days
Bedrooms 
3
Inside Area (SqFt) 
984 sqft
Total Baths 
2
Full Baths 
2
Partial Baths 
N/A
Lot Size 
5.7 Acres
Year Built 
1998
MLS Number 
21423102
Status 
Active
Property Tax 
N/A
HOA/Condo/Coop Fees 
N/A
Sq Ft Source 
N/A
Friends & Family
Recent Activity
9 hours agoListing updated with changes from the MLS
17 hours agoListing first seen on site
General Features
Acres 
5.7
Additional Property Use 
HorsesManufactured HomePastureRanch
Foundation 
Pillar/Post/Pier
Levels 
One
Parking 
GravelParking Pad
Property Sub Type 
Manufactured Home
Sewer 
Septic Tank
Special Circumstances 
Standard
Utilities 
Electricity Connected
Water Source 
Public
Interior Features
Appliances 
DishwasherElectric Range
Cooling 
Central AirElectric
Flooring 
LinoleumVinyl
Heating 
CentralElectric
Interior 
Eat-in KitchenOpen Floorplan
Bath-Full 
Dimensions - 0 x 0Level - First
Bedroom 
Dimensions - 0 x 0Level - First
Living Room 
Dimensions - 0 x 0Level - First
Master Bedroom 
Dimensions - 0 x 0Level - First
Save
Ask
Tour
Hide
Share
Exterior Features
Exterior 
Lighting
Fencing 
Barbed WirePartialWireFenced
Lot Features 
Pasture
Road Frontage 
City Street
Roof 
Shingle
Community Features
School District 
41 School Dist #7
Horse Property 
Corral(s)Stable(s)Tack RoomWash RackBarnArena
Roads 
Asphalt
Horse Allowed 
Yes
Schools
School District
41 School Dist #7
Elementary School
Unknown
Middle School
Unknown
High School
Unknown
Listing courtesy of Steven Faulk of Coldwell Banker Apex, REALTORS sfaulkhomesandland@yahoo.com


© 2020 North Texas Real Estate Information Systems. All rights reserved. Information is deemed reliable but is not guaranteed accurate by the MLS or NTREIS. The information being provided is for the consumer's personal, non-commercial use, and may not be reproduced, redistributed, or used for any purpose other than to identify prospective properties consumers may be interested in purchasing.
Last checked: 2026-10-29 09:09 AM CDT

Neighborhood & Commute
Source: Walkscore
Disclosure: Community information and market data powered by Constellation Data Labs. Information is deemed reliable but not guaranteed.
Save
Ask
Tour
Hide
Share