Search

Save
Ask
Tour
Hide
Share
$165,000
New Listing

20231 Beechview Lane
Katy, TX 77449

For Sale|Single Family Residence|Active
2
Beds
2
Total Baths
2
Full Baths
1,144
SqFt
$144
/SqFt
1983
Built
Subdivision:
Westgreen Sec 02
County:
Harris
Call Now: 469-850-2170
Is this the listing for you? We can help make it yours.
469-850-2170
20231 Beechview Lane
Save
Ask
Tour
Hide
Share

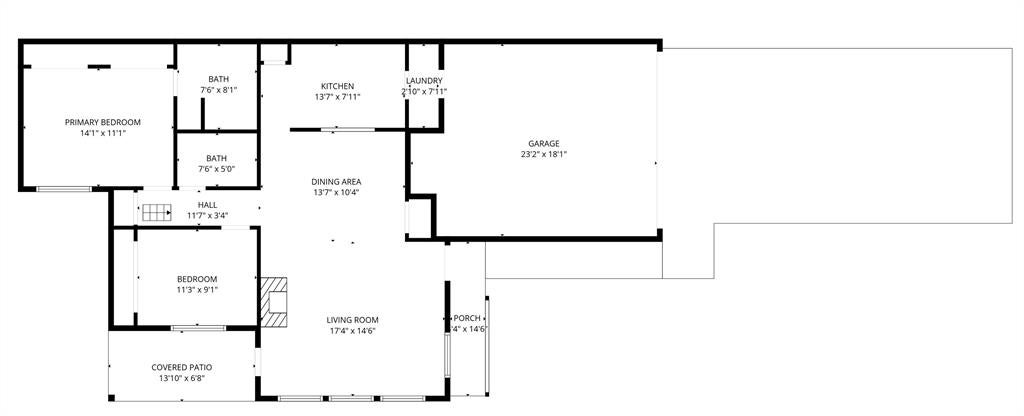
Located in the established Westgreen neighborhood of Katy, this 2-bedroom, 2-bathroom home offers 1,144 square feet of living space, a fireplace, and an attached garage. Conveniently situated near shopping, dining, schools, and major roadways, this property offers a great opportunity to make it your own. Property is being sold as-is. Property is located within Katy ISD. Schools are believed to be Sundown Elementary, Morton Ranch Junior High, and Morton Ranch High School. Buyer and buyer's agent to independently verify all school assignments and attendance boundaries with Katy ISD. This property is subject to a 30-day First Look Period set by HUD. During this time, the seller will only consider offers from owner-occupants, public entities, and designated non-profit organizations. Investor offers will be considered starting on November 28, 2026.

Save
Ask
Tour
Hide
Share
Listing Snapshot
Price 
$165,000
Days On Site 
0 Days
Bedrooms 
2
Inside Area (SqFt) 
1,144 sqft
Total Baths 
2
Full Baths 
2
Partial Baths 
N/A
Lot Size 
0.145 Acres
Year Built 
1983
MLS Number 
21423086
Status 
Active
Property Tax 
$4,147
HOA/Condo/Coop Fees 
N/A
Sq Ft Source 
N/A
Friends & Family
Recent Activity
17 hours agoListing updated with changes from the MLS
17 hours agoListing first seen on site
General Features
Acres 
0.145
Attached Garage 
Yes
Garage 
Yes
Garage Spaces 
2
Levels 
One
Parking 
GarageAttached
Property Sub Type 
Single Family Residence
Special Circumstances 
Real Estate Owned
Utilities 
Electricity Available
Interior Features
Appliances 
Gas Cooktop
Cooling 
Ceiling Fan(s)Central Air
Fireplace 
Yes
Fireplace Features 
Living Room
Fireplaces 
1
Interior 
Open Floorplan
Laundry Features 
Washer Hookup
Bath-Full 
Dimensions - 8 x 5Level - First
Bedroom 
Dimensions - 11 x 9Level - First
Dining Room 
Dimensions - 14 x 10Level - First
Living Room 
Dimensions - 17 x 15Level - First
Master Bathroom 
Dimensions - 8 x 8Level - First
Master Bedroom 
Dimensions - 14 x 11Level - First
Save
Ask
Tour
Hide
Share
Community Features
Association Fee Frequency 
Annually
School District 
Katy ISD
Financing Terms Available 
CashConventionalFHAVA Loan
Schools
School District
Katy ISD
Elementary School
Katy
Middle School
Katy
High School
Katy
Listing courtesy of Meredith Taylor of Panther City Real Estate meredith@panthercityre.com


© 2020 North Texas Real Estate Information Systems. All rights reserved. Information is deemed reliable but is not guaranteed accurate by the MLS or NTREIS. The information being provided is for the consumer's personal, non-commercial use, and may not be reproduced, redistributed, or used for any purpose other than to identify prospective properties consumers may be interested in purchasing.
Last checked: 2026-10-29 09:09 AM CDT

Neighborhood & Commute
Source: Walkscore
Disclosure: Community information and market data powered by Constellation Data Labs. Information is deemed reliable but not guaranteed.
Save
Ask
Tour
Hide
Share