
Lot 40 Prado VistaElgin, TX 78621
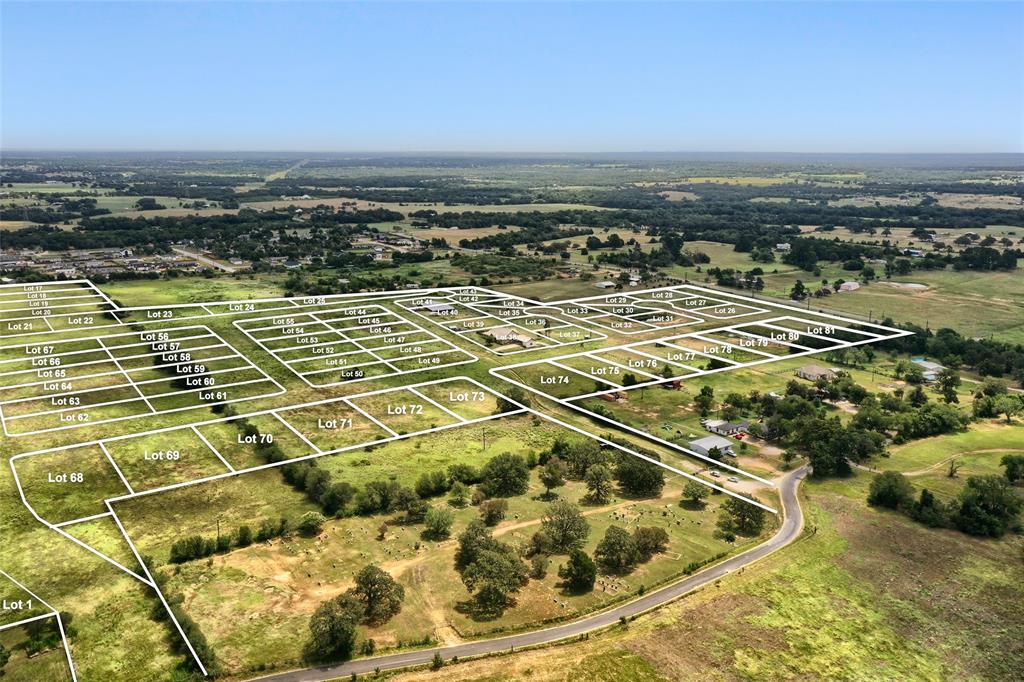
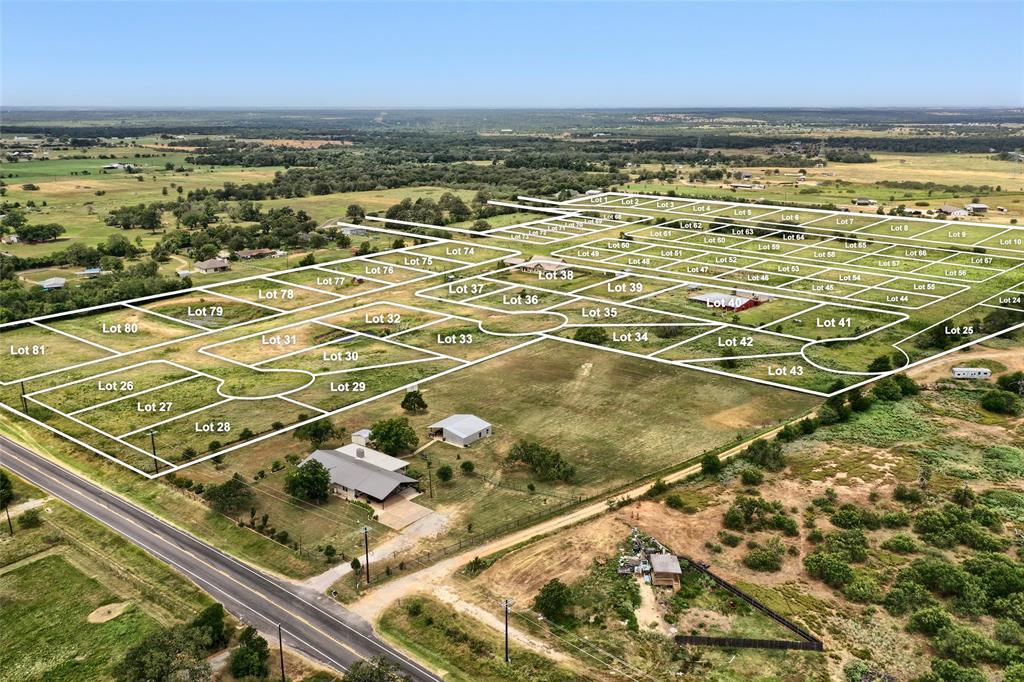
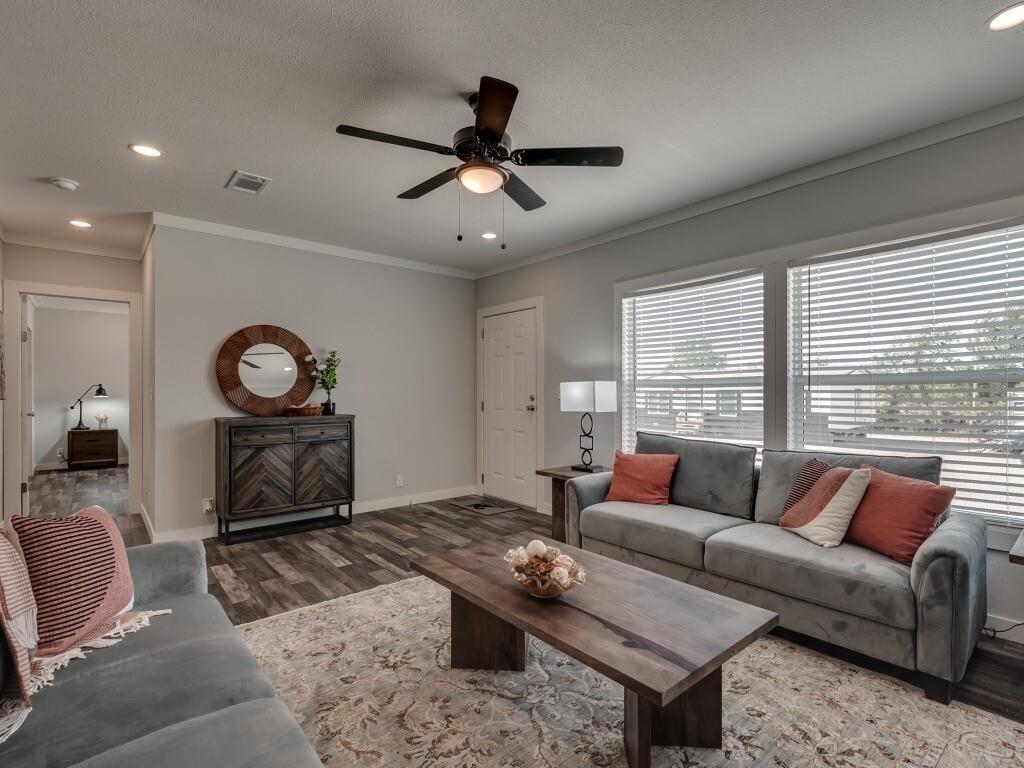
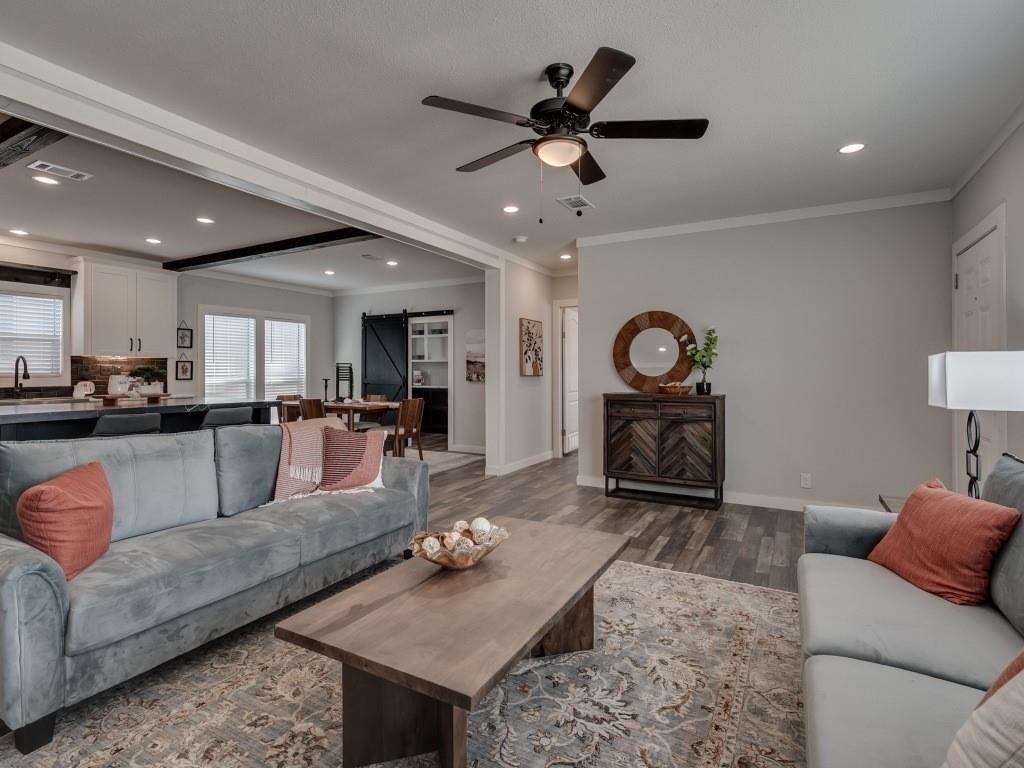
Home and land package available (not currently on property) in Prado Vista, a new residential development in Elgin ISD! This 1,969 sq. ft. manufactured home features a spacious 28x72 layout with 4 bedrooms, 2.5 bathrooms, and two separate living areas. Full tape and texture throughout gives the home a finished look similar to a site-built home. The package includes a half-acre lot within Prado Vista, a 57-acre development offering paved roads, water and electricity to each lot, and deed restrictions allowing manufactured and modular homes. Roads and water infrastructure are expected to be completed by December 1, 2026, with electricity anticipated in early 2027. Additional lots and home models are available. Final package pricing is subject to home selections, site improvements, and optional upgrades. Contact the listing agent for pricing, financing options, and additional information. Pick your new home and lot today!!
| 8 hours ago | Listing updated with changes from the MLS | |
| 17 hours ago | Listing first seen on site |

© 2020 North Texas Real Estate Information Systems. All rights reserved. Information is deemed reliable but is not guaranteed accurate by the MLS or NTREIS. The information being provided is for the consumer's personal, non-commercial use, and may not be reproduced, redistributed, or used for any purpose other than to identify prospective properties consumers may be interested in purchasing.
Last checked: 2026-10-29 08:07 AM CDT
Did you know? You can invite friends and family to your search. They can join your search, rate and discuss listings with you.