Search

Save
Ask
Tour
Hide
Share
$470,000
1 Day On Site

7105 Jessup Court
Plano, TX 75074

For Sale|Single Family Residence|Active
4
Beds
3
Total Baths
2
Full Baths
1
Partial Bath
2,614
SqFt
$180
/SqFt
2004
Built
Subdivision:
Timber Brook West 2
County:
Collin
Call Now: 469-850-2170
Is this the listing for you? We can help make it yours.
469-850-2170
7105 Jessup Court7105 Jessup Court7105 Jessup Court7105 Jessup Court
Save
Ask
Tour
Hide
Share

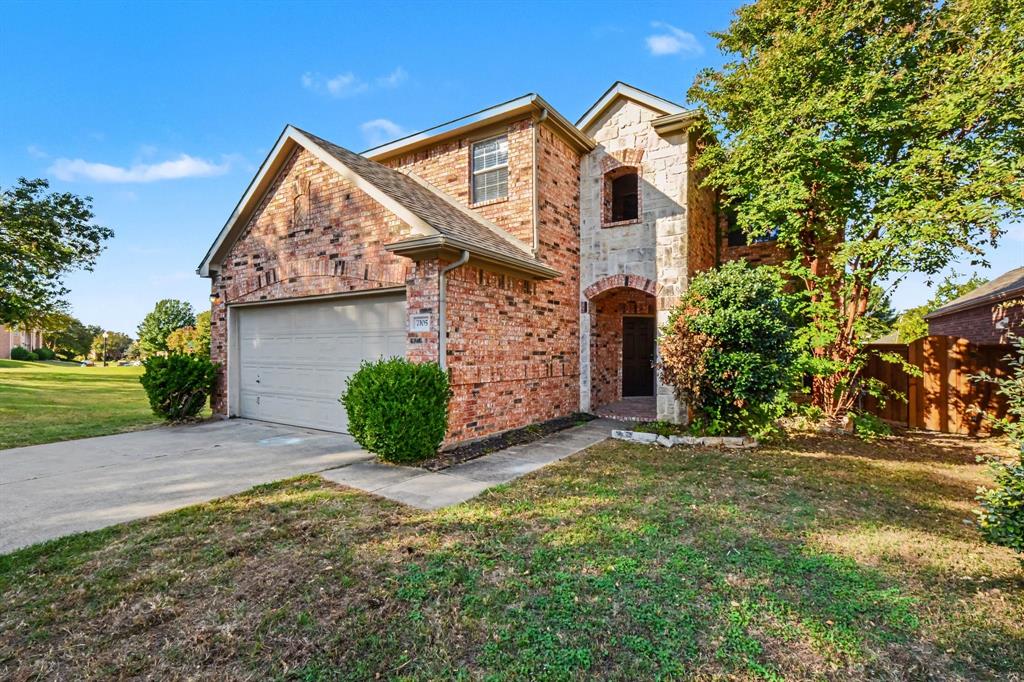
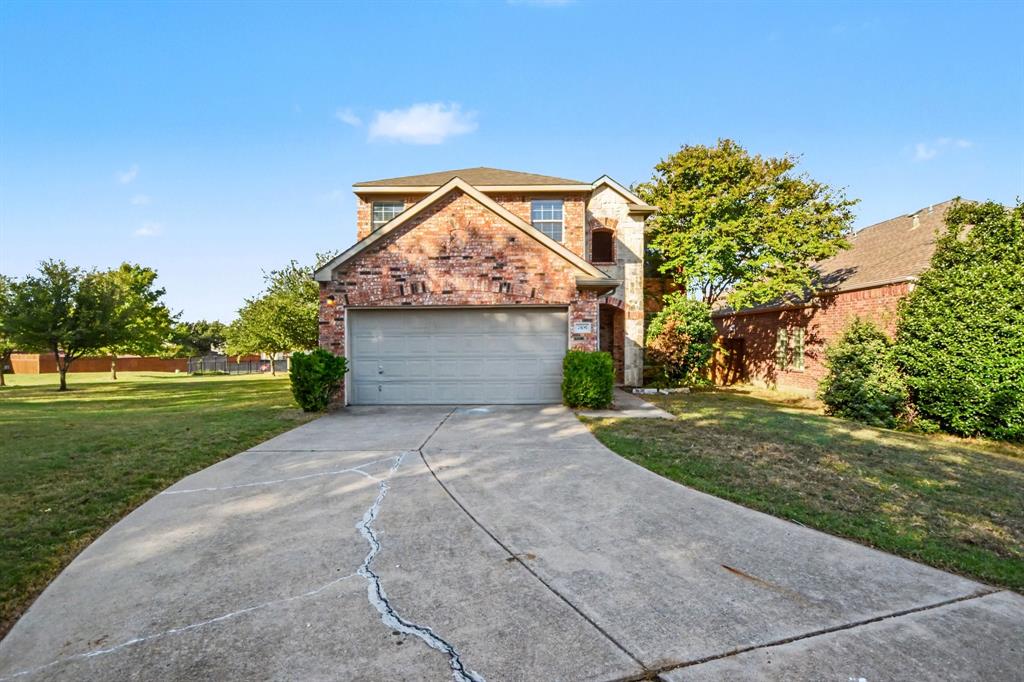
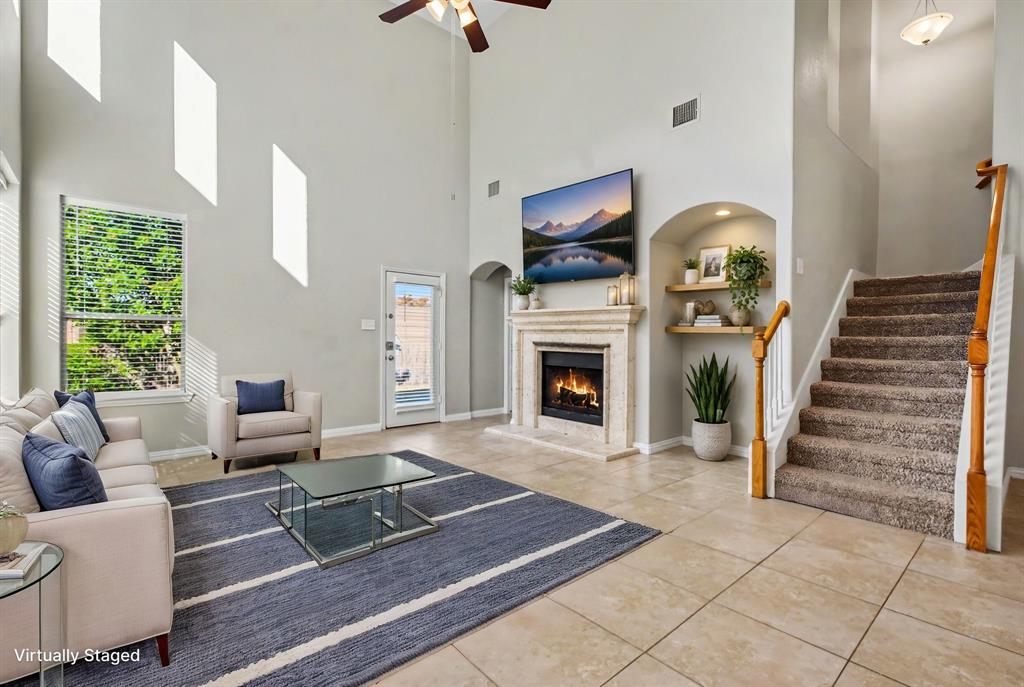
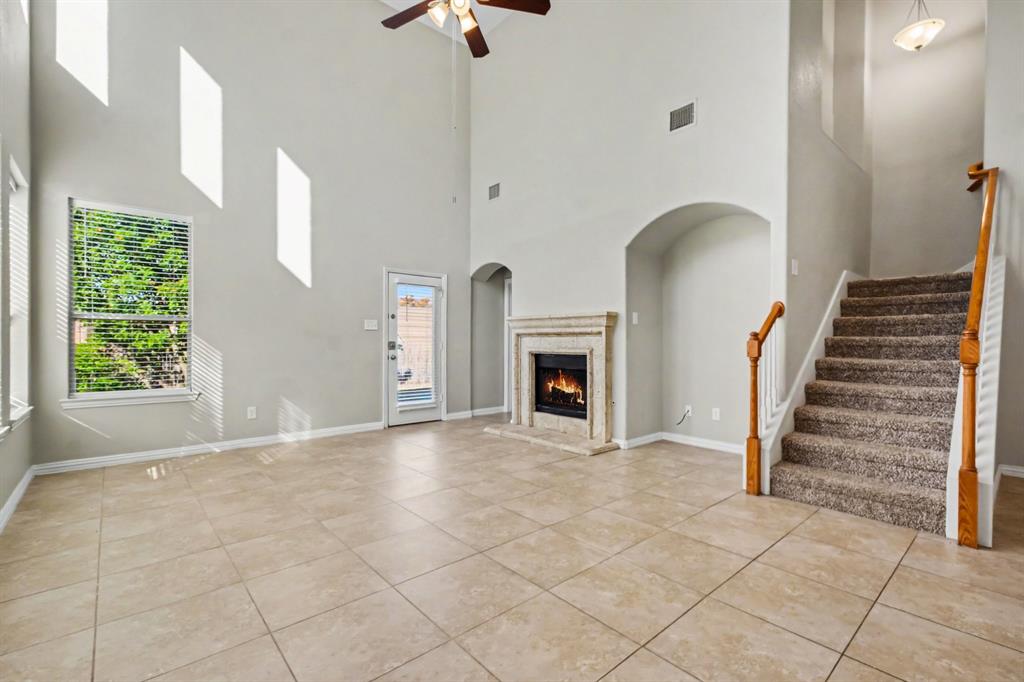
Tucked at the end of a cul-de-sac, 7150 Jessup Ct presents a light-filled Plano home with space to enjoy now and opportunities to personalize over time. This new listing offers approximately 2,614 square feet, four bedrooms, and three bathrooms in a convenient neighborhood near U.S. 75 Central, President George Bush Turnpike, and Sam Rayburn Tollway. High ceilings and abundant natural light bring an open, uplifting feel to the spacious living areas. A loft expands the layout’s versatility, creating an ideal setting for media, play, study, or work-from-home needs. Thoughtful details include recessed lighting, neutral colors, and low-maintenance flooring throughout the first floor, providing a practical starting point for a range of decorating styles. The kitchen supports busy routines with generous cabinetry and counter space, updated granite surfaces, and a breakfast bar. On the main level, the roomy primary suite includes a private bath, offering welcome separation and convenience. The backyard is ready for a fresh vision. Future owners might design a patio, garden, play area, or outdoor entertaining retreat, tailoring the setting to their preferred lifestyle. The cul-de-sac position also limits through traffic and contributes to a tucked-away residential atmosphere. Cottonwood Bend Park is about 0.6 miles away, while Inspired Learning Academy is approximately 1.7 miles from the home. Oak Point Park and Nature Preserve is within walking reach for trails and outdoor recreation. The 12th Street Silver Line Station is about 4 miles away, adding another transportation option. NOT FOR RENT, NO SELLER FINANCING. PLEASE REFER TO OUR IMPORTANT OFFER INSTRUCTIONS.

Save
Ask
Tour
Hide
Share
Listing Snapshot
Price 
$470,000
Days On Site 
1 Day
Bedrooms 
4
Inside Area (SqFt) 
2,614 sqft
Total Baths 
3
Full Baths 
2
Partial Baths 
1
Lot Size 
0.16 Acres
Year Built 
2004
MLS Number 
21423019
Status 
Active
Property Tax 
$9,136
HOA/Condo/Coop Fees 
$50 monthly
Sq Ft Source 
N/A
Friends & Family
Recent Activity
5 hours agoListing updated with changes from the MLS
19 hours agoStatus changed to Active
yesterdayListing first seen on site
General Features
Acres 
0.16
Attached Garage 
Yes
Foundation 
Slab
Garage 
Yes
Garage Spaces 
2
Levels 
Two
Parking 
Garage Door OpenerGarage Faces FrontAttached
Property Sub Type 
Single Family Residence
Security 
Smoke Detector(s)
Sewer 
Public Sewer
Special Circumstances 
Standard
Style 
Traditional
Utilities 
Cable AvailableElectricity ConnectedNatural Gas Available
Water Source 
Public
Interior Features
Appliances 
DishwasherDisposalGas OvenGas Water HeaterMicrowave
Cooling 
Ceiling Fan(s)Central AirElectric
Fireplace 
Yes
Fireplace Features 
DecorativeGas StarterWood Burning
Fireplaces 
1
Flooring 
CarpetCeramic Tile
Heating 
CentralNatural Gas
Interior 
Built-in FeaturesEat-in KitchenGranite CountersOpen FloorplanPantryVaulted Ceiling(s)Walk-In Closet(s)High Speed Internet
Bedroom 
Dimensions - 13 x 13Level - SecondFeatures - Ceiling Fan(s)
Dining Room 
Dimensions - 12 x 10Level - First
Family Room 
Dimensions - 22 x 19Level - SecondFeatures - Ceiling Fan(s)
Kitchen 
Dimensions - 15 x 15Level - FirstFeatures - Breakfast Bar, Eat-in Kitchen, Pantry
Living Room 
Dimensions - 20 x 17Level - FirstFeatures - Ceiling Fan(s)
Loft 
Dimensions - 16 x 8Level - Second
Master Bedroom 
Dimensions - 15 x 13Level - FirstFeatures - Walk-In Closet(s)
Save
Ask
Tour
Hide
Share
Exterior Features
Construction Details 
Brick
Exterior 
Rain Gutters
Fencing 
Wood
Lot Features 
Cul-De-SacInterior LotLandscapedMany TreesSubdivided
Patio And Porch 
CoveredFront PorchPatio
Roof 
Composition
Community Features
Association Fee 
$600.0
Association Fee Frequency 
Annually
School District 
Plano ISD
Financing Terms Available 
CashFHA
Schools
School District
Plano ISD
Elementary School
Mccall
Middle School
Bowman
High School
Williams
Listing courtesy of Deborah Mabry of WM Realty Tx LLC deborah.mabry@wmrealty.homes


© 2020 North Texas Real Estate Information Systems. All rights reserved. Information is deemed reliable but is not guaranteed accurate by the MLS or NTREIS. The information being provided is for the consumer's personal, non-commercial use, and may not be reproduced, redistributed, or used for any purpose other than to identify prospective properties consumers may be interested in purchasing.
Last checked: 2026-10-29 10:05 AM CDT

Neighborhood & Commute
Source: Walkscore
Disclosure: Community information and market data powered by Constellation Data Labs. Information is deemed reliable but not guaranteed.
Save
Ask
Tour
Hide
Share