Search

Save
Ask
Tour
Hide
Share
$315,000
New Listing

4713 Blaney Avenue
North Richland Hills, TX 76180

For Sale|Single Family Residence|Active
3
Beds
2
Total Baths
2
Full Baths
1,706
SqFt
$185
/SqFt
1954
Built
Subdivision:
North Richland Hills Add
County:
Tarrant
Call Now: 469-850-2170
Is this the listing for you? We can help make it yours.
469-850-2170
4713 Blaney Avenue4713 Blaney Avenue4713 Blaney Avenue4713 Blaney Avenue
Save
Ask
Tour
Hide
Share

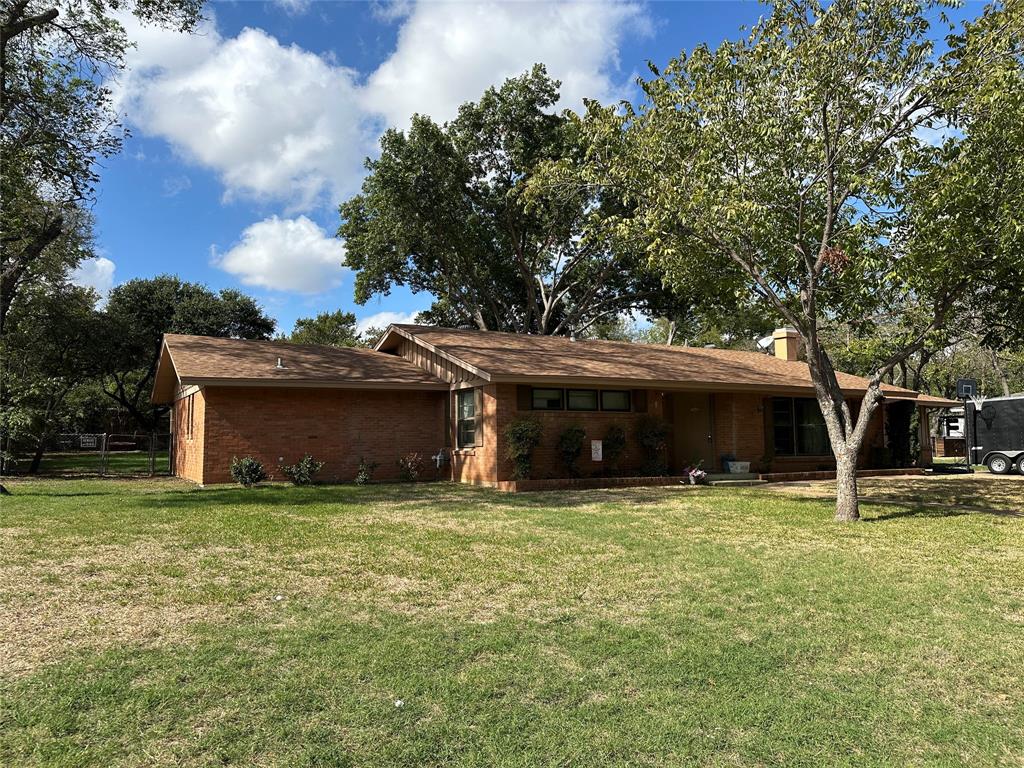
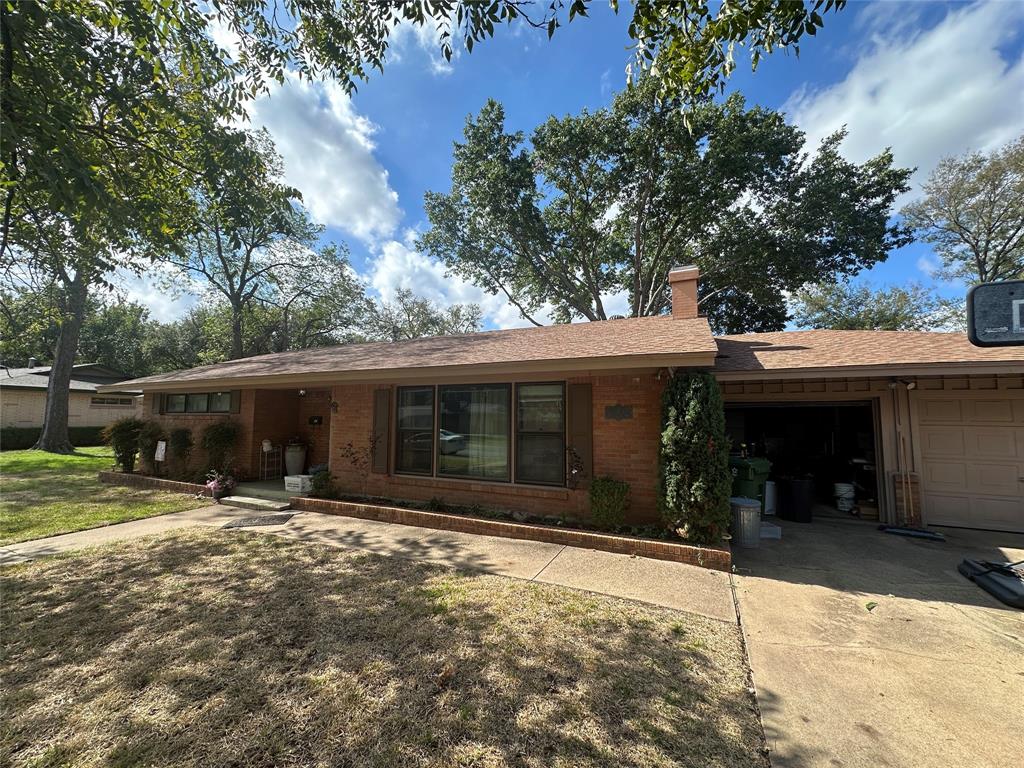
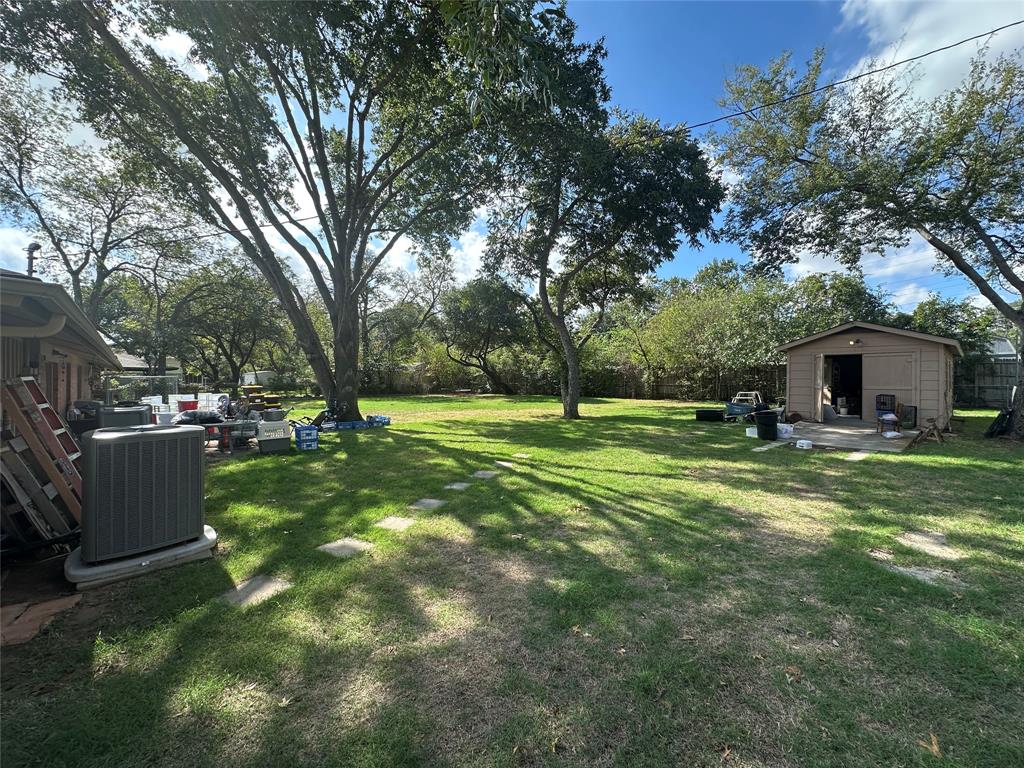
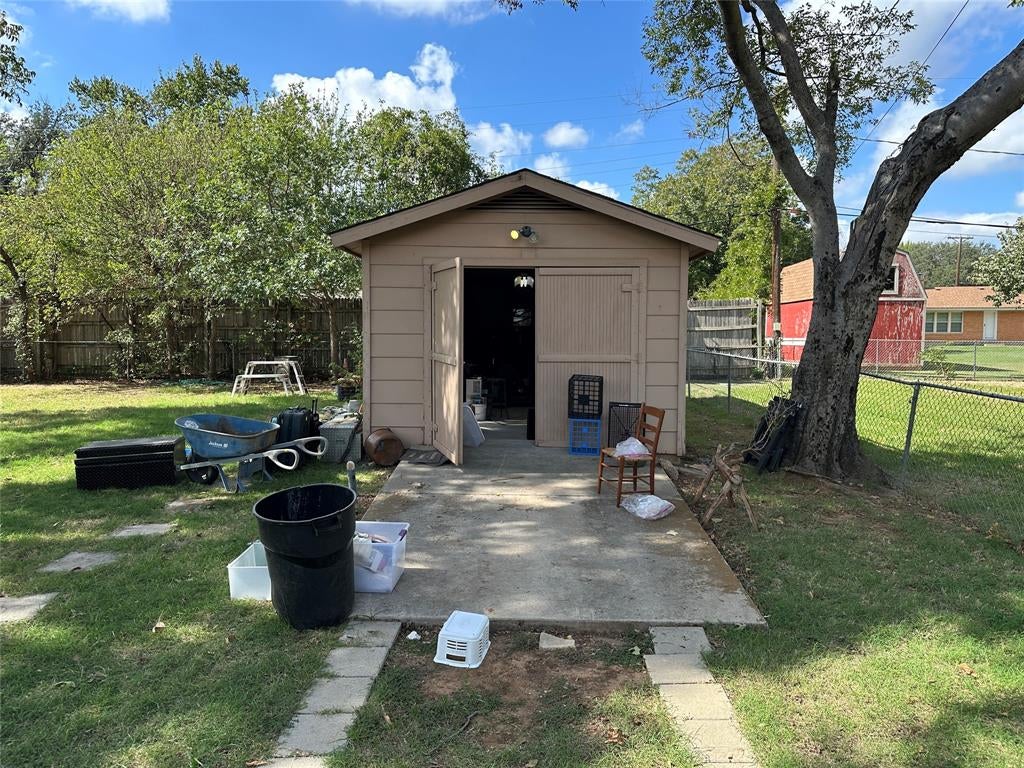
Bring your vision and discover the possibilities in this traditional single-story ranch home nestled in an established, tree-lined neighborhood. Situated on an oversized 0.44-acre lot, the property offers plenty of room to enjoy outdoor living, pursue hobbies, or simply appreciate the extra space. A standout feature is the large workshop with electricity—ideal for projects, storage, or a dedicated workspace. Inside, the home offers great potential for buyers ready to add their personal touch. Fresh paint and new flooring could make a big difference in bringing your vision to life. The home was expanded after the current owner purchased it in 2006, including the addition of a new primary bathroom. The kitchen and hall bathroom were also remodeled. Additional improvements include Lennox Elite Series HVAC systems installed in 2015 and a water heater replacement in 2022. Foundation repairs have been completed, and the foundation was recently rechecked to assess its continued stability. Documentation is available. Conveniently located with quick access to Loop 820 and Airport Freeway, this property offers a combination of space, functionality, and opportunity. Estate Sale: November 4–7. More property photos will be available after the estate sale concludes. Bring your ideas and explore the potential this property has to offer!

Save
Ask
Tour
Hide
Share
Listing Snapshot
Price 
$315,000
Days On Site 
0 Days
Bedrooms 
3
Inside Area (SqFt) 
1,706 sqft
Total Baths 
2
Full Baths 
2
Partial Baths 
N/A
Lot Size 
0.438 Acres
Year Built 
1954
MLS Number 
21422932
Status 
Active
Property Tax 
$5,238
HOA/Condo/Coop Fees 
N/A
Sq Ft Source 
N/A
Friends & Family
Recent Activity
8 hours agoListing updated with changes from the MLS
17 hours agoListing first seen on site
General Features
Acres 
0.438
Attached Garage 
Yes
Foundation 
Slab
Garage 
Yes
Garage Spaces 
2
Levels 
One
Parking 
GarageGarage Faces FrontAttached
Property Sub Type 
Single Family Residence
Sewer 
Public Sewer
Special Circumstances 
Standard
Style 
Ranch
Utilities 
Cable Available
Water Source 
Public
Interior Features
Appliances 
DishwasherDisposal
Cooling 
Ceiling Fan(s)Central AirElectric
Fireplace 
Yes
Fireplace Features 
Living Room
Fireplaces 
1
Flooring 
Ceramic Tile
Heating 
Central
Interior 
Eat-in KitchenHigh Speed Internet
Living Room 
Dimensions - 0 x 0Level - First
Master Bedroom 
Dimensions - 0 x 0Level - First
Save
Ask
Tour
Hide
Share
Exterior Features
Construction Details 
Brick
Lot Features 
Interior LotMany TreesSubdivided
Other Structures 
Workshop
Patio And Porch 
Front PorchPatio
Roof 
Composition
Community Features
School District 
Birdville ISD
Financing Terms Available 
CashConventionalFHAVA Loan
Schools
School District
Birdville ISD
Elementary School
Snowheight
Middle School
Norichland
High School
Richland
Listing courtesy of Jay Crane of Keller Williams Realty jaycrane@kw.com


© 2020 North Texas Real Estate Information Systems. All rights reserved. Information is deemed reliable but is not guaranteed accurate by the MLS or NTREIS. The information being provided is for the consumer's personal, non-commercial use, and may not be reproduced, redistributed, or used for any purpose other than to identify prospective properties consumers may be interested in purchasing.
Last checked: 2026-10-29 08:12 AM CDT

Neighborhood & Commute
Source: Walkscore
Disclosure: Community information and market data powered by Constellation Data Labs. Information is deemed reliable but not guaranteed.
Save
Ask
Tour
Hide
Share