Search

Save
Ask
Tour
Hide
Share
$429,000
New Listing

3560 High Bluff Drive
Dallas, TX 75234

For Sale|Single Family Residence|Active
4
Beds
2
Total Baths
2
Full Baths
1,810
SqFt
$237
/SqFt
1962
Built
Subdivision:
Highland Mdws Add Instl 04
County:
Dallas
Call Now: 469-850-2170
Is this the listing for you? We can help make it yours.
469-850-2170
3560 High Bluff Drive3560 High Bluff Drive3560 High Bluff Drive3560 High Bluff Drive
Save
Ask
Tour
Hide
Share

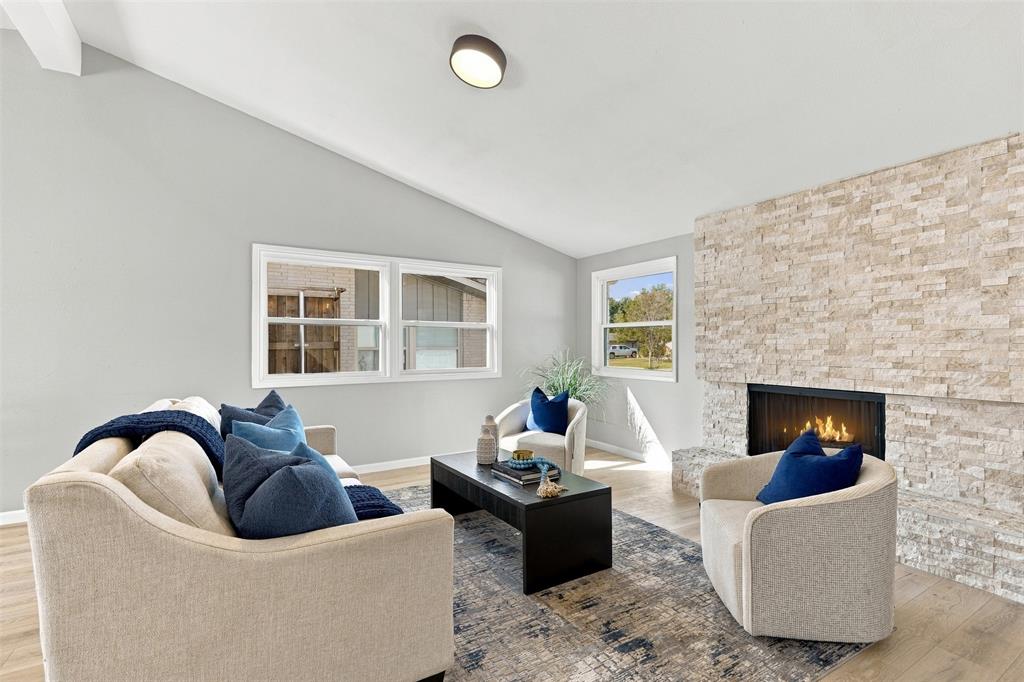
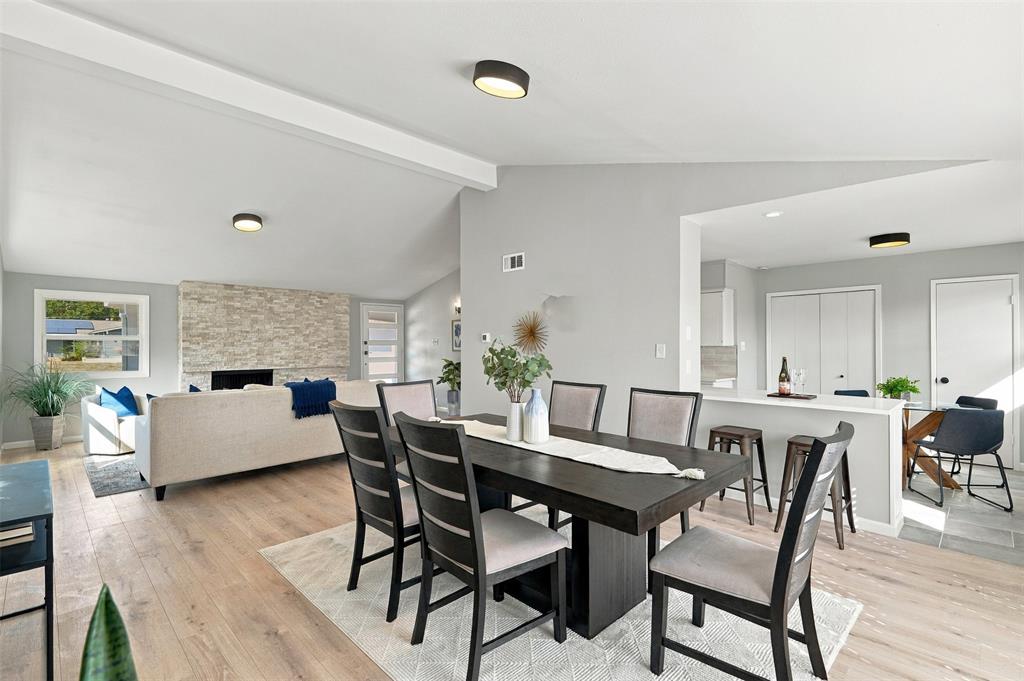
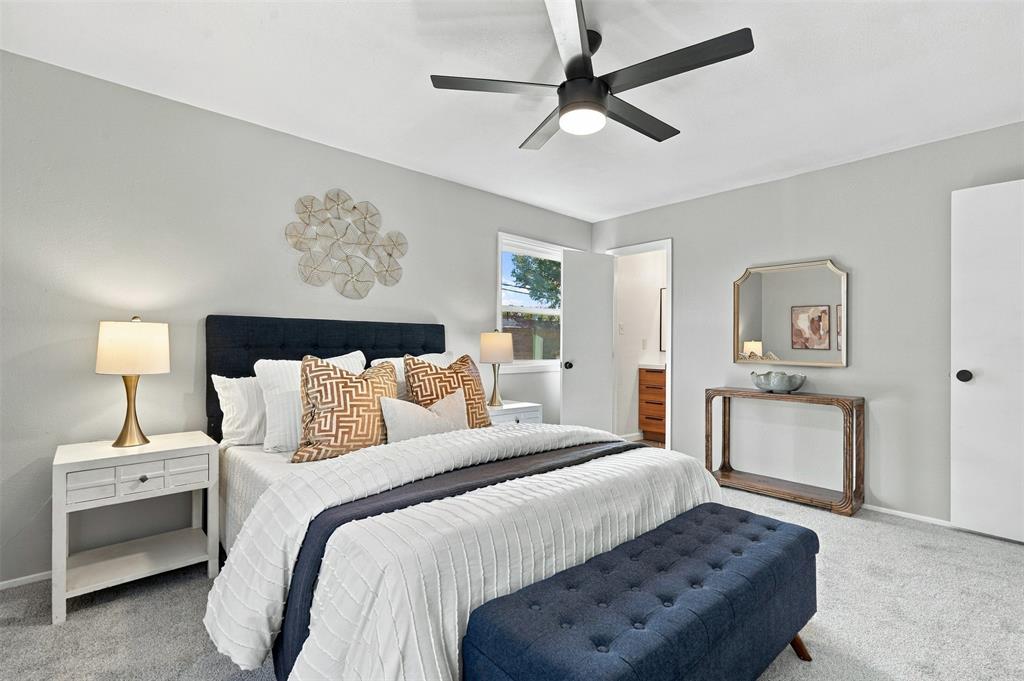
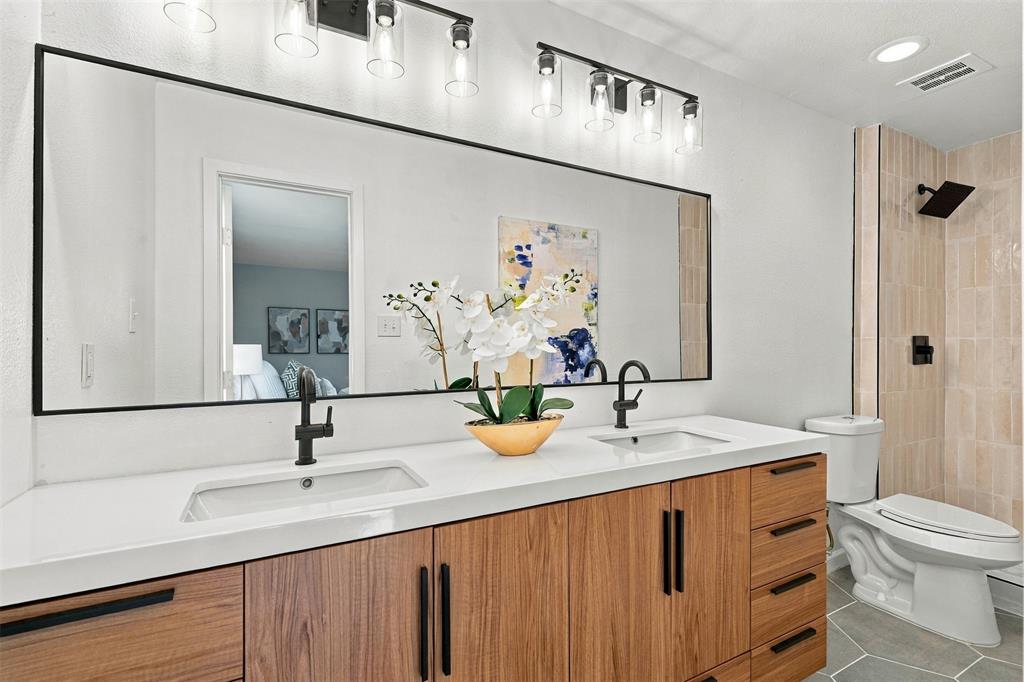
Completed with an impressive collection of upgrades, this stunning property showcases refined finishes, contemporary elegance and attention to detail throughout. Freshly laid Bermuda sod in the front yard, a new roof and windows create a beautifully refreshed exterior creating an inviting first impression. Inside, an extensive transformation unfolds, featuring new tile and carpet, updated light fixtures and fresh interior and exterior paint. The fireplace has newly installed stone creating a warm and inviting focal point, adding texture and character to the living space. The beautifully updated kitchen makes a statement with new quartz countertops, stainless steel appliances and updated cabinet hardware, delivering a polished aesthetic. The bathrooms feature new vanities, mirrors, updated fixtures and refreshed tile finishes. This home offers convenient access to I-635 and the surrounding North Dallas corridor. Its desirable location provides connectivity to major locations, including The University of Texas at Dallas, Dallas Love Field Airport and Medical City Dallas Hospital. Nearby Vitruvian Park known for its seasonal events, scenic trails and outdoor recreation further enhances the appeal of this desirable location.

Save
Ask
Tour
Hide
Share
Listing Snapshot
Price 
$429,000
Days On Site 
0 Days
Bedrooms 
4
Inside Area (SqFt) 
1,810 sqft
Total Baths 
2
Full Baths 
2
Partial Baths 
N/A
Lot Size 
0.173 Acres
Year Built 
1962
MLS Number 
21422680
Status 
Active
Property Tax 
$7,135
HOA/Condo/Coop Fees 
N/A
Sq Ft Source 
N/A
Friends & Family
Recent Activity
8 hours agoListing updated with changes from the MLS
16 hours agoListing first seen on site
General Features
Acres 
0.173
Attached Garage 
Yes
Foundation 
Slab
Garage 
Yes
Garage Spaces 
2
Levels 
One
Parking 
Additional ParkingDrivewayGarageGarage Faces SideAttached
Property Sub Type 
Single Family Residence
Security 
Smoke Detector(s)
Sewer 
Public Sewer
Special Circumstances 
Standard
Utilities 
Cable AvailableElectricity Connected
Water Source 
Public
Interior Features
Appliances 
DishwasherElectric CooktopElectric OvenMicrowave
Cooling 
Central Air
Fireplace 
Yes
Fireplace Features 
Living Room
Fireplaces 
1
Heating 
Central
Interior 
Built-in FeaturesEat-in KitchenOpen FloorplanPantryVaulted Ceiling(s)Walk-In Closet(s)High Speed Internet
Living Room 
Dimensions - 0 x 0Level - First
Master Bedroom 
Dimensions - 0 x 0Level - FirstFeatures - Ceiling Fan(s), Walk-In Closet(s)
Save
Ask
Tour
Hide
Share
Exterior Features
Fencing 
Back YardFencedPrivacy
Lot Features 
LandscapedLevel
Roof 
Shingle
Community Features
School District 
Dallas ISD
Financing Terms Available 
CashConventionalFHAVA Loan
Schools
School District
Dallas ISD
Elementary School
Chapel Hill Preparatory
Middle School
Marsh
High School
White
Listing courtesy of Maria Santiago of Saint James Realty mariasantiago.realtor@outlook.com


© 2020 North Texas Real Estate Information Systems. All rights reserved. Information is deemed reliable but is not guaranteed accurate by the MLS or NTREIS. The information being provided is for the consumer's personal, non-commercial use, and may not be reproduced, redistributed, or used for any purpose other than to identify prospective properties consumers may be interested in purchasing.
Last checked: 2026-10-29 08:07 AM CDT

Neighborhood & Commute
Source: Walkscore
Disclosure: Community information and market data powered by Constellation Data Labs. Information is deemed reliable but not guaranteed.
Save
Ask
Tour
Hide
Share