
8163 Myrtlewood RoadGreenwood, LA 71033
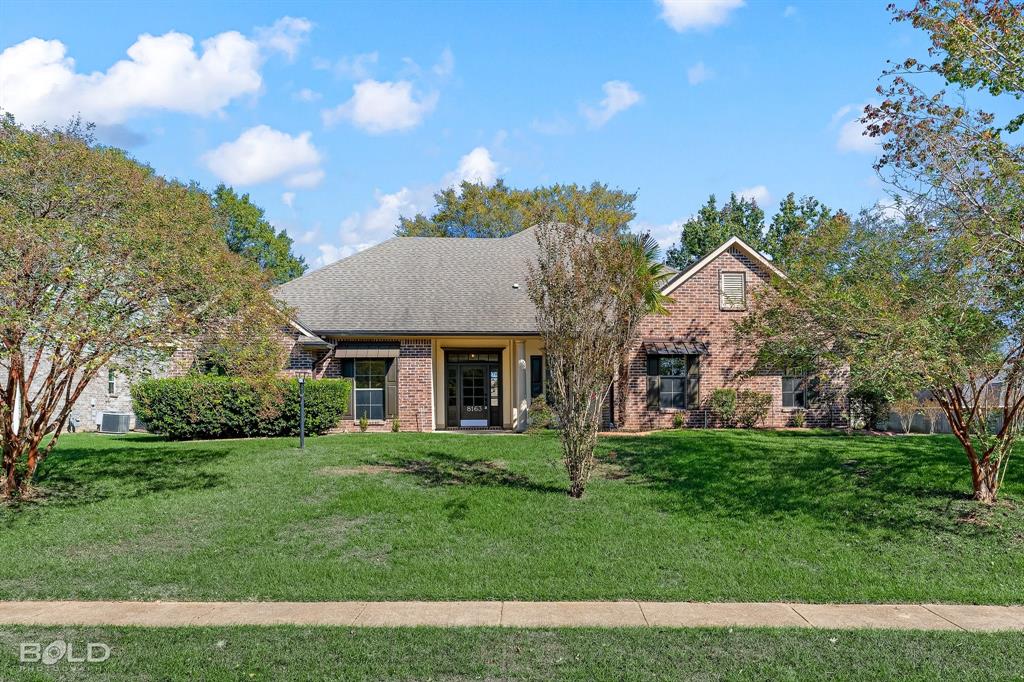
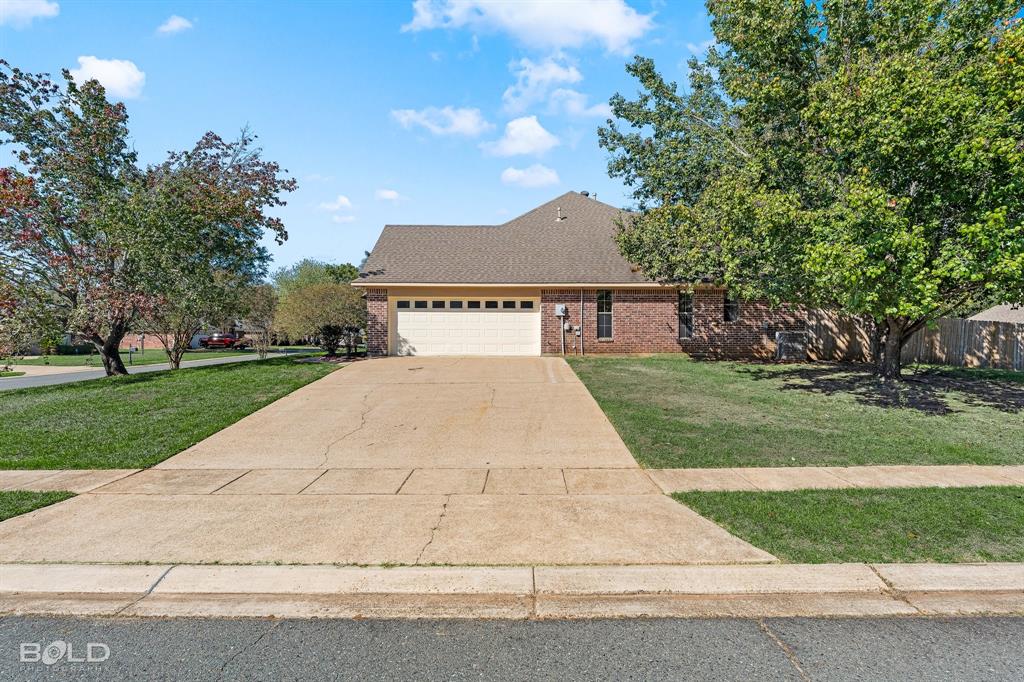
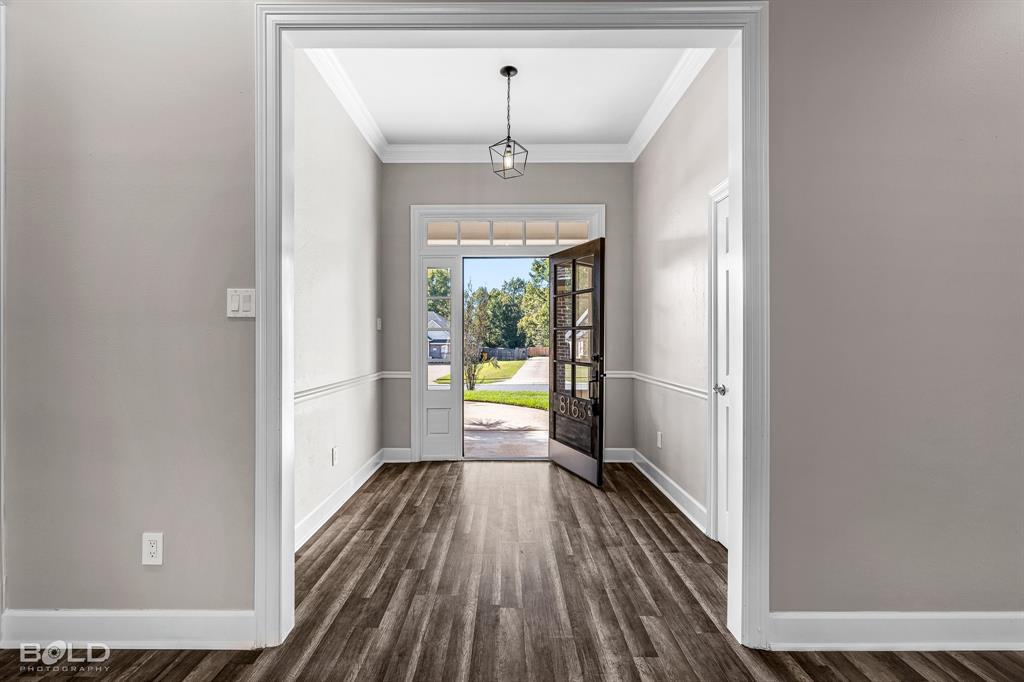
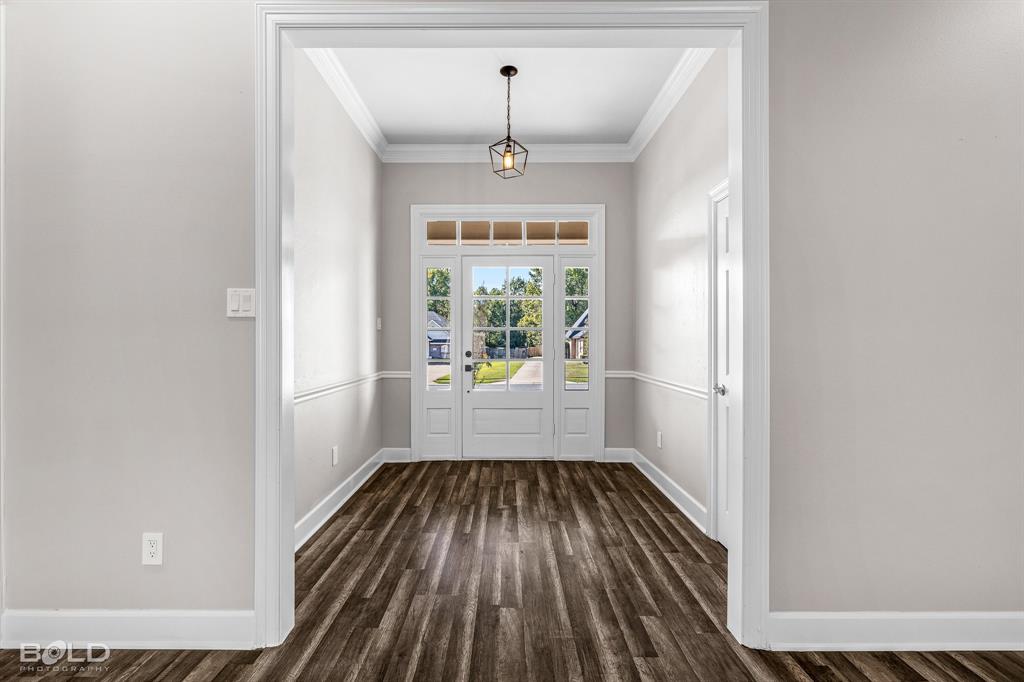
Welcome home to this beautifully remodeled 4 bedroom, 2.5 bathroom home situated on a spacious corner lot with incredible curb appeal and mature trees! From the moment you arrive, you'll appreciate the inviting exterior, generous lot size, and convenient double gate access, offering added flexibility for outdoor storage, recreational vehicles, or backyard projects. Step inside to discover fresh paint, beautiful new flooring, and thoughtful updates throughout, including a new water heater. The remodeled kitchen is sure to impress with gorgeous granite countertops, updated hardware, abundant cabinetry, and plenty of counter space for cooking, entertaining, and everyday living. The spacious remote primary suite offers a private retreat with plenty of room to relax and unwind. One of the standout features of this property is the fully finished, detached building complete with electricity and climate control! Whether you're dreaming of a private home office, man cave, she shed, hobby room, or creative workspace, this versatile space offers endless possibilities. The oversized garage provides additional storage and convenient attic access, while the large corner lot offers plenty of outdoor space to enjoy. Located in a USDA Rural Development eligible area, offering qualified buyers the opportunity for 100% financing! With its beautiful updates, flexible living spaces, and desirable features, this home truly has something for everyone. Schedule your private showing today!
| 2 hours ago | Listing updated with changes from the MLS | |
| 24 hours ago | Listing first seen on site |

© 2020 North Texas Real Estate Information Systems. All rights reserved. Information is deemed reliable but is not guaranteed accurate by the MLS or NTREIS. The information being provided is for the consumer's personal, non-commercial use, and may not be reproduced, redistributed, or used for any purpose other than to identify prospective properties consumers may be interested in purchasing.
Last checked: 2026-10-29 10:05 AM CDT
Did you know? You can invite friends and family to your search. They can join your search, rate and discuss listings with you.