
Save
Ask
Tour
Hide
$265,000
1 Day On Site
1720 Ackerly DriveForney, TX 75126
For Sale|Single Family Residence|Active
3
Beds
3
Total Baths
2
Full Baths
1
Partial Bath
1,540
SqFt
$172
/SqFt
2020
Built
Subdivision:
Travis Ranch
County:
Kaufman
Call Now: 469-850-2170
Is this the listing for you? We can help make it yours.
469-850-2170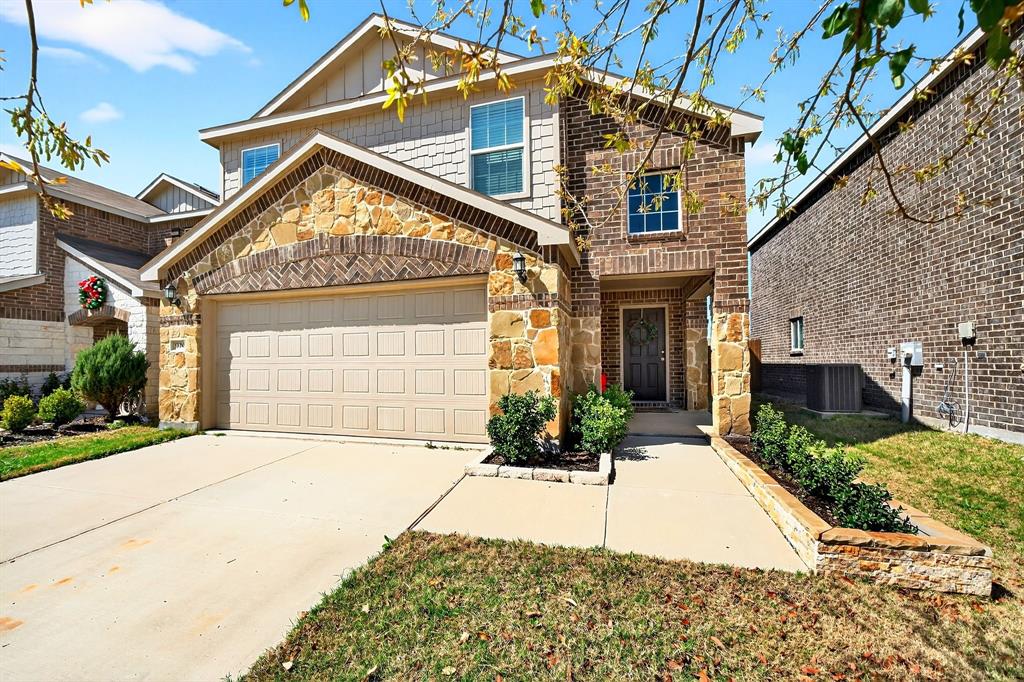
Save
Ask
Tour
Hide
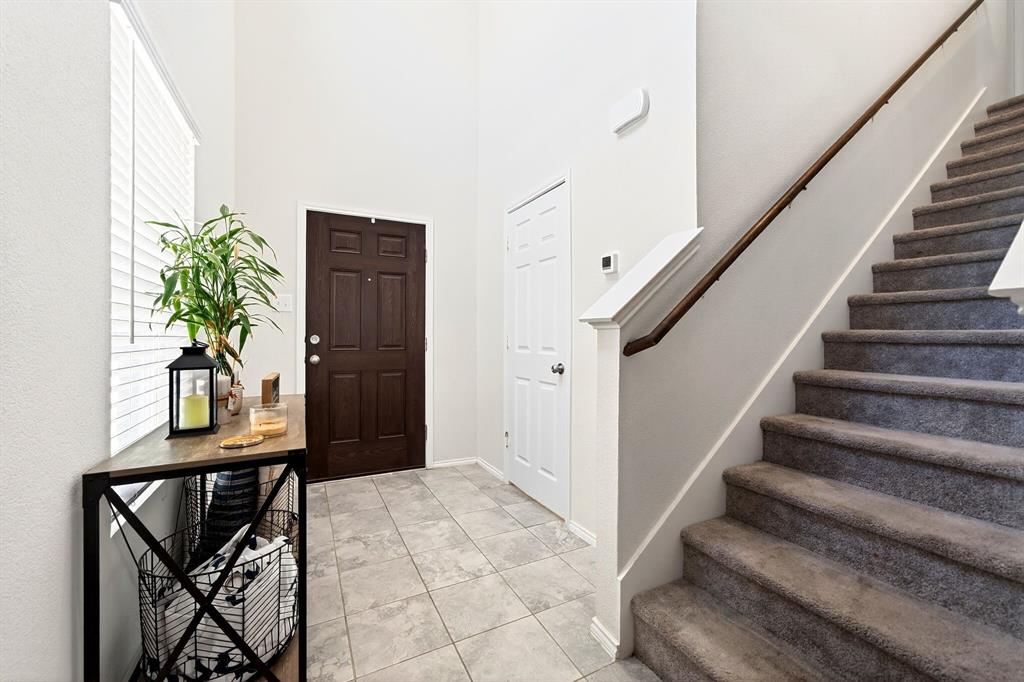
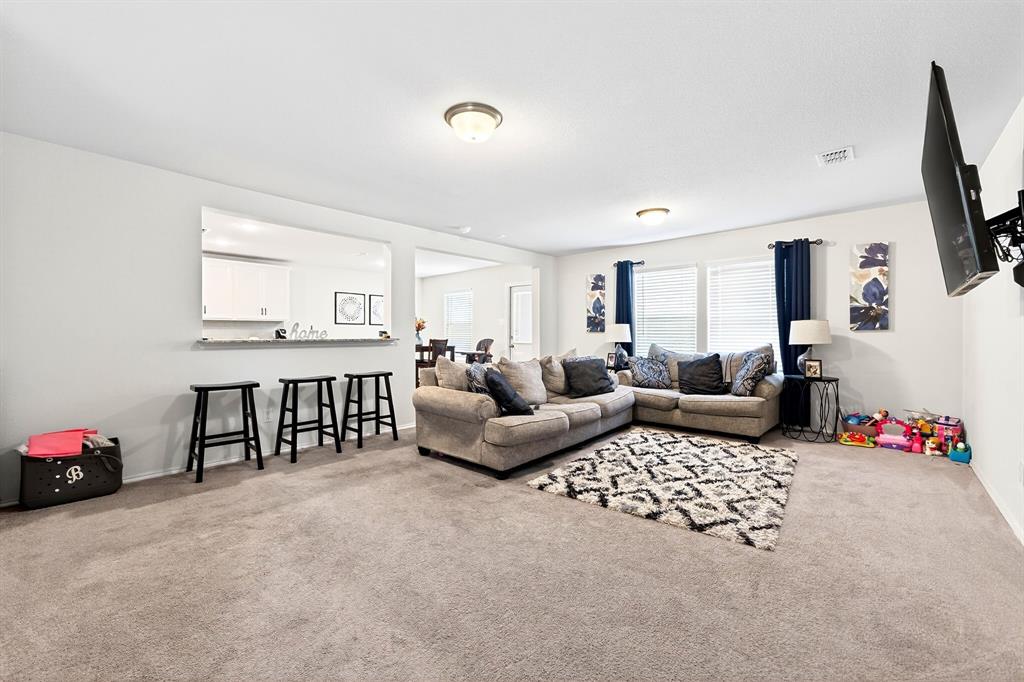
This beautifully maintained 3 bedroom, 2.5 bath home with a desirable split floor plan offers a functional layout and modern efficiency. Equipped with a solar panel system, the home provides the opportunity for reduced utility costs and longterm energy savings. The entry level features the main living space, flowing seamlessly into the kitchen and dining areas, perfect for both everyday living and entertaining. Thoughtfully designed for comfort and convenience, the layout offers privacy for the bedrooms while maintaining an open and inviting feel. Step outside to enjoy space to relax, entertain, or create your own outdoor retreat. Combining comfort, efficiency, and practicality, this home presents a fantastic opportunity for buyers.
Save
Ask
Tour
Hide
Listing Snapshot
Price
$265,000
Days On Site
1 Day
Bedrooms
3
Inside Area (SqFt)
1,540 sqft
Total Baths
3
Full Baths
2
Partial Baths
1
Lot Size
0.106 Acres
Year Built
2020
MLS Number
21422530
Status
Active
Property Tax
$6,363
HOA/Condo/Coop Fees
$30 monthly
Sq Ft Source
N/A
Friends & Family
Recent Activity
| 2 hours ago | Listing updated with changes from the MLS | |
| 7 hours ago | Status changed to Active | |
| yesterday | Price changed to $265,000 | |
| yesterday | Listing first seen on site |
General Features
Acres
0.106
Attached Garage
Yes
Energy Features
Solar
Foundation
Slab
Garage
Yes
Garage Spaces
2
Levels
Two
Parking
GarageGarage Faces FrontAttached
Property Sub Type
Single Family Residence
Sewer
Public Sewer
Special Circumstances
Standard
Utilities
Cable Available
Water Source
Public
Interior Features
Appliances
DishwasherDisposalElectric OvenElectric Range
Cooling
Ceiling Fan(s)Central AirElectric
Heating
CentralElectric
Interior
Open FloorplanPantryHigh Speed Internet
Save
Ask
Tour
Hide
Exterior Features
Construction Details
BrickStone
Fencing
Wood
Lot Features
LandscapedSubdivided
Community Features
Association Fee
$360.0
Association Fee Frequency
Annually
School District
Forney ISD
Financing Terms Available
CashConventionalFHAVA Loan
Schools
School District
Forney ISD
Elementary School
Lewis
Middle School
Jackson
High School
North Forney
Listing courtesy of Marcella Bowen of Bradford Elite Real Estate LLC marcellabowen@bradfordelite.com

© 2020 North Texas Real Estate Information Systems. All rights reserved. Information is deemed reliable but is not guaranteed accurate by the MLS or NTREIS. The information being provided is for the consumer's personal, non-commercial use, and may not be reproduced, redistributed, or used for any purpose other than to identify prospective properties consumers may be interested in purchasing.
Last checked: 2026-10-29 11:24 AM CDT
Neighborhood & Commute
Source: Walkscore
Disclosure: Community information and market data powered by Constellation Data Labs. Information is deemed reliable but not guaranteed.
Save
Ask
Tour
Hide
Did you know? You can invite friends and family to your search. They can join your search, rate and discuss listings with you.