Search

Save
Ask
Tour
Hide
Share
$449,900
New Listing

6424 Buena Vista Drive
Granbury, TX 76049

For Sale|Single Family Residence|Active
3
Beds
3
Total Baths
2
Full Baths
1
Partial Bath
1,766
SqFt
$255
/SqFt
2004
Built
Subdivision:
Pecan Plantation
County:
Hood
Call Now: 469-850-2170
Is this the listing for you? We can help make it yours.
469-850-2170
6424 Buena Vista Drive6424 Buena Vista Drive6424 Buena Vista Drive6424 Buena Vista Drive
Save
Ask
Tour
Hide
Share

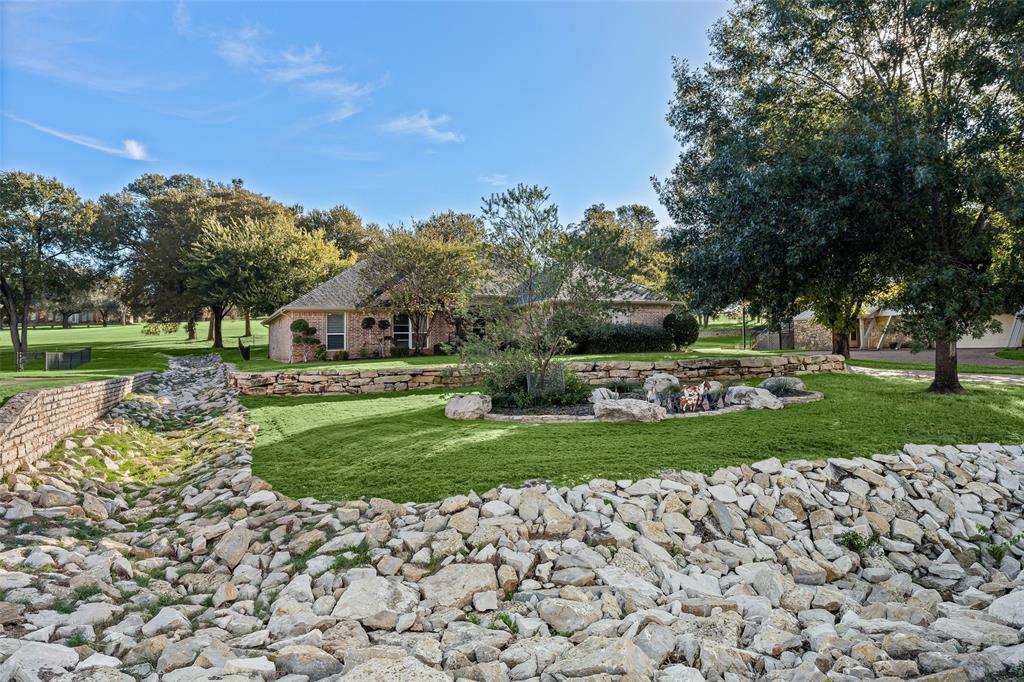
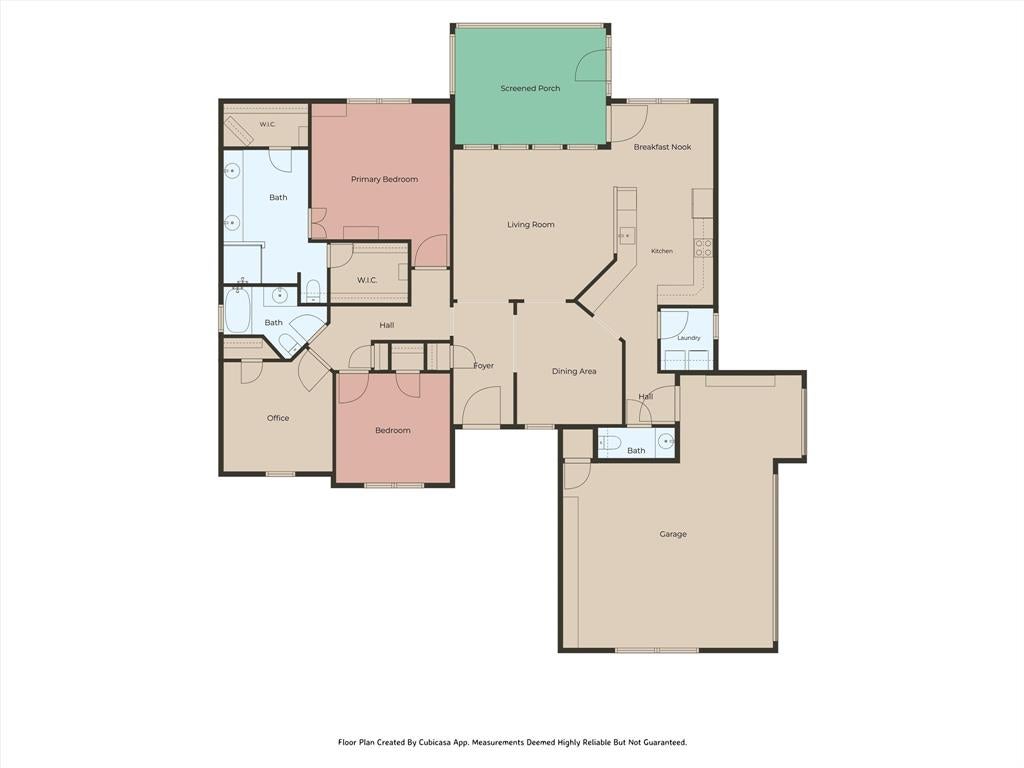
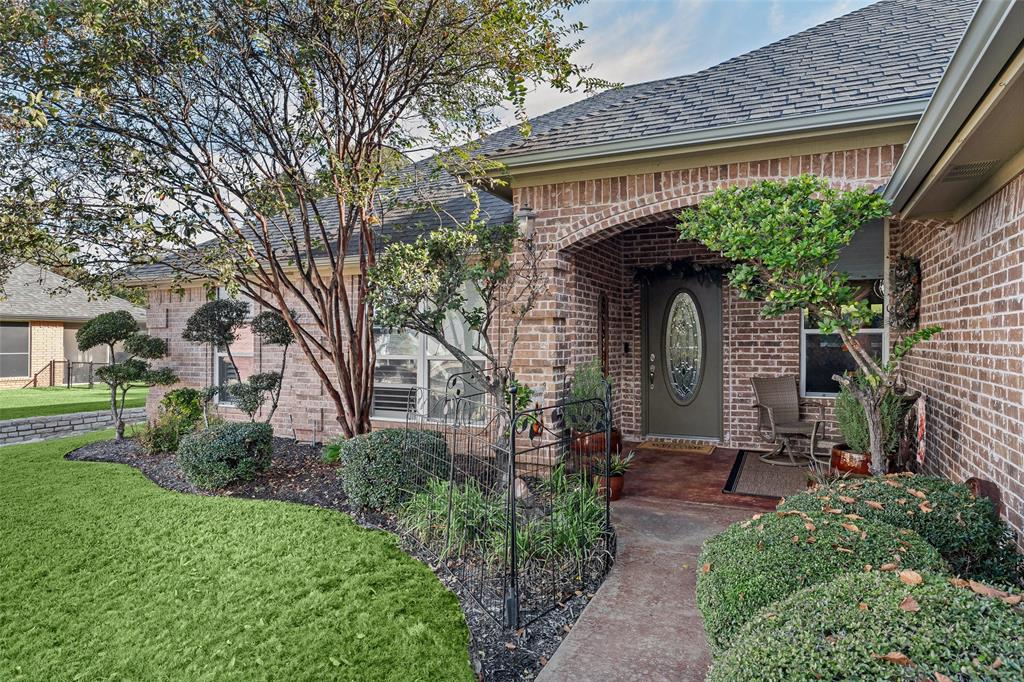
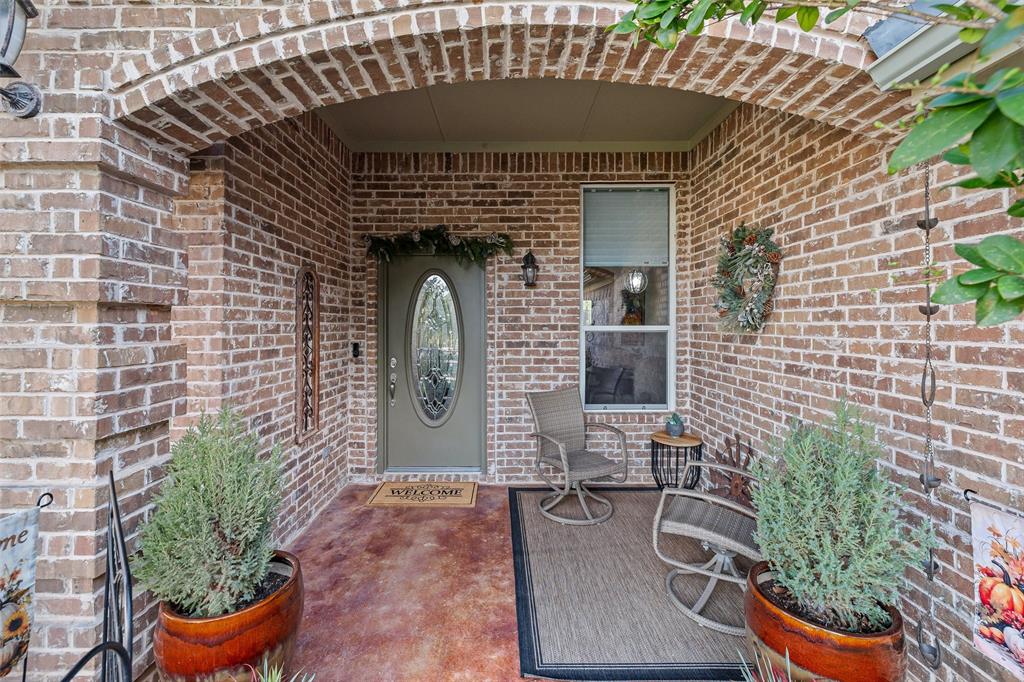
Welcome to your dream oasis on the green! Nestled perfectly on the 3rd fairway of the Pecan Plantation golf course, this immaculate 1,776 SF residence combines sophisticated modern updates with the serene beauty of nature in the landscaping elements. Step inside to an airy, open floor plan boasting 10-foot ceilings and a contemporary color palette. Every inch of this home exudes quality, from the thick crown molding and deep baseboards to the tasteful LVP wood-look flooring and the tile flooring in baths. The heart of the home shines with stunning granite countertops and classy lighting. With two distinct dining areas, you can enjoy both intimate morning meals and family dinners. Natural light pours through windows adorned with high-end Plantation shutters and custom Hunter shades. The primary suite, a true retreat, features a spacious sitting area and a spa-like ensuite with an oversized shower and two walk-in closets. The split-bedroom layout ensures maximum privacy for guests, complemented by a convenient powder bath. Glimpses of the Brazos River from your front porch. Experience the ultimate Texas sunrise from your private, covered, and screened back porch. Featuring a remote-controlled retractable screen, this outdoor living space offers unobstructed views of the lush fairway. Also, escape to your own custom-crafted limestone-walled patio thoughtfully integrated with built-in natural stone planting beds. The backyard is a masterclass in landscaping with multiple mature trees —a certified haven for birds, butterflies, and local wildlife. Side-entry garage with dedicated golf cart bay. Home has a recent roof and HVAC, professionally installed drainage system, and full sprinkler system. Seamlessly blended indoor-outdoor living in one of the most sought-after golf communities. This isn’t just a house; it’s a lifestyle. Whether you’re an avid golfer or a nature lover seeking peace and quiet, this spectacular home is calling your name.

Save
Ask
Tour
Hide
Share
Listing Snapshot
Price 
$449,900
Days On Site 
0 Days
Bedrooms 
3
Inside Area (SqFt) 
1,766 sqft
Total Baths 
3
Full Baths 
2
Partial Baths 
1
Lot Size 
0.11 Acres
Year Built 
2004
MLS Number 
21422487
Status 
Active
Property Tax 
$4,535
HOA/Condo/Coop Fees 
$205 monthly
Sq Ft Source 
N/A
Friends & Family
Recent Activity
4 hours agoListing updated with changes from the MLS
4 hours agoListing first seen on site
General Features
Acres 
0.11
Attached Garage 
Yes
Foundation 
Slab
Garage 
Yes
Garage Spaces 
2
Levels 
One
Parking 
GarageGarage Door OpenerGarage Faces SideGolf Cart GarageGatedRV Access/ParkingAttached
Property Sub Type 
Single Family Residence
Security 
Gated CommunitySecurity GateSecurity Guard
Special Circumstances 
Standard
Style 
Traditional
Utilities 
Electricity ConnectedUnderground Utilities
Interior Features
Appliances 
DishwasherDisposalElectric RangeElectric Water HeaterMicrowave
Cooling 
Ceiling Fan(s)Central AirElectricHeat Pump
Flooring 
CarpetCeramic Tile
Heating 
CentralElectricHeat Pump
Interior 
Built-in FeaturesChandelierDouble VanityKitchen IslandOpen FloorplanPantryVaulted Ceiling(s)Walk-In Closet(s)High Speed Internet
Laundry Features 
Electric Dryer HookupWasher Hookup
Window Features 
Window Coverings
Bath-Full 
Dimensions - 10 x 6Level - First
Bath-Half 
Dimensions - 7 x 4Level - First
Bedroom 
Dimensions - 11 x 11Level - FirstFeatures - Ceiling Fan(s), Walk-In Closet(s)
Breakfast Room 
Dimensions - 10 x 6Level - First
Dining Room 
Dimensions - 11 x 10Level - First
Kitchen 
Dimensions - 13 x 10Level - FirstFeatures - Breakfast Bar, Eat-in Kitchen, Kitchen Island
Living Room 
Dimensions - 16 x 15Level - FirstFeatures - Ceiling Fan(s)
Master Bathroom 
Dimensions - 14 x 8Level - First
Master Bedroom 
Dimensions - 14 x 12Level - FirstFeatures - Walk-In Closet(s)
Utility Room 
Dimensions - 5 x 4Level - First
Save
Ask
Tour
Hide
Share
Exterior Features
Construction Details 
Brick
Exterior 
Rain GuttersUncovered Courtyard
Fencing 
None
Lot Features 
Few TreesInterior LotLandscapedOn Golf CourseRock Outcropping
Other Structures 
None
Patio And Porch 
Front PorchRear PorchSee Remarks
Roof 
Composition
Waterfront Features 
Lake Privileges
Windows/Doors 
Window Coverings
Community Features
Association Fee 
$205.0
Association Fee Frequency 
Monthly
Community Features 
PoolGatedAirport/RunwayClubhouseFishingGolfLakeParkPlaygroundRestaurantStable(s)Tennis Court(s)
School District 
Granbury ISD
Financing Terms Available 
CashConventionalFHAUSDA LoanVA Loan
Horse Allowed 
Yes
Schools
School District
Granbury ISD
Elementary School
Mambrino
Middle School
Acton
High School
Granbury
Listing courtesy of Lana Robinson of Prairie Wind Real Estate robinsonsgranbury@yahoo.com


© 2020 North Texas Real Estate Information Systems. All rights reserved. Information is deemed reliable but is not guaranteed accurate by the MLS or NTREIS. The information being provided is for the consumer's personal, non-commercial use, and may not be reproduced, redistributed, or used for any purpose other than to identify prospective properties consumers may be interested in purchasing.
Last checked: 2026-11-03 03:20 PM CST

Neighborhood & Commute
Source: Walkscore
Disclosure: Community information and market data powered by Constellation Data Labs. Information is deemed reliable but not guaranteed.
Save
Ask
Tour
Hide
Share