Search

Save
Ask
Tour
Hide
Share
$203,000
1 Day On Site

922 Minda Street
Abilene, TX 79602

Single Family Residence|Pending
3
Beds
2
Total Baths
2
Full Baths
1,250
SqFt
$162
/SqFt
2026
Built
Subdivision:
59396
County:
Taylor
Call Now: 469-850-2170
Is this the listing for you? We can help make it yours.
469-850-2170
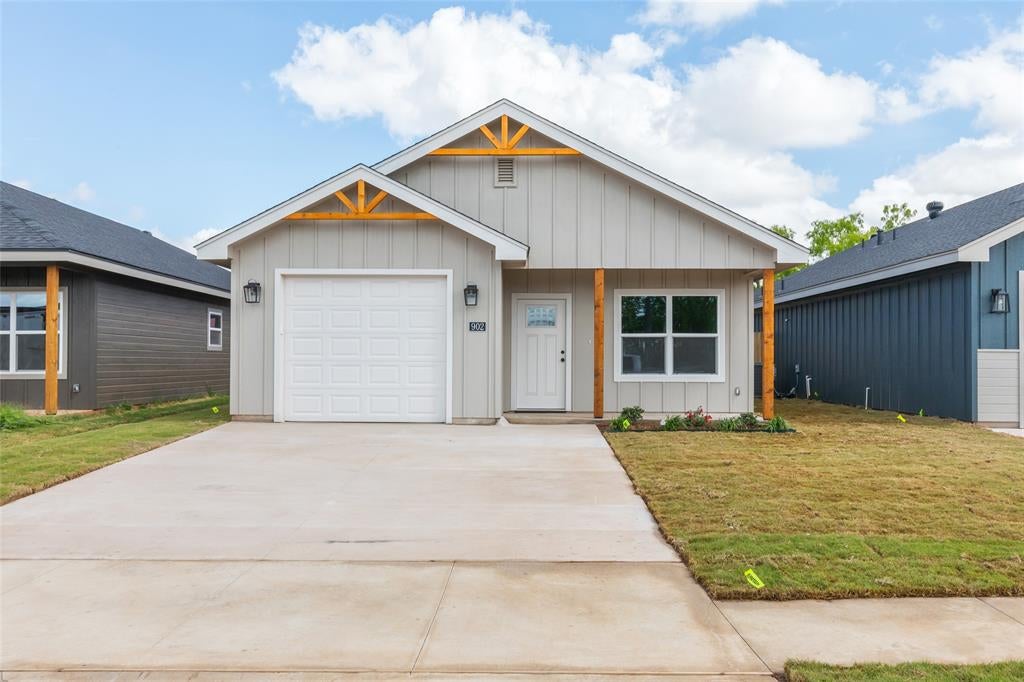
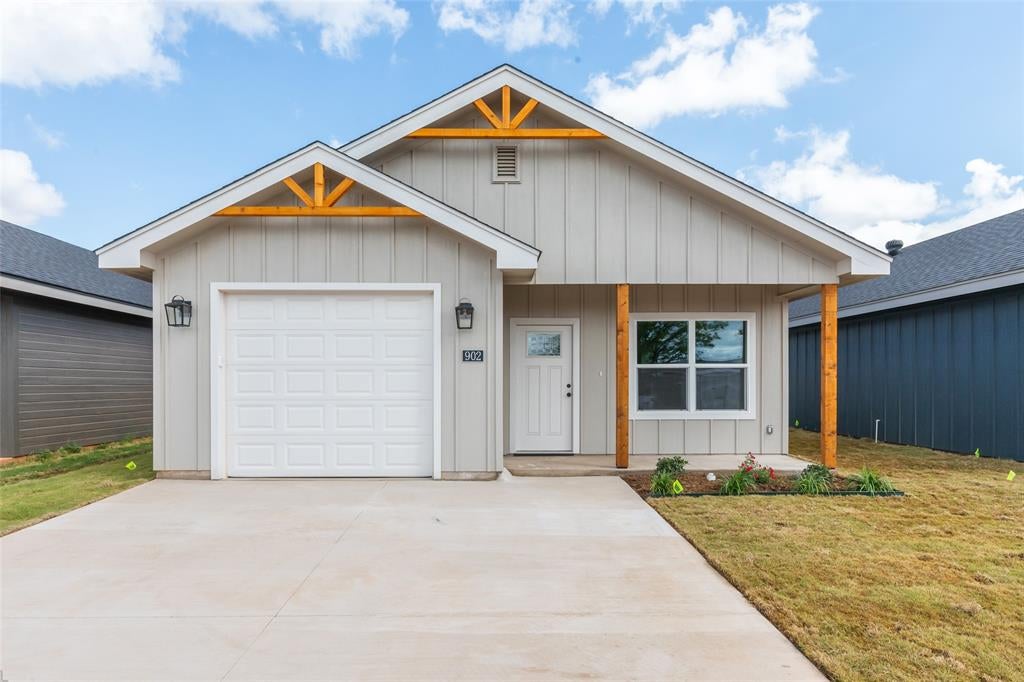
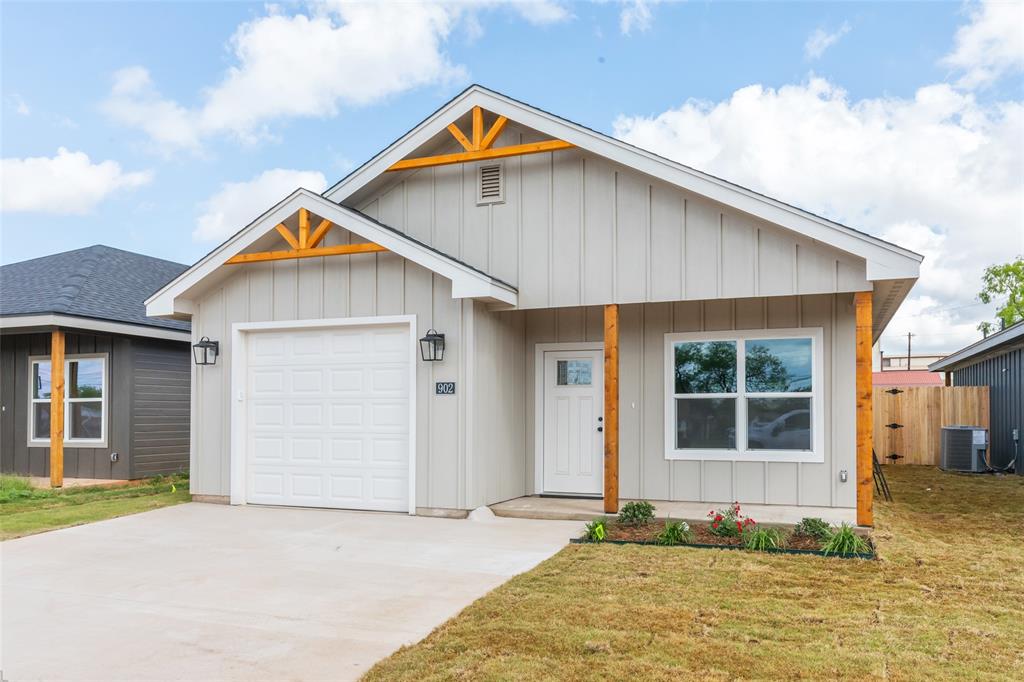
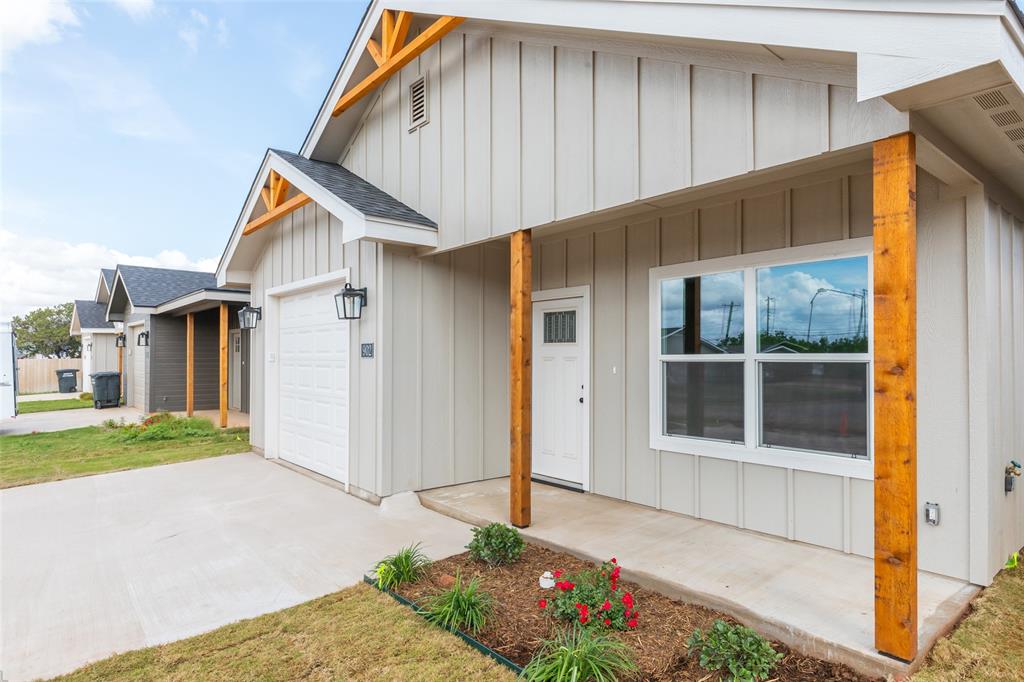
922 Minda Street922 Minda Street922 Minda Street922 Minda Street
Save
Ask
Tour
Hide
Share

Brand New Build by Sanford Construction! This is a great opportunity to own a beautiful NEW home at an AFFORDABLE price! This 3 bedroom, 2 bath home has 1,250 SF of living space and a fenced yard, including sod in the front and back. There is also a sprinkler system to help maintain the front. LVP lines the floors and counters are granite. The open concept allows the living room and kitchen to flow nicely, creating a great space to gather with friends or family. Essential appliances equip the kitchen, and a pantry provides additional storage. Bedrooms are located in the main hall with the primary being ensuite. Features include double sinks, and a walk in closet. The remaining 2 bedrooms are a nice size and have plenty of storage. This is great chance for YOU to own a beautiful and QUALITY home! Estimated completion Mid December 2026

Save
Ask
Tour
Hide
Share
Listing Snapshot
Price 
$203,000
Days On Site 
1 Day
Bedrooms 
3
Inside Area (SqFt) 
1,250 sqft
Total Baths 
2
Full Baths 
2
Partial Baths 
N/A
Lot Size 
0.134 Acres
Year Built 
2026
MLS Number 
21422470
Status 
Pending
Property Tax 
N/A
HOA/Condo/Coop Fees 
N/A
Sq Ft Source 
N/A
Friends & Family
Recent Activity
14 hours agoListing updated with changes from the MLS
19 hours agoStatus changed to Pending
20 hours agoPrice changed to $203,000
yesterdayListing first seen on site
General Features
Acres 
0.134
Attached Garage 
Yes
Foundation 
Slab
Garage 
Yes
Garage Spaces 
1
Levels 
One
Parking 
DrivewayGarageGarage Faces FrontAttached
Property Condition 
New Construction
Property Sub Type 
Single Family Residence
Sewer 
Public Sewer
Special Circumstances 
Standard
Style 
Traditional
Utilities 
Cable Available
Water Source 
Public
Interior Features
Appliances 
DishwasherElectric RangeMicrowave
Cooling 
Ceiling Fan(s)Central AirElectric
Flooring 
Vinyl
Heating 
CentralElectric
Interior 
Granite CountersOpen FloorplanPantryWalk-In Closet(s)High Speed Internet
Laundry Features 
Electric Dryer HookupWasher Hookup
Bedroom 
Dimensions - 11 x 10Level - FirstFeatures - Ceiling Fan(s)
Living Room 
Dimensions - 16 x 13Level - FirstFeatures - Ceiling Fan(s)
Master Bedroom 
Dimensions - 12 x 13Level - FirstFeatures - Ceiling Fan(s), Walk-In Closet(s)
Save
Ask
Tour
Hide
Share
Exterior Features
Exterior 
Private Yard
Fencing 
Back YardPrivacyWood
Lot Features 
Landscaped
Patio And Porch 
Covered
Roof 
Composition
Community Features
School District 
Abilene ISD
Financing Terms Available 
CashConventionalFHAVA Loan
Schools
School District
Abilene ISD
Elementary School
Thomas
Middle School
Craig
High School
Abilene
Listing courtesy of Suzanne Fulkerson of Real Broker suzanne@thefulkersongroup.com


© 2020 North Texas Real Estate Information Systems. All rights reserved. Information is deemed reliable but is not guaranteed accurate by the MLS or NTREIS. The information being provided is for the consumer's personal, non-commercial use, and may not be reproduced, redistributed, or used for any purpose other than to identify prospective properties consumers may be interested in purchasing.
Last checked: 2026-10-29 10:05 AM CDT

Neighborhood & Commute
Source: Walkscore
Disclosure: Community information and market data powered by Constellation Data Labs. Information is deemed reliable but not guaranteed.
Save
Ask
Tour
Hide
Share