Search

Save
Ask
Tour
Hide
Share
$549,500
1 Day On Site

1365 Eubanks Road
Combine, TX 75159

For Sale|Single Family Residence|Active
2
Beds
3
Total Baths
3
Full Baths
3,300
SqFt
$167
/SqFt
1972
Built
Subdivision:
J N Parker Mailing Add
County:
Kaufman
Call Now: 469-850-2170
Is this the listing for you? We can help make it yours.
469-850-2170
1365 Eubanks Road1365 Eubanks Road1365 Eubanks Road1365 Eubanks Road
Save
Ask
Tour
Hide
Share

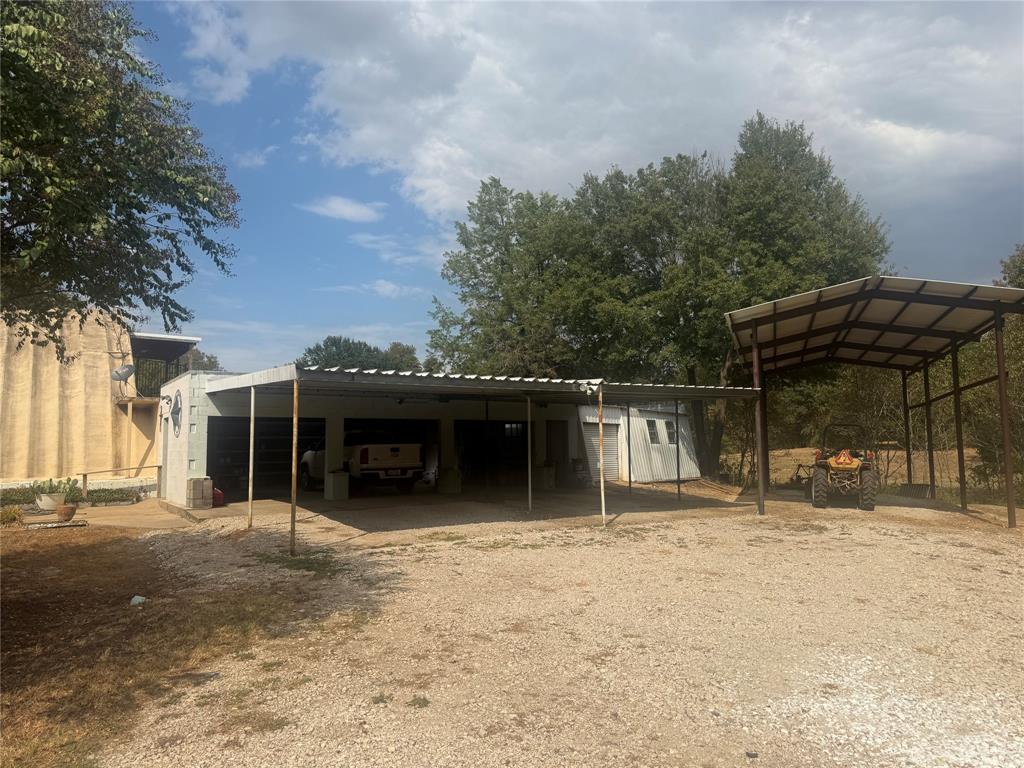
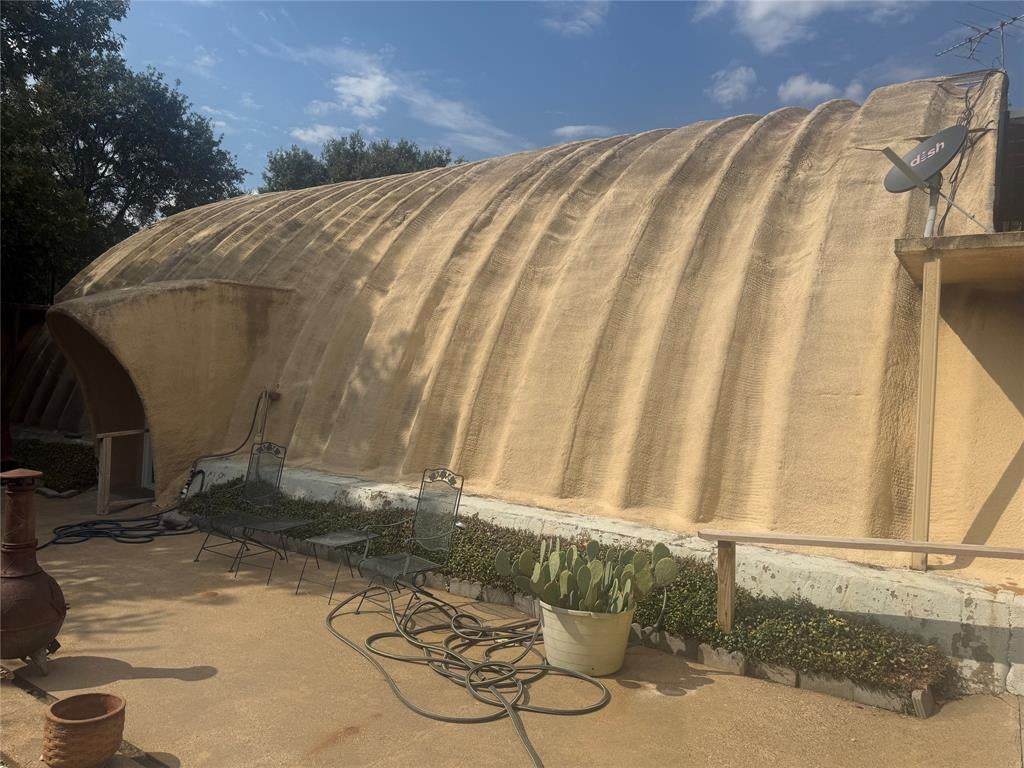
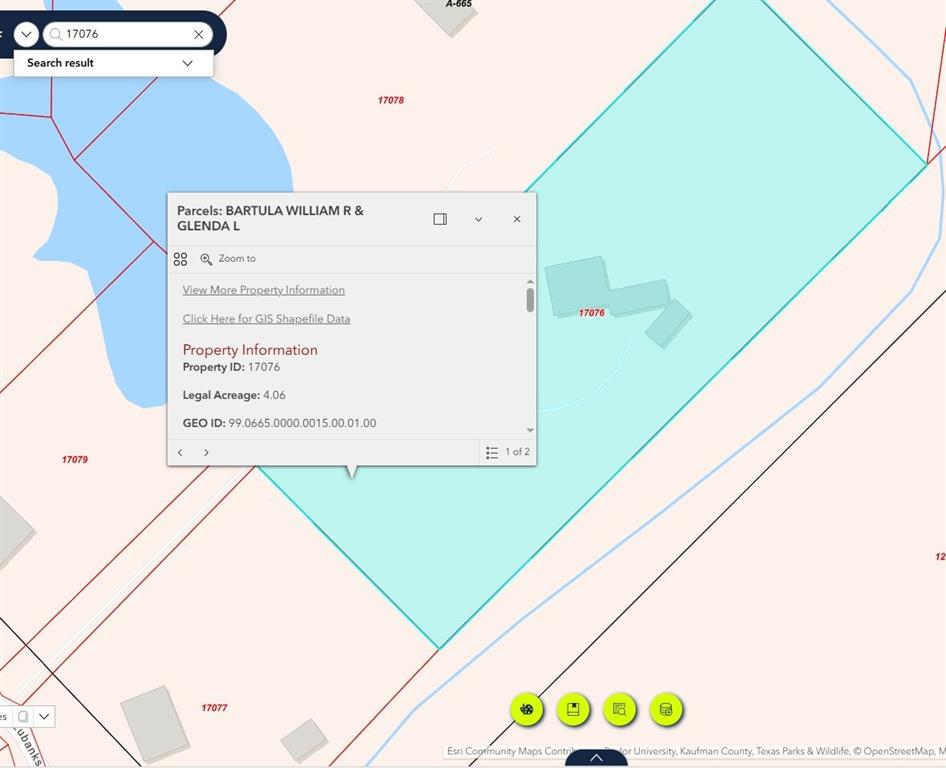
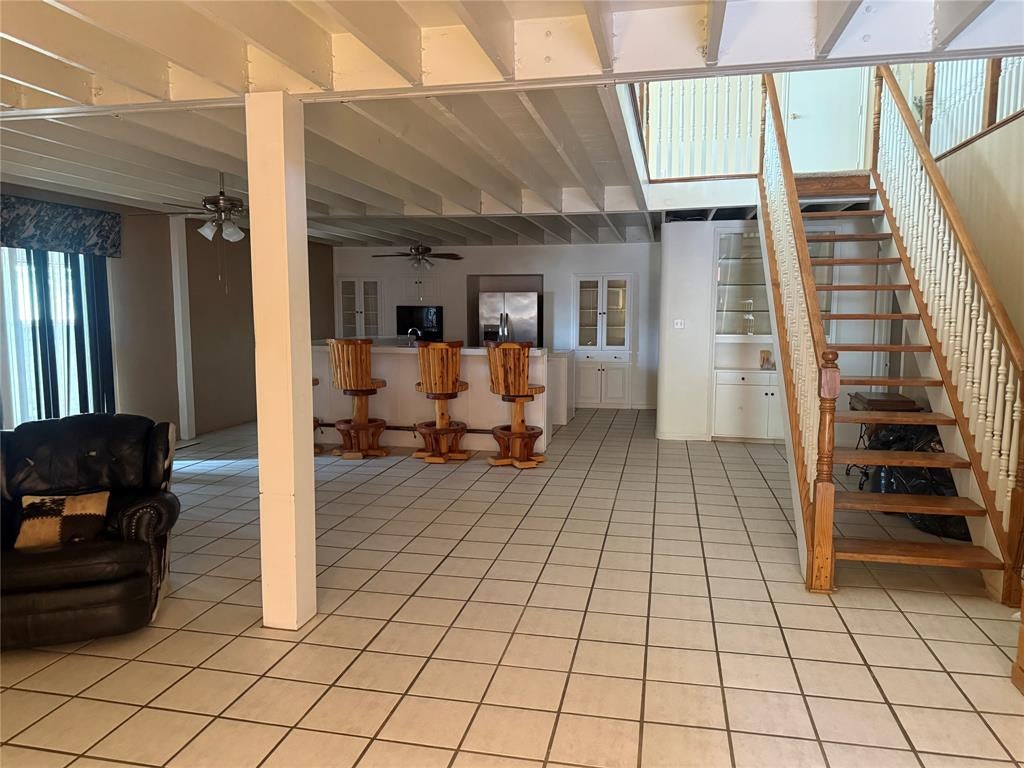
Set on 4.06 private acres, this distinctive quonset-hut style home offers a rare blend of durability, character, and open-concept living. Inside, you’ll find two spacious living areas, perfect for entertaining or multi-use flexibility. The spacious upstairs could be a 3rd bedroom with entertaining area. Enjoy outdoor living from two elevated balconies overlooking the property. Car enthusiasts, hobbyist, or self employed people with trailers will appreciate the 3-car garage plus an additional 3-car carport, providing extensive covered parking and storage. Additional covered parking for RV or tall boat. Given partial underground construction seller has enjoyed low utility bills. With room to expand, this property delivers the space, privacy, and versatility that rural Texas living is known for. Schedule your tour today and discover Combine, Tx.

Save
Ask
Tour
Hide
Share
Listing Snapshot
Price 
$549,500
Days On Site 
1 Day
Bedrooms 
2
Inside Area (SqFt) 
3,300 sqft
Total Baths 
3
Full Baths 
3
Partial Baths 
N/A
Lot Size 
4.055 Acres
Year Built 
1972
MLS Number 
21422448
Status 
Active
Property Tax 
$5,423
HOA/Condo/Coop Fees 
N/A
Sq Ft Source 
N/A
Friends & Family
Recent Activity
7 hours agoListing updated with changes from the MLS
18 hours agoStatus changed to Active
yesterdayListing first seen on site
General Features
Acres 
4.055
Carport 
4
Garage 
Yes
Garage Spaces 
1
Levels 
Two
Parking 
Additional ParkingBoatCarportConcreteCoveredDetached CarportDrivewayGravelOn SiteOversizedParking PadRV Carport
Property Sub Type 
Single Family Residence
Sewer 
Septic Tank
Special Circumstances 
Standard
Style 
Other
Interior Features
Appliances 
DishwasherElectric Range
Cooling 
Ceiling Fan(s)Central AirElectric
Flooring 
CarpetTile
Heating 
CentralPropane
Interior 
Built-in FeaturesOpen Floorplan
Laundry Features 
Electric Dryer HookupWasher Hookup
Bedroom 
Dimensions - 13 x 15Level - FirstFeatures - Ceiling Fan(s), Walk-In Closet(s)
Dining Room 
Dimensions - 20 x 9Level - First
Game Room 
Dimensions - 17 x 27Level - Second
Kitchen 
Dimensions - 15 x 12Level - FirstFeatures - Breakfast Bar, Kitchen Island, Pantry, Tile Counters
Living Room 
Dimensions - 24 x 17Level - First
Master Bedroom 
Dimensions - 20 x 12Level - FirstFeatures - Ceiling Fan(s), Walk-In Closet(s)
Utility Room 
Dimensions - 8 x 7Level - First
Save
Ask
Tour
Hide
Share
Exterior Features
Lot Features 
ClearedFew Trees
Patio And Porch 
Covered
Roof 
Metal
Community Features
School District 
Crandall ISD
Financing Terms Available 
CashConventionalFHA
Horse Allowed 
Yes
Schools
School District
Crandall ISD
Elementary School
Wilson
Middle School
Crandall
High School
Crandall
Listing courtesy of James Matlock of Matlock Realty cmrealty@msn.com


© 2020 North Texas Real Estate Information Systems. All rights reserved. Information is deemed reliable but is not guaranteed accurate by the MLS or NTREIS. The information being provided is for the consumer's personal, non-commercial use, and may not be reproduced, redistributed, or used for any purpose other than to identify prospective properties consumers may be interested in purchasing.
Last checked: 2026-10-29 10:05 AM CDT

Neighborhood & Commute
Source: Walkscore
Disclosure: Community information and market data powered by Constellation Data Labs. Information is deemed reliable but not guaranteed.
Save
Ask
Tour
Hide
Share