
Save
Ask
Tour
Hide
$299,000
New Listing
2618 Colleen DriveArlington, TX 76016
For Sale|Single Family Residence|Active
3
Beds
2
Total Baths
2
Full Baths
1,514
SqFt
$197
/SqFt
1975
Built
Subdivision:
Holly Hollows Add
County:
Tarrant
Call Now: 469-850-2170
Is this the listing for you? We can help make it yours.
469-850-2170Upcoming Open Houses
Sat, Oct 31, 12:00 PM - 2:00 PM
Sun, Nov 1, 12:00 PM - 2:00 PM
Save
Ask
Tour
Hide
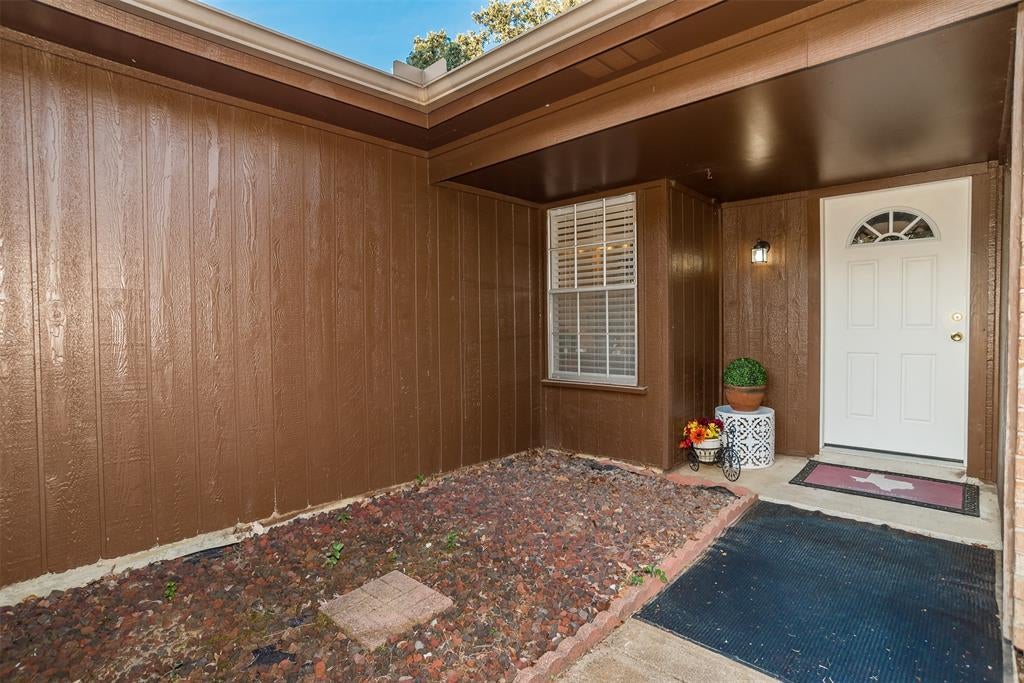
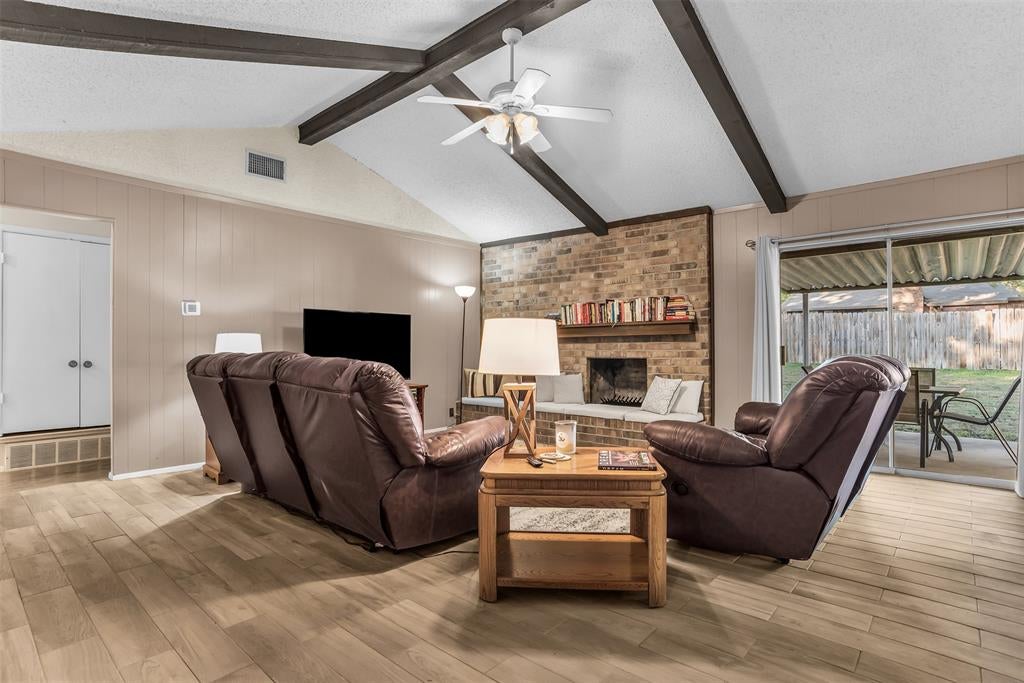
2618 Colleen Drive is a beautifully maintained single-story brick home nestled in a quiet, established, tree-lined neighborhood in highly sought-after West Arlington. A wonderful privacy wall at the entrance. Step inside to find a warm and inviting living space anchored by a cozy wood-burning fireplace, ideal for family gatherings and hanging out in. The highlight of the exterior is the expansive, oversized backyard and private patio space—a perfect blank canvas for outdoor entertaining, gardening, or a play area. Enjoy the peace of a mature neighborhood while staying just minutes away from local shopping, dining, and easy highway access.
Save
Ask
Tour
Hide
Listing Snapshot
Price
$299,000
Days On Site
0 Days
Bedrooms
3
Inside Area (SqFt)
1,514 sqft
Total Baths
2
Full Baths
2
Partial Baths
N/A
Lot Size
0.171 Acres
Year Built
1975
MLS Number
21422418
Status
Active
Property Tax
$5,247
HOA/Condo/Coop Fees
N/A
Sq Ft Source
N/A
Friends & Family
Recent Activity
| 8 hours ago | Listing updated with changes from the MLS | |
| 17 hours ago | Listing first seen on site |
General Features
Acres
0.171
Attached Garage
Yes
Garage
Yes
Garage Spaces
2
Levels
One
Parking
DrivewayGarageAttached
Property Sub Type
Single Family Residence
Special Circumstances
Standard
Utilities
Cable Available
Interior Features
Appliances
DishwasherDisposalDryerElectric CooktopElectric OvenMicrowaveRefrigeratorWasher
Cooling
Electric
Fireplace
Yes
Fireplace Features
Living Room
Fireplaces
1
Heating
Electric
Interior
Pantry
Bedroom
Dimensions - 12 x 12Level - First
Dining Room
Dimensions - 11 x 13Level - First
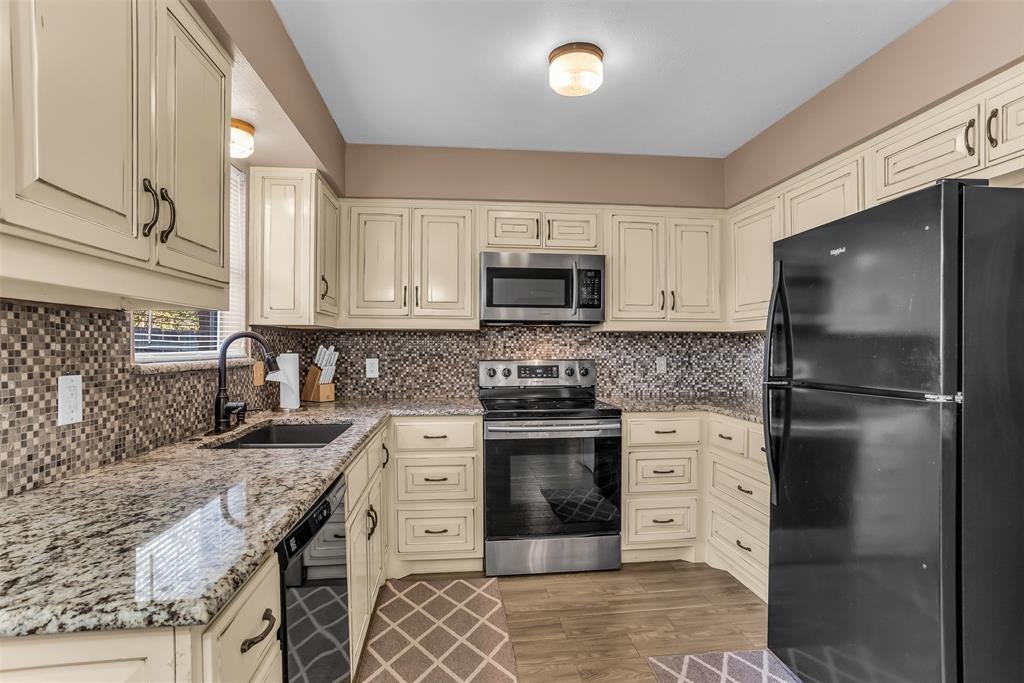
Kitchen
Dimensions - 8 x 10Level - FirstFeatures - Pantry
Living Room
Dimensions - 18 x 17Level - FirstFeatures - Ceiling Fan(s)
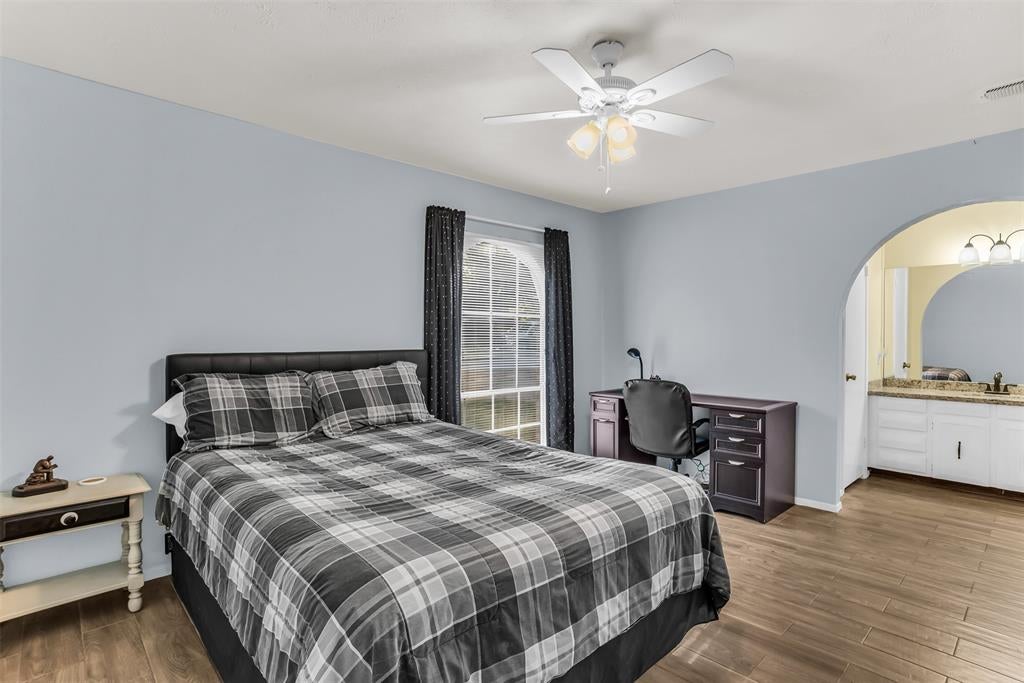
Master Bedroom
Dimensions - 14 x 10Level - First
Save
Ask
Tour
Hide
Exterior Features
Construction Details
Brick
Community Features
School District
Arlington ISD
Financing Terms Available
CashConventionalFHA
Schools
School District
Arlington ISD
Elementary School
Ditto
Middle School
Young
High School
Martin
Listing courtesy of Alex Landon of Keller Williams Realty DPR aclandon36@gmail.com

© 2020 North Texas Real Estate Information Systems. All rights reserved. Information is deemed reliable but is not guaranteed accurate by the MLS or NTREIS. The information being provided is for the consumer's personal, non-commercial use, and may not be reproduced, redistributed, or used for any purpose other than to identify prospective properties consumers may be interested in purchasing.
Last checked: 2026-10-29 08:07 AM CDT
Neighborhood & Commute
Source: Walkscore
Disclosure: Community information and market data powered by Constellation Data Labs. Information is deemed reliable but not guaranteed.
Save
Ask
Tour
Hide
Did you know? You can invite friends and family to your search. They can join your search, rate and discuss listings with you.