Search

Save
Ask
Tour
Hide
Share
$415,000
New Listing

1408 Arapaho Drive
Carrollton, TX 75010

For Sale|Townhouse|Active
3
Beds
3
Total Baths
2
Full Baths
1
Partial Bath
1,749
SqFt
$237
/SqFt
2013
Built
Subdivision:
Estates Of Indian Creek Ph
County:
Denton
Call Now: 469-850-2170
Is this the listing for you? We can help make it yours.
469-850-2170
1408 Arapaho Drive1408 Arapaho Drive1408 Arapaho Drive1408 Arapaho Drive
Save
Ask
Tour
Hide
Share

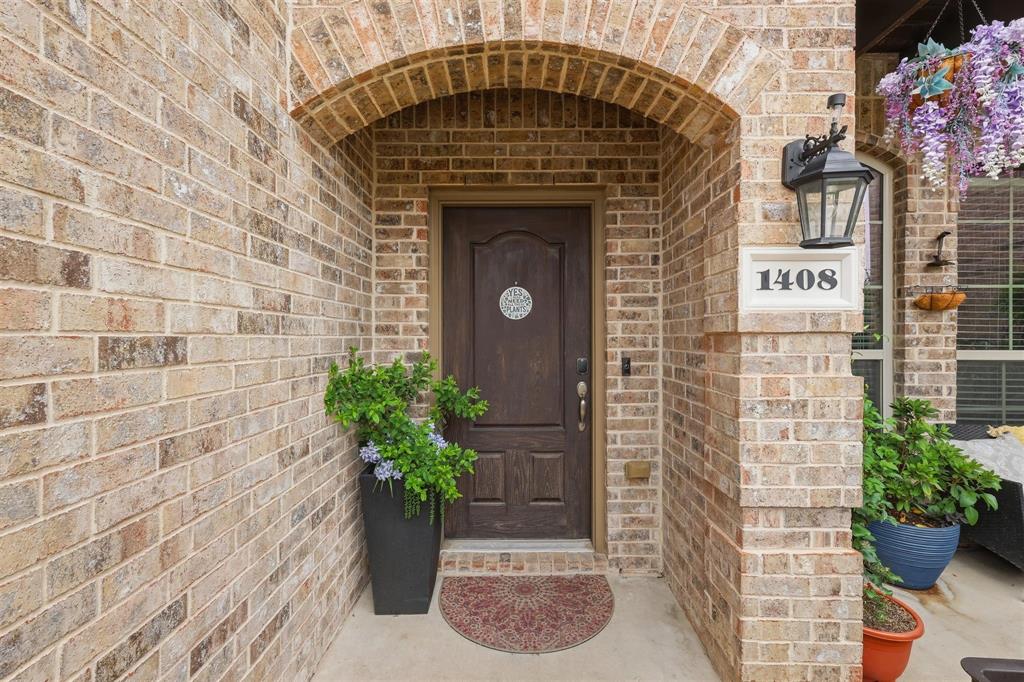
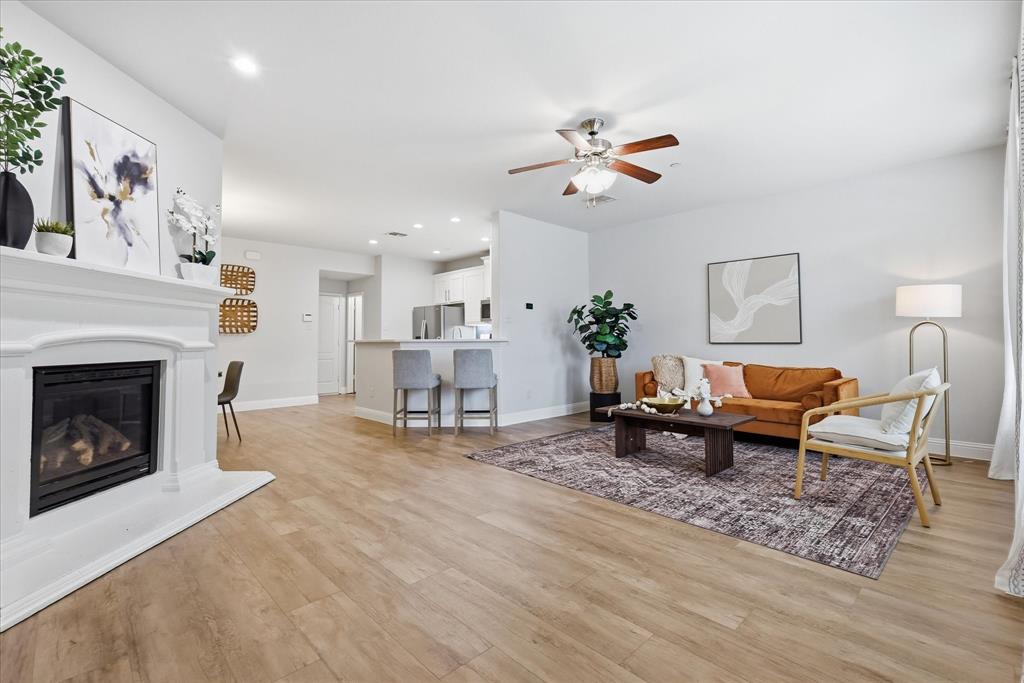
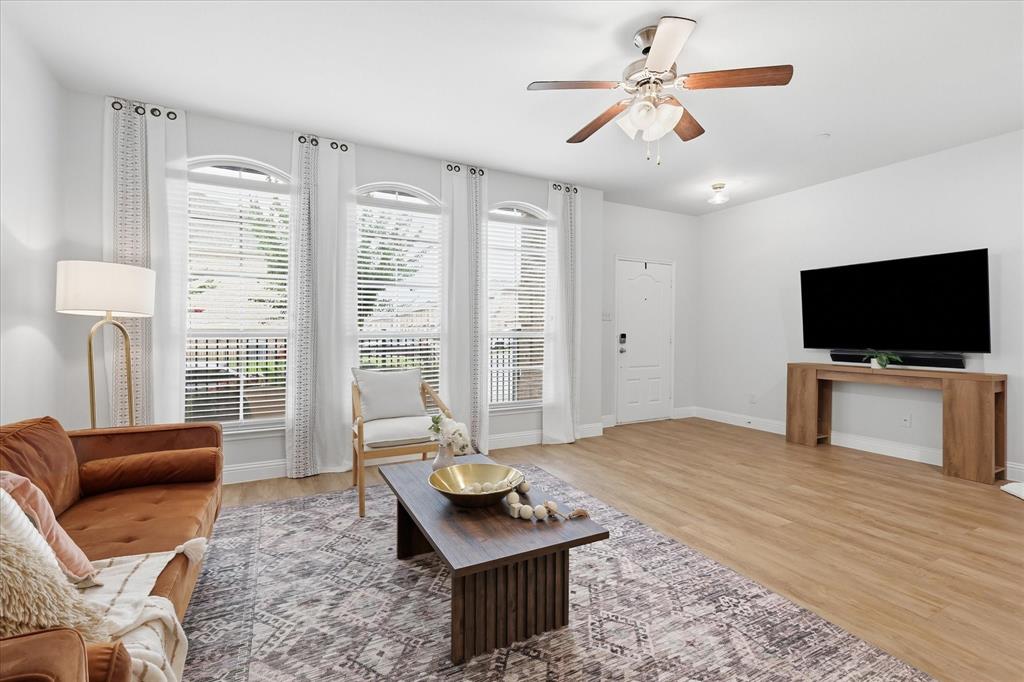
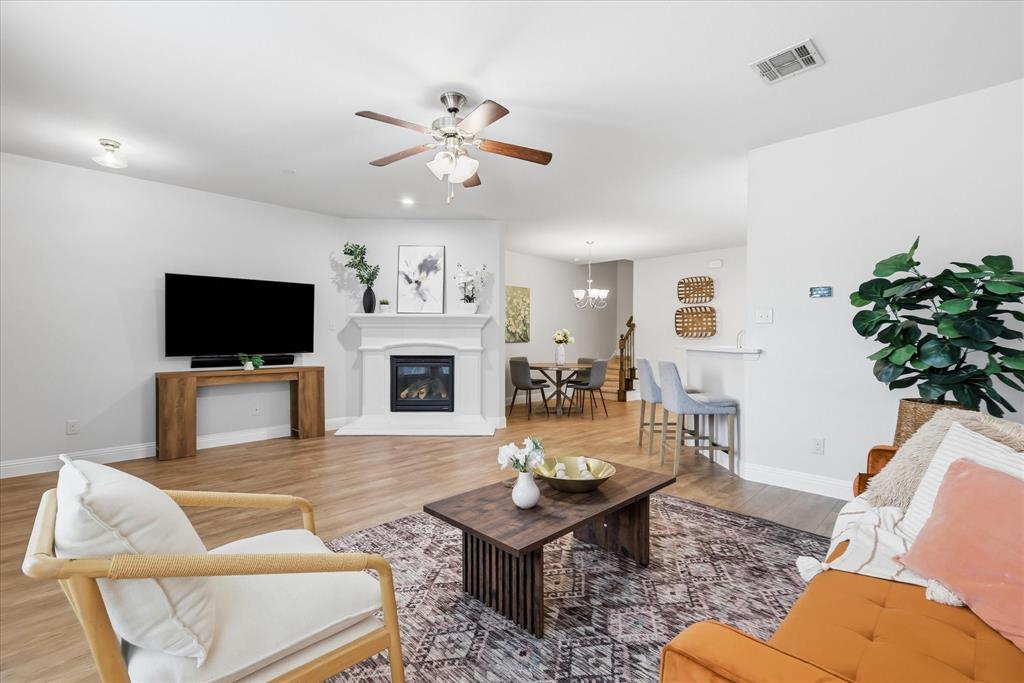
Gorgeous updated townhome located in a quiet well maintained community. Curb appeal is off the charts with a charming double porch exterior! Hi-end designer upgrades and finishes throughout. Wide open concept floor plan with volume ceilings and abundant natural light. Fully updated kitchen with eat-in island, white quartz counters, SS appliances including refrigerator, WHITE shaker style cabinetry with custom pulls. Hardwood-like flooring surfaces throughout most of the home including bedrooms. Private primary retreat with a spacious balcony perfect for morning coffee, HUGE walk in closet & spa finishes at bath. Spectacular location with quick access to 121.30.Bush, DNT, Grandscape, Korean Market, restaurants & shopping. HOA covers roof & front yard mowing. This home is gorgeous. Move in ready. See it today.

Save
Ask
Tour
Hide
Share
Listing Snapshot
Price 
$415,000
Days On Site 
0 Days
Bedrooms 
3
Inside Area (SqFt) 
1,749 sqft
Total Baths 
3
Full Baths 
2
Partial Baths 
1
Lot Size 
0.048 Acres
Year Built 
2013
MLS Number 
21422409
Status 
Active
Property Tax 
$6,732
HOA/Condo/Coop Fees 
$250 monthly
Sq Ft Source 
N/A
Friends & Family
Recent Activity
4 hours agoListing updated with changes from the MLS
16 hours agoListing first seen on site
General Features
Acres 
0.048
Attached Garage 
Yes
Foundation 
Slab
Garage 
Yes
Garage Spaces 
2
Levels 
Two
Parking 
Alley AccessGarageGarage Door OpenerGarage Faces RearInside EntranceOversizedAttached
Property Sub Type 
Townhouse
Sewer 
Public Sewer
Special Circumstances 
Standard
Style 
Traditional
Utilities 
Cable AvailableElectricity ConnectedNatural Gas AvailableUnderground Utilities
Water Source 
Public
Interior Features
Appliances 
DishwasherDisposalGas RangeMicrowave
Cooling 
Ceiling Fan(s)Central AirElectric
Fireplace 
Yes
Fireplace Features 
GasLiving Room
Fireplaces 
1
Flooring 
CarpetVinyl
Heating 
CentralFireplace(s)Natural Gas
Interior 
Open FloorplanWalk-In Closet(s)High Speed Internet
Bedroom 
Dimensions - 15 x 10Level - SecondFeatures - Walk-In Closet(s)
Dining Room 
Dimensions - 13 x 11Level - First
Kitchen 
Dimensions - 12 x 12Level - First
Living Room 
Dimensions - 20 x 16Level - First
Master Bedroom 
Dimensions - 16 x 15Level - SecondFeatures - Walk-In Closet(s)
Save
Ask
Tour
Hide
Share
Exterior Features
Construction Details 
BrickStone
Fencing 
Wrought Iron
Lot Features 
Corner LotLandscapedSubdivided
Roof 
Composition
Community Features
Association Fee 
$250.0
Association Fee Frequency 
Monthly
School District 
Lewisville ISD
Financing Terms Available 
CashConventionalFHAVA Loan
Schools
School District
Lewisville ISD
Elementary School
Coyote Ridge
Middle School
Creek Valley
High School
Hebron
Listing courtesy of Donna Bradshaw of eXp Realty LLC drbradshaw04@gmail.com


© 2020 North Texas Real Estate Information Systems. All rights reserved. Information is deemed reliable but is not guaranteed accurate by the MLS or NTREIS. The information being provided is for the consumer's personal, non-commercial use, and may not be reproduced, redistributed, or used for any purpose other than to identify prospective properties consumers may be interested in purchasing.
Last checked: 2026-10-29 09:09 AM CDT

Neighborhood & Commute
Source: Walkscore
Disclosure: Community information and market data powered by Constellation Data Labs. Information is deemed reliable but not guaranteed.
Save
Ask
Tour
Hide
Share