Search

Save
Ask
Tour
Hide
Share
$500,000
New Listing

5103 Melia Drive
Arlington, TX 76001

For Sale|Single Family Residence|Active
3
Beds
3
Total Baths
3
Full Baths
2,470
SqFt
$202
/SqFt
2017
Built
Subdivision:
Melia Ranch Ph 3
County:
Tarrant
Call Now: 469-850-2170
Is this the listing for you? We can help make it yours.
469-850-2170
5103 Melia Drive5103 Melia Drive5103 Melia Drive5103 Melia Drive
Save
Ask
Tour
Hide
Share

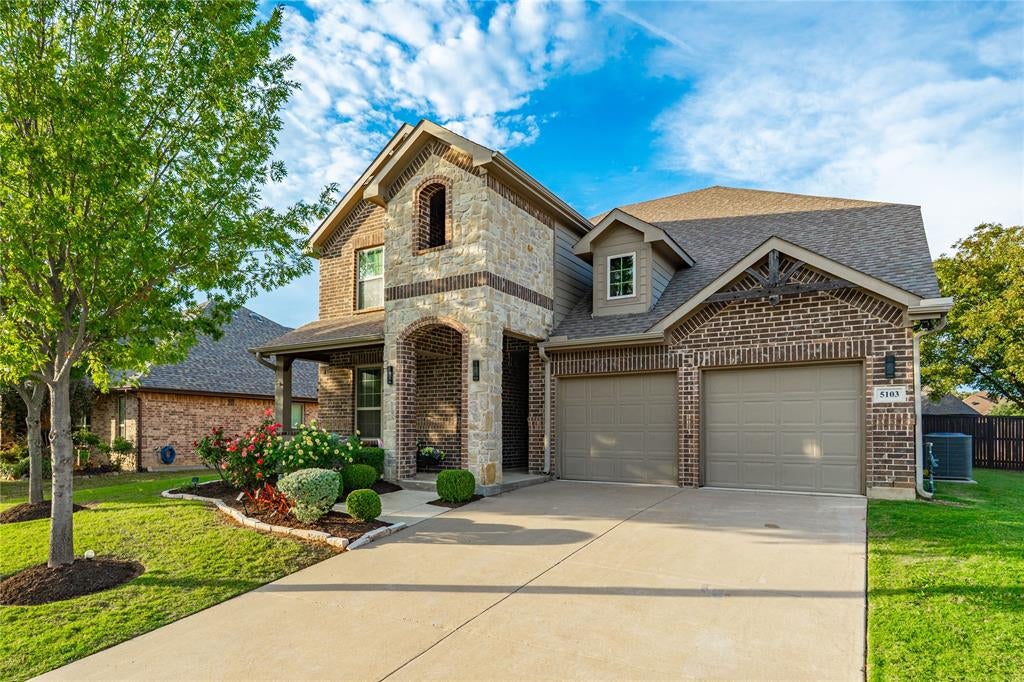
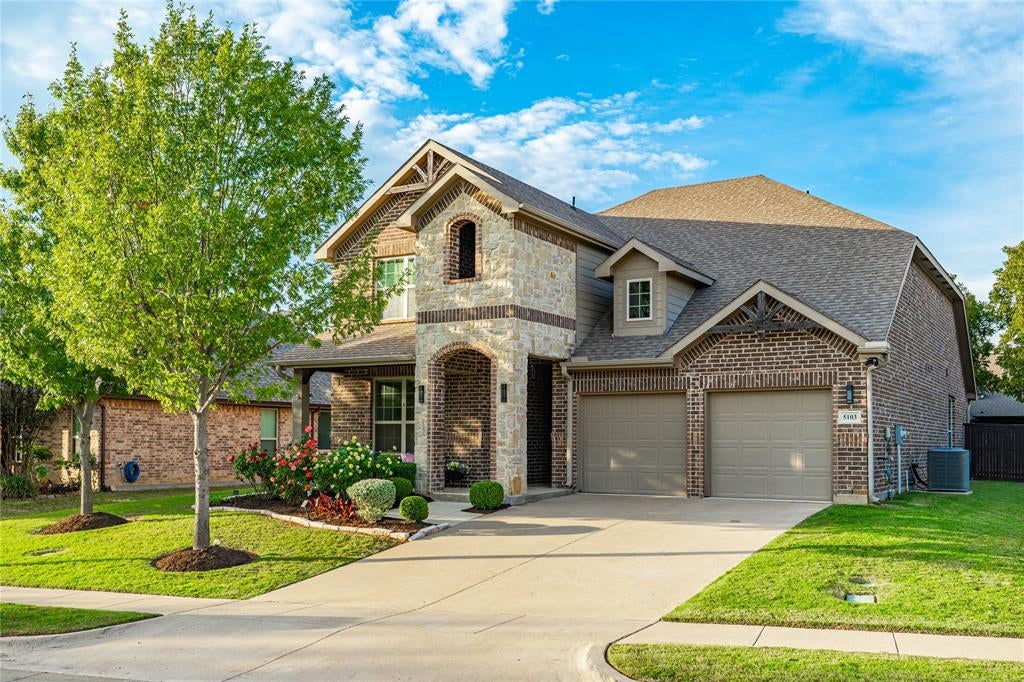
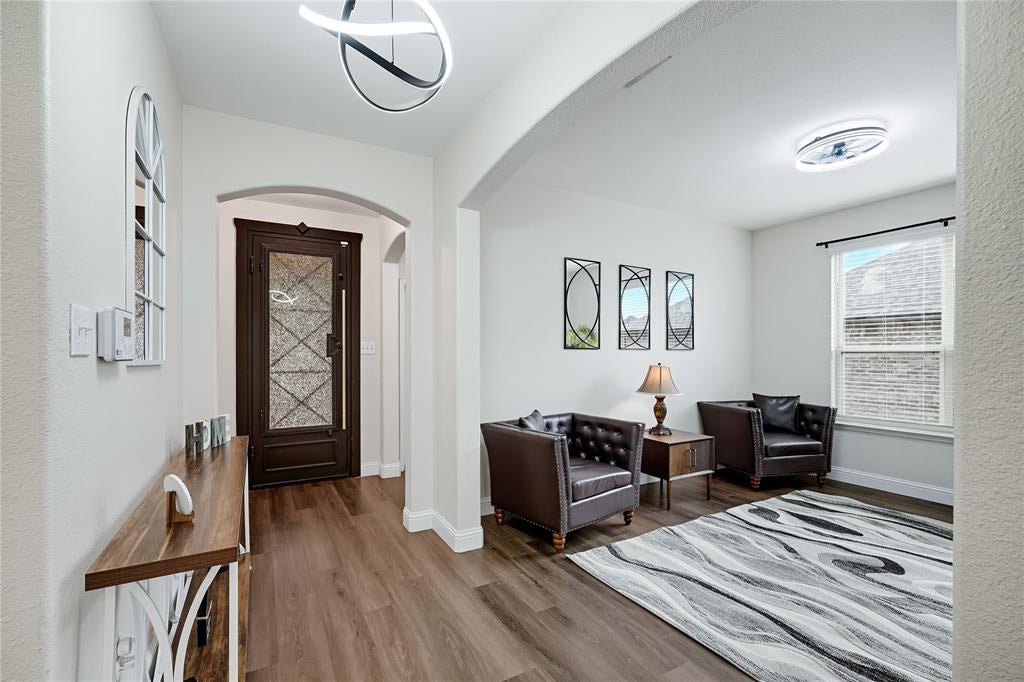
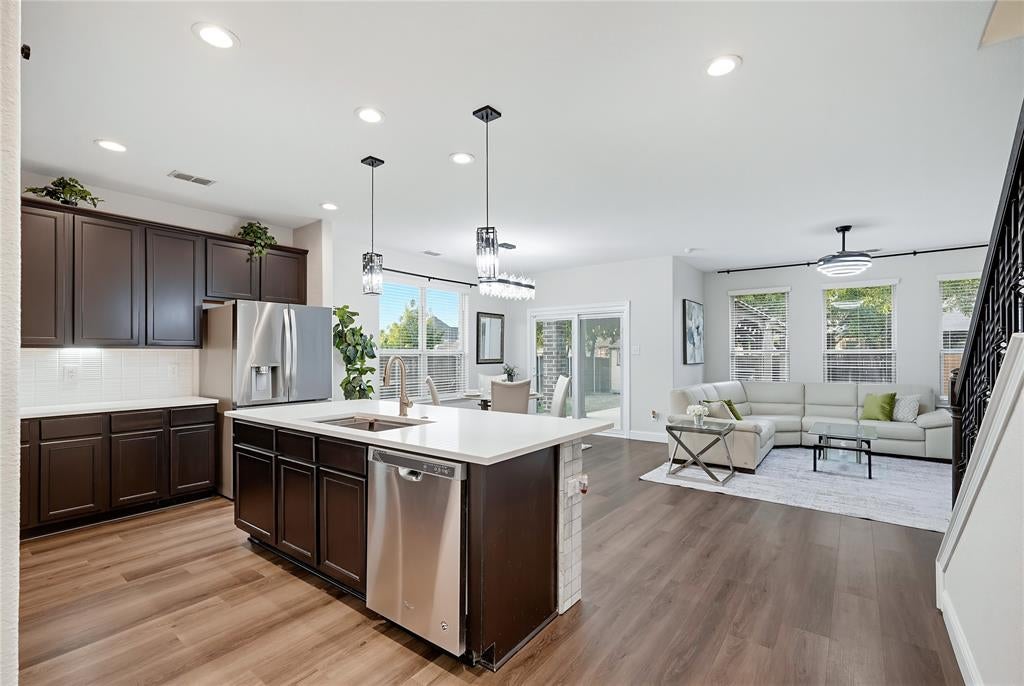
Welcome to 5103 Melia Dr, an exceptional, fully updated home in the highly desired community of Melia Ranch! Boasting over $75,000+ in recent custom upgrades, this move-in-ready residence combines high-end modern features with unmatched comfort. Step through the brand-new $7,000 custom front door (Nov 2025) to find vaulted ceilings, fresh full-home paint, updated baseboards, and rich luxury vinyl plank flooring throughout (2024) paired with wood stairs. Enjoy $10,000 in custom top-down & bottom-up blackout blinds (Nov 2025) and 26 updated decorative light fixtures inside and out. The HVAC features a $6,000 whole-home infrared LED air purification system for pristine indoor air quality. The fully remodeled kitchen (2024) showcases quartz countertops, a farm sink, gold hardware, and brand-new, never-used stainless steel appliances featuring a convection oven and built-in air fryer. Plumbed for Atmos gas and setup for a tankless water heater, the seller is willing to run the gas line to the kitchen and switch to a gas range for the right offer! Relax in the living room with its custom fireplace build-out, or head upstairs to find a versatile game room 2nd living space alongside the 3rd bedroom, a full bathroom, and a walk-in closet—ideal for an entertainment zone or dedicated retreat. Additional updates include remodeled guest bathrooms with quartz counters and an upgraded laundry room. Step through the new $3,000 double back door (Nov 2025) to an outdoor oasis featuring a patio with 2 gazebos and professionally installed electrical upgrades ready for a hot tub, plus a new $6,000 10x10 storage shed. Beyond the home, Melia Ranch offers a true tight-knit community feel where friendly neighbors, local officers, and pastors genuinely look out for one another. Schedule your tour today!

Save
Ask
Tour
Hide
Share
Listing Snapshot
Price 
$500,000
Days On Site 
0 Days
Bedrooms 
3
Inside Area (SqFt) 
2,470 sqft
Total Baths 
3
Full Baths 
3
Partial Baths 
N/A
Lot Size 
0.23 Acres
Year Built 
2017
MLS Number 
21422406
Status 
Active
Property Tax 
$9,106
HOA/Condo/Coop Fees 
$41.25 monthly
Sq Ft Source 
N/A
Friends & Family
Recent Activity
3 hours agoListing updated with changes from the MLS
4 hours agoListing first seen on site
General Features
Acres 
0.23
Attached Garage 
Yes
Foundation 
Slab
Garage 
Yes
Garage Spaces 
2
Green Energy Efficient 
AppliancesDoorsHVACInsulation
Levels 
Two
Parking 
ConcreteDrivewayGarageGarage Faces FrontOn StreetOutsideAttached
Property Sub Type 
Single Family Residence
Security 
Security LightsSecurity System Owned
Sewer 
Public Sewer
Special Circumstances 
Standard
Style 
Traditional
Water Source 
Public
Interior Features
Appliances 
DishwasherElectric OvenMicrowaveConvection OvenRefrigeratorWarming Drawer
Cooling 
Central AirElectricENERGY STAR Qualified Equipment
Fireplace 
Yes
Fireplace Features 
DecorativeElectricLiving Room
Fireplaces 
1
Flooring 
WoodVinyl
Heating 
ElectricENERGY STAR Qualified EquipmentFireplace(s)
Interior 
Built-in FeaturesEat-in KitchenKitchen IslandOpen FloorplanPantryVaulted Ceiling(s)Walk-In Closet(s)
Laundry Features 
Electric Dryer HookupWasher Hookup
Bath-Full 
Dimensions - 9 x 5Level - First
Bedroom 
Dimensions - 14 x 11Level - SecondFeatures - Ceiling Fan(s), Walk-In Closet(s)
Dining Room 
Dimensions - 10 x 13Level - First
Family Room 
Dimensions - 18 x 23Level - SecondFeatures - Ceiling Fan(s)
Kitchen 
Dimensions - 18 x 11Level - FirstFeatures - Eat-in Kitchen, Kitchen Island, Pantry
Laundry 
Dimensions - 6 x 7Level - First
Living Room 
Dimensions - 14 x 21Level - FirstFeatures - Ceiling Fan(s)
Master Bathroom 
Dimensions - 10 x 13Level - First
Master Bedroom 
Dimensions - 13 x 17Level - FirstFeatures - Ceiling Fan(s), Walk-In Closet(s)
Save
Ask
Tour
Hide
Share
Exterior Features
Construction Details 
Brick
Exterior 
Rain GuttersLightingPrivate YardStorage
Fencing 
Back YardWood
Lot Features 
WoodedInterior LotLandscaped
Other Structures 
GazeboShed(s)
Patio And Porch 
CoveredPatioRear PorchOther
Roof 
Composition
Community Features
Accessibility Features 
Accessible Kitchen
Association Fee 
$495.0
Association Fee Frequency 
Annually
Community Features 
Sidewalks
School District 
Kennedale ISD
Financing Terms Available 
CashConventionalFHAVA Loan
Schools
School District
Kennedale ISD
Elementary School
Patterson
Middle School
Kennedale
High School
Kennedale
Listing courtesy of Nicholas Aspero of Keller Williams Fort Worth nickaspero@kw.com


© 2020 North Texas Real Estate Information Systems. All rights reserved. Information is deemed reliable but is not guaranteed accurate by the MLS or NTREIS. The information being provided is for the consumer's personal, non-commercial use, and may not be reproduced, redistributed, or used for any purpose other than to identify prospective properties consumers may be interested in purchasing.
Last checked: 2026-10-29 09:09 AM CDT

Neighborhood & Commute
Source: Walkscore
Disclosure: Community information and market data powered by Constellation Data Labs. Information is deemed reliable but not guaranteed.
Save
Ask
Tour
Hide
Share