Search

Save
Ask
Tour
Hide
Share
$225,500
1 Day On Site

2914 Carpenter Avenue
Dallas, TX 75215

For Sale|Single Family Residence|Active
4
Beds
2
Total Baths
2
Full Baths
1,449
SqFt
$156
/SqFt
1921
Built
Subdivision:
Woodlawn Place
County:
Dallas
Call Now: 469-850-2170
Is this the listing for you? We can help make it yours.
469-850-2170
2914 Carpenter Avenue2914 Carpenter Avenue2914 Carpenter Avenue2914 Carpenter Avenue
Save
Ask
Tour
Hide
Share

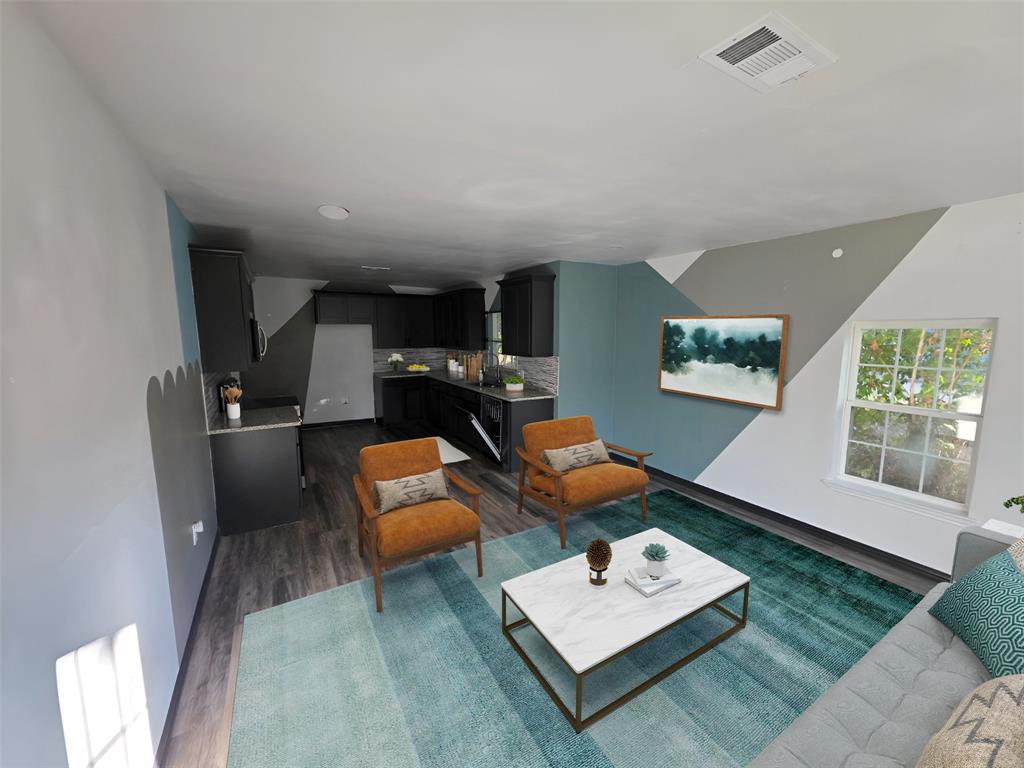
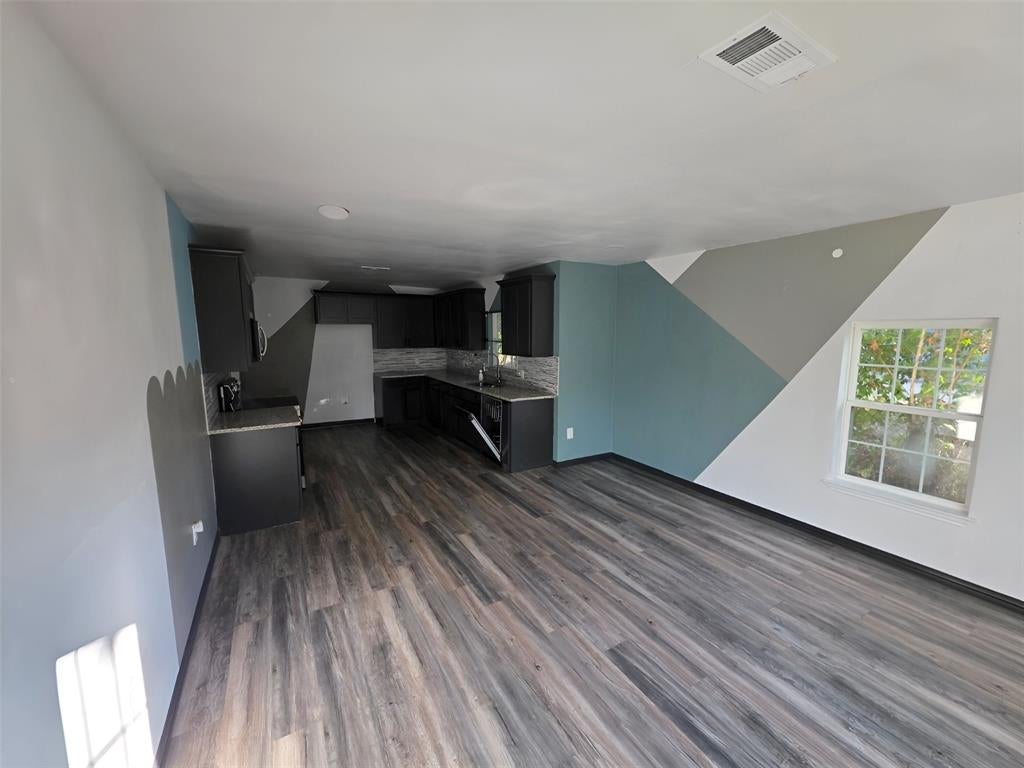
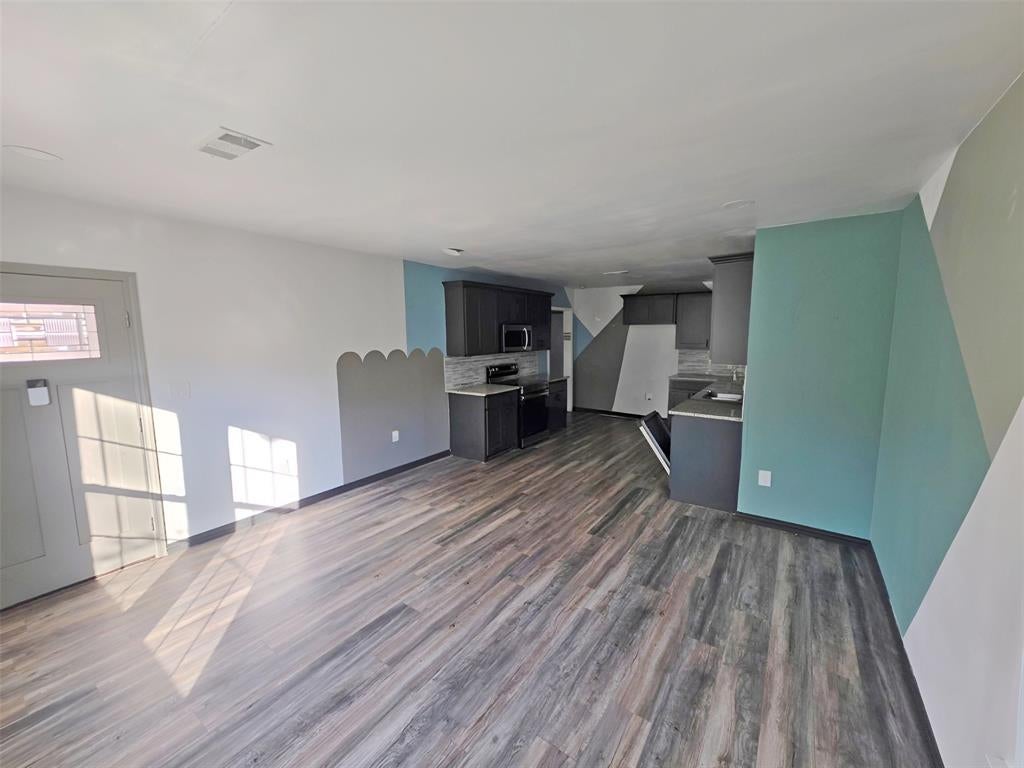
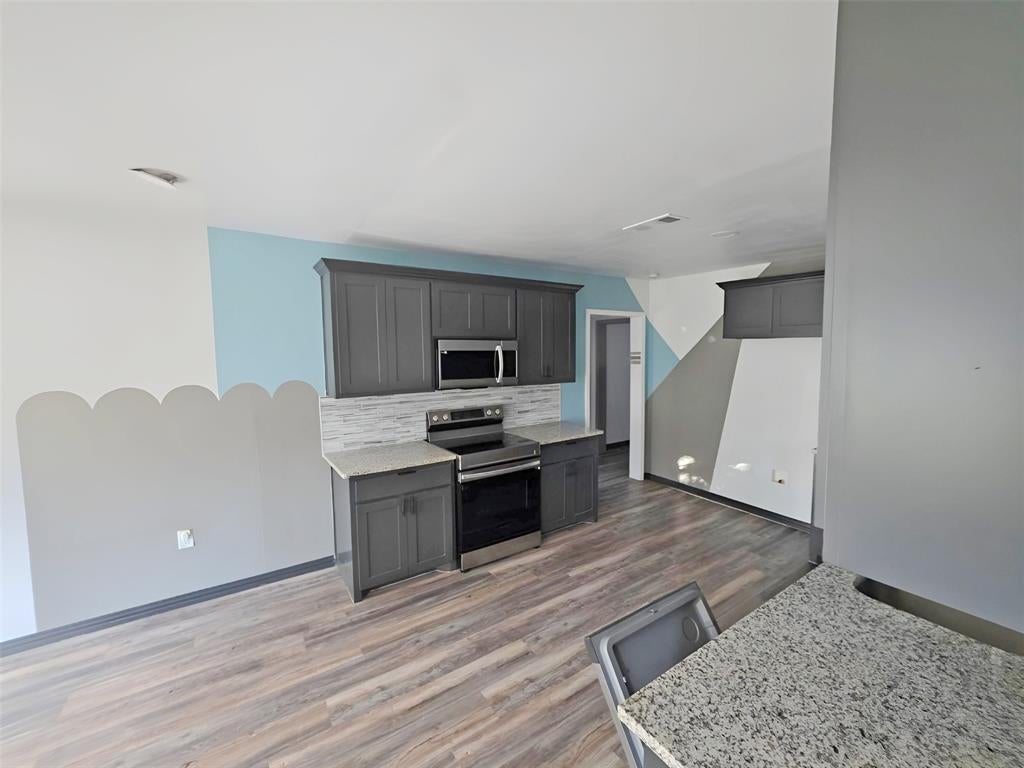
Updated 4-bedroom, 2-bathroom home situated on a spacious corner lot. The renovated kitchen features new cabinetry, stainless steel appliances, and granite countertops. New vinyl plank flooring extends throughout the main living areas, while both bathrooms have been renovated. The property also includes a detached one-car garage and a huge backyard, offering plenty of space for outdoor activities and entertaining. This is a Fannie Mae HomePath property. All offers must be submitted via HomePath.com. First Time Buyers, complete the HomePath Ready Buyer homeownership course on Homepath.com. Attach certificate to offer up to 3% closing cost assistance. Check HomePath.com for more details. Restrictions apply. Buyers and buyers agents to verify all info.

Save
Ask
Tour
Hide
Share
Listing Snapshot
Price 
$225,500
Days On Site 
1 Day
Bedrooms 
4
Inside Area (SqFt) 
1,449 sqft
Total Baths 
2
Full Baths 
2
Partial Baths 
N/A
Lot Size 
0.23 Acres
Year Built 
1921
MLS Number 
21422393
Status 
Active
Property Tax 
$6,544
HOA/Condo/Coop Fees 
N/A
Sq Ft Source 
N/A
Friends & Family
Recent Activity
21 hours agoListing updated with changes from the MLS
yesterdayListing first seen on site
General Features
Acres 
0.23
Foundation 
Pillar/Post/Pier
Garage 
Yes
Garage Spaces 
1
Levels 
One
Parking 
CoveredDriveway
Property Sub Type 
Single Family Residence
Security 
Smoke Detector(s)
Sewer 
Public Sewer
Special Circumstances 
Standard
Style 
Traditional
Utilities 
Cable Available
Water Source 
Public
Interior Features
Appliances 
DishwasherDisposalElectric CooktopElectric OvenElectric RangeElectric Water HeaterMicrowave
Cooling 
Ceiling Fan(s)Central AirElectric
Flooring 
CarpetLaminateOther
Heating 
CentralElectric
Interior 
OtherHigh Speed Internet
Laundry Features 
Washer HookupOther
Bedroom 
Dimensions - 12 x 11Level - FirstFeatures - Cedar Closet(s), Ceiling Fan(s)
Kitchen 
Dimensions - 15 x 13Level - FirstFeatures - Eat-in Kitchen
Living Room 
Dimensions - 18 x 15Level - First
Master Bedroom 
Dimensions - 14 x 12Level - FirstFeatures - Ceiling Fan(s)
Utility Room 
Dimensions - 14 x 12Level - First
Save
Ask
Tour
Hide
Share
Exterior Features
Construction Details 
Wood Siding
Fencing 
Chain Link
Lot Features 
Subdivided
Patio And Porch 
Covered
Roof 
Composition
Community Features
School District 
Dallas ISD
Financing Terms Available 
CashConventionalFHAVA Loan
Schools
School District
Dallas ISD
Elementary School
Reilly
Middle School
Dade
High School
Lincoln
Listing courtesy of Rebecca Ringer of The Street Real Estate Company rebecca@thestreetrealestate.com


© 2020 North Texas Real Estate Information Systems. All rights reserved. Information is deemed reliable but is not guaranteed accurate by the MLS or NTREIS. The information being provided is for the consumer's personal, non-commercial use, and may not be reproduced, redistributed, or used for any purpose other than to identify prospective properties consumers may be interested in purchasing.
Last checked: 2026-10-29 10:05 AM CDT

Neighborhood & Commute
Source: Walkscore
Disclosure: Community information and market data powered by Constellation Data Labs. Information is deemed reliable but not guaranteed.
Save
Ask
Tour
Hide
Share