Search

Save
Ask
Tour
Hide
Share
$249,000
1 Day On Site

9037 Waterman Drive
Providence Village, TX 76227

For Sale|Single Family Residence|Active
3
Beds
2
Total Baths
2
Full Baths
1,347
SqFt
$185
/SqFt
2010
Built
Subdivision:
Seaside Village II At Providen
County:
Denton
Call Now: 469-850-2170
Is this the listing for you? We can help make it yours.
469-850-2170
9037 Waterman Drive9037 Waterman Drive9037 Waterman Drive9037 Waterman Drive
Save
Ask
Tour
Hide
Share

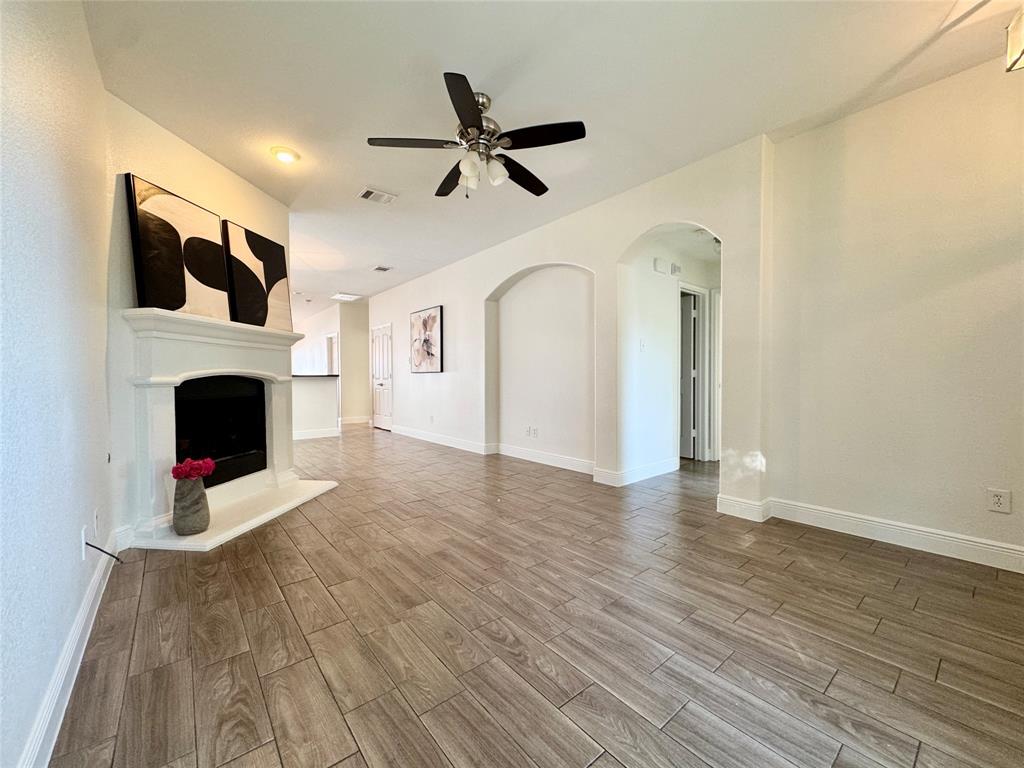
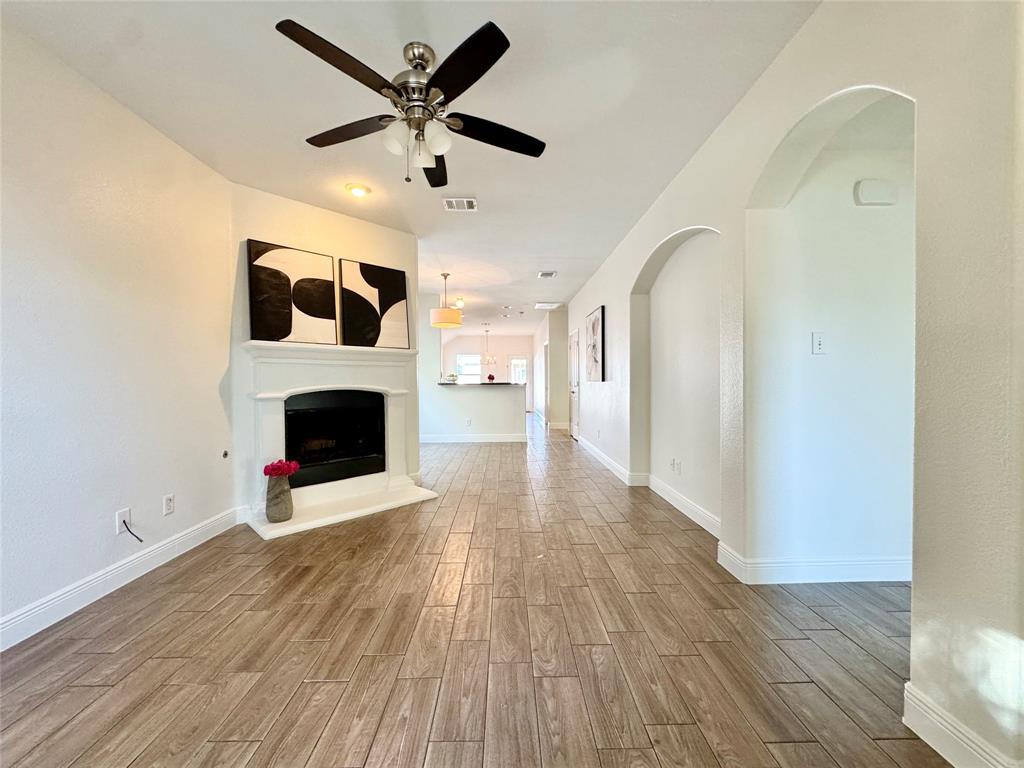
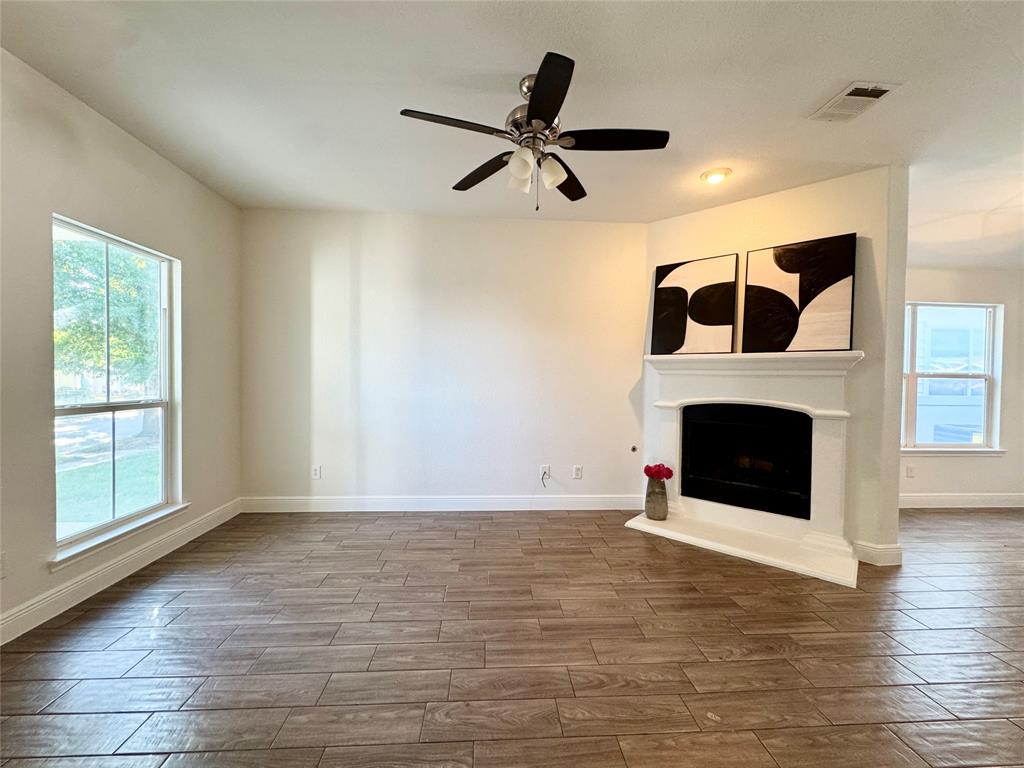
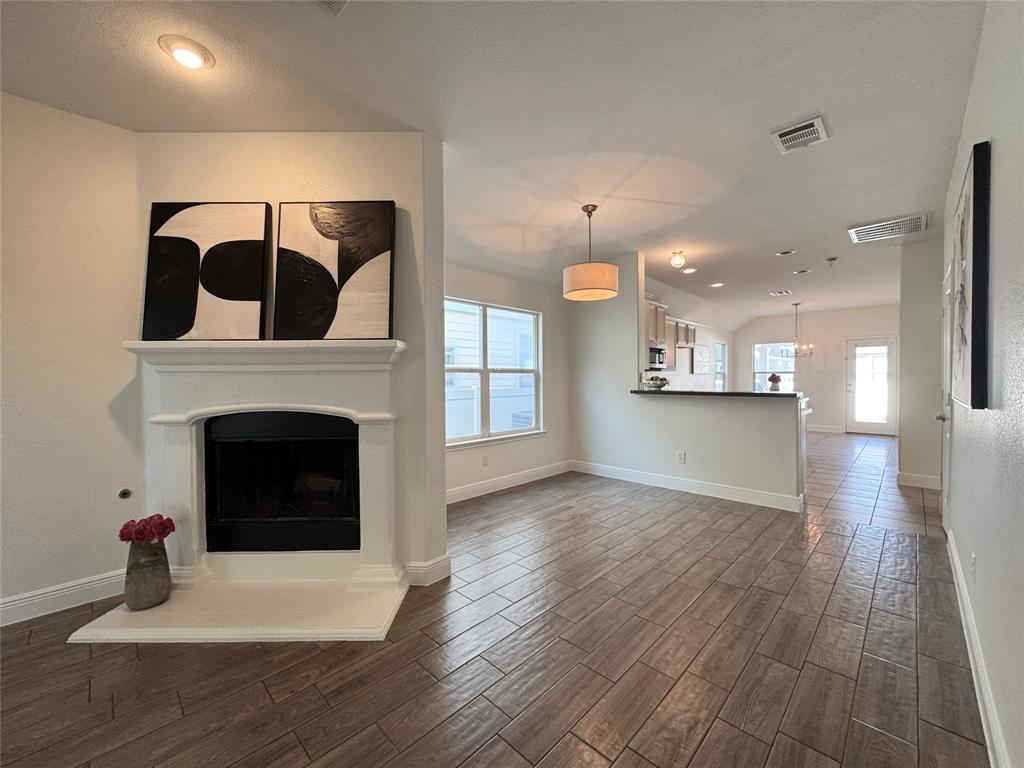
HERE IT IS... Move-in ready for the holidays! Adorable 3-bedroom, 2-bathroom Craftsman-style home with a charming front porch where you will love relaxing after a long day. Fabulously updated with wood-look tile throughout... ZERO CARPET in this home! Tastefully painted in Sherwin-Williams Alabaster with Pure White trim, including upgraded 5-inch baseboards for a more custom look. Gorgeous kitchen has BRAND NEW STAINLESS STEEL APPLIANCES installed October 27th, including a 4-burner GE gas range WITH A BUILT-IN GRIDDLE. That's right... a griddle so you can enjoy making pancakes, grilled cheese sandwiches, smash burgers, fajitas, and so much more! Be the first to use your new GE microwave to warm up your coffee. Run the first load of dishes in your new stainless steel dishwasher. And to top it off, no need to worry about replacing your HVAC system because the entire system is BRAND NEW, with all components installed in October 2026. Water heater installed in 2023. Wait until you see the incredible resort-style amenities of Providence Village! This beautiful master-planned community includes two swimming complexes with an exciting waterslide, a fitness center, tennis and basketball courts, sports fields, playgrounds, and miles of scenic walking and biking trails. With neighborhood lakes, parks, greenbelts, community clubhouses, and plenty of outdoor activities, Providence Village is the perfect place to enjoy life to its fullest! And 9037 Waterman is ready for you to move in before the holidays. Welcome home for the holidays!

Save
Ask
Tour
Hide
Share
Listing Snapshot
Price 
$249,000
Days On Site 
1 Day
Bedrooms 
3
Inside Area (SqFt) 
1,347 sqft
Total Baths 
2
Full Baths 
2
Partial Baths 
N/A
Lot Size 
0.104 Acres
Year Built 
2010
MLS Number 
21422254
Status 
Active
Property Tax 
N/A
HOA/Condo/Coop Fees 
$895 Semi-Annually
Sq Ft Source 
N/A
Friends & Family
Recent Activity
7 hours agoListing updated with changes from the MLS
16 hours agoStatus changed to Active
16 hours agoPrice changed to $249,000
yesterdayListing first seen on site
General Features
Acres 
0.104
Attached Garage 
Yes
Foundation 
Slab
Garage 
Yes
Garage Spaces 
2
Levels 
One
Parking 
Alley AccessAttached
Property Sub Type 
Single Family Residence
Sewer 
Public Sewer
Special Circumstances 
Standard
Style 
CraftsmanTraditional
Water Source 
Public
Interior Features
Appliances 
DishwasherDisposalGas RangeMicrowave
Cooling 
Central AirElectric
Fireplace 
Yes
Fireplace Features 
Gas Starter
Fireplaces 
1
Flooring 
Ceramic Tile
Heating 
CentralNatural Gas
Interior 
Eat-in KitchenKitchen IslandOpen FloorplanWalk-In Closet(s)
Bedroom 
Dimensions - 10 x 10Level - First
Breakfast Room 
Dimensions - 9 x 9Level - First
Dining Room 
Dimensions - 9 x 11Level - First
Living Room 
Dimensions - 17 x 13Level - First
Master Bedroom 
Dimensions - 14 x 12Level - FirstFeatures - Walk-In Closet(s)
Save
Ask
Tour
Hide
Share
Exterior Features
Patio And Porch 
CoveredFront Porch
Roof 
Composition
Waterfront Features 
Lake Privileges
Community Features
Association Fee 
$895.0
Association Fee Frequency 
Semi-Annually
Community Features 
PoolClubhouseCurbsLakeParkPlaygroundSidewalks
School District 
Aubrey ISD
Schools
School District
Aubrey ISD
Elementary School
James A Monaco
Middle School
Evalois Owens
High School
Aubrey
Listing courtesy of Corey Young of RE/MAX DFW Associates corey@mydallashomegroup.com


© 2020 North Texas Real Estate Information Systems. All rights reserved. Information is deemed reliable but is not guaranteed accurate by the MLS or NTREIS. The information being provided is for the consumer's personal, non-commercial use, and may not be reproduced, redistributed, or used for any purpose other than to identify prospective properties consumers may be interested in purchasing.
Last checked: 2026-10-29 10:05 AM CDT

Neighborhood & Commute
Source: Walkscore
Disclosure: Community information and market data powered by Constellation Data Labs. Information is deemed reliable but not guaranteed.
Save
Ask
Tour
Hide
Share