Search

Save
Ask
Tour
Hide
Share
$379,000
1 Day On Site

3017 Hibiscus Drive
Garland, TX 75040

For Sale|Single Family Residence|Active
4
Beds
2
Total Baths
2
Full Baths
1,697
SqFt
$223
/SqFt
1995
Built
Subdivision:
VILLAGES OF VALLEY CREEK 5
County:
Dallas
Call Now: 469-850-2170
Is this the listing for you? We can help make it yours.
469-850-2170
3017 Hibiscus Drive3017 Hibiscus Drive3017 Hibiscus Drive3017 Hibiscus Drive
Save
Ask
Tour
Hide
Share

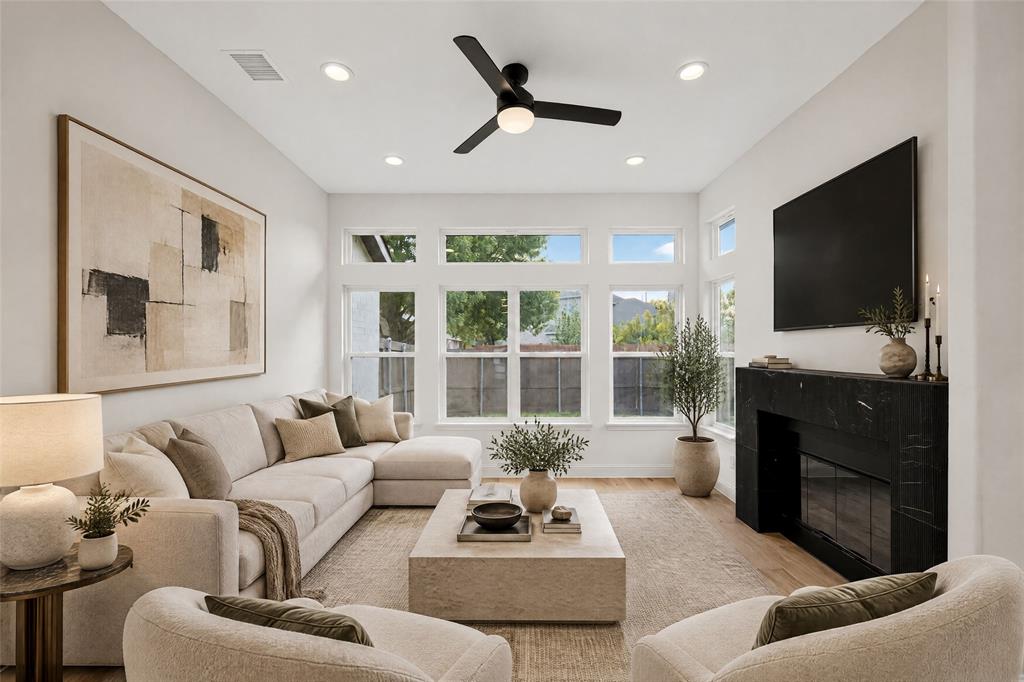
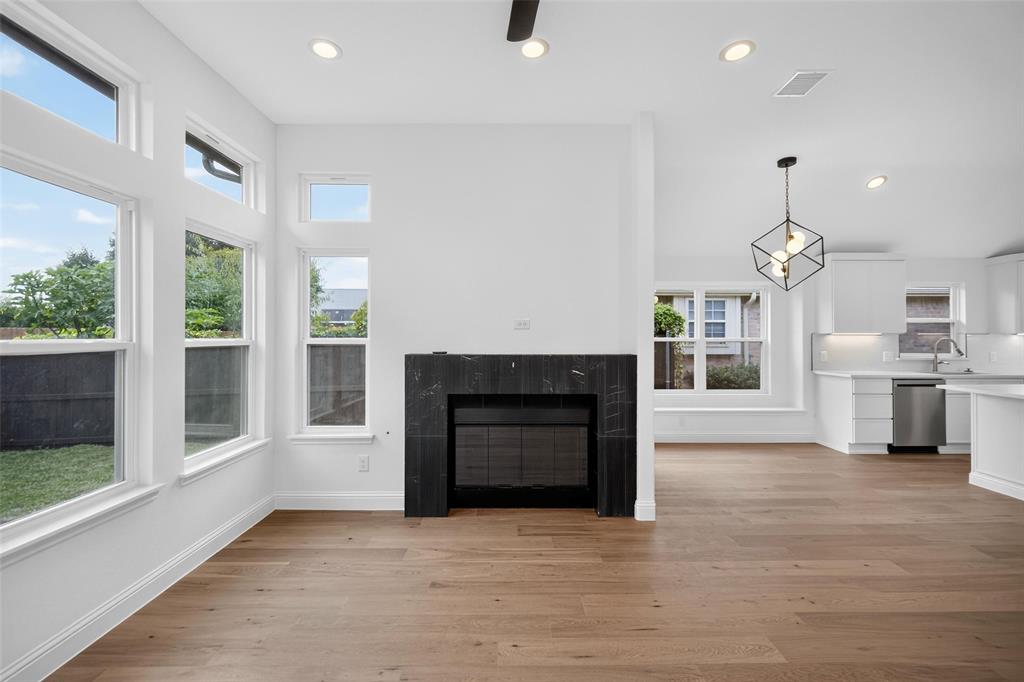
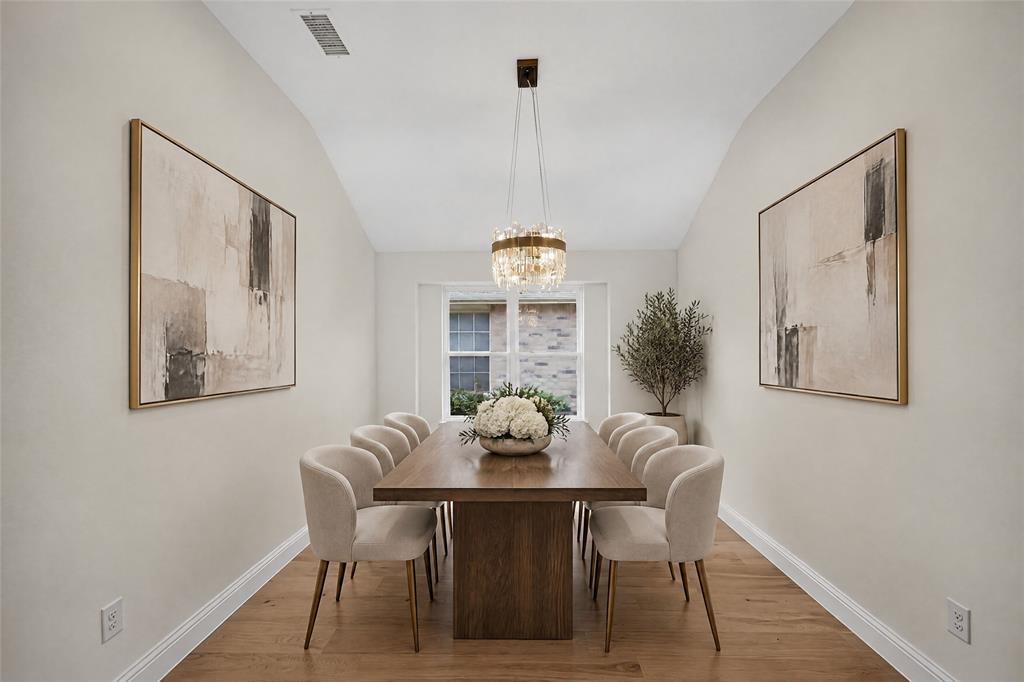
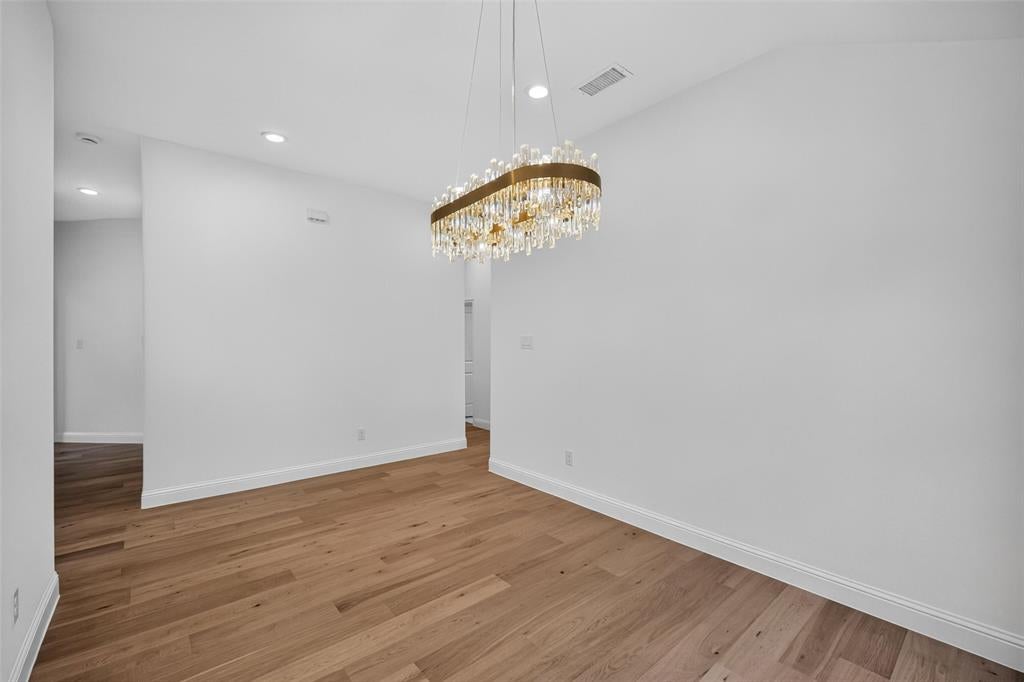
Welcome to this beautifully renovated 4-bedroom, 2-bath home in Garland’s Villages of Valley Creek! Completely transformed from the studs, this home features extensive upgrades throughout, including a brand-new roof, energy-efficient windows, new HVAC system, new water heater, updated electrical, and new PVC plumbing system. The interior has been thoughtfully redesigned with modern finishes, creating a bright, spacious, and inviting atmosphere. Offering 1,697 square feet of single-story living, the functional layout provides plenty of space for everyday comfort and entertaining. Conveniently located near parks, shopping, dining, and major roadways, with easy access to Richardson, Plano, and Dallas. Combining the charm of an established neighborhood with the comfort and convenience of extensive modern upgrades, this move-in-ready home is ready for its next owner!

Save
Ask
Tour
Hide
Share
Listing Snapshot
Price 
$379,000
Days On Site 
1 Day
Bedrooms 
4
Inside Area (SqFt) 
1,697 sqft
Total Baths 
2
Full Baths 
2
Partial Baths 
N/A
Lot Size 
0.117 Acres
Year Built 
1995
MLS Number 
21422147
Status 
Active
Property Tax 
N/A
HOA/Condo/Coop Fees 
$28.33 monthly
Sq Ft Source 
N/A
Friends & Family
Recent Activity
17 hours agoListing updated with changes from the MLS
yesterdayListing first seen on site
General Features
Acres 
0.117
Attached Garage 
Yes
Foundation 
Slab
Garage 
Yes
Garage Spaces 
2
Levels 
One
Parking 
GarageOn StreetOtherAttached
Property Sub Type 
Single Family Residence
Sewer 
Public Sewer
Special Circumstances 
Standard
Style 
Traditional
Water Source 
Public
Interior Features
Appliances 
DishwasherDisposalGas RangeMicrowave
Cooling 
Central Air
Fireplace 
Yes
Fireplace Features 
GasLiving Room
Fireplaces 
1
Flooring 
CarpetVinyl
Heating 
Central
Interior 
Built-in FeaturesKitchen IslandOpen FloorplanWalk-In Closet(s)
Bedroom 
Dimensions - 1 x 1Level - FirstFeatures - Ceiling Fan(s)
Dining Room 
Dimensions - 1 x 1Level - First
Living Room 
Dimensions - 1 x 1Level - First
Master Bedroom 
Dimensions - 1 x 1Level - FirstFeatures - Ceiling Fan(s), Walk-In Closet(s)
Save
Ask
Tour
Hide
Share
Exterior Features
Construction Details 
BrickOther
Patio And Porch 
Covered
Roof 
Composition
Community Features
Association Fee 
$85.0
Association Fee Frequency 
Quarterly
Community Features 
PoolOther
School District 
Garland ISD
Financing Terms Available 
CashConventional
Schools
School District
Garland ISD
Elementary School
Choice Of School
Middle School
Choice Of School
High School
Choice Of School
Listing courtesy of tran Tran of LPT Realty, LLC vhomesofdallas@gmail.com


© 2020 North Texas Real Estate Information Systems. All rights reserved. Information is deemed reliable but is not guaranteed accurate by the MLS or NTREIS. The information being provided is for the consumer's personal, non-commercial use, and may not be reproduced, redistributed, or used for any purpose other than to identify prospective properties consumers may be interested in purchasing.
Last checked: 2026-10-29 11:24 AM CDT

Neighborhood & Commute
Source: Walkscore
Disclosure: Community information and market data powered by Constellation Data Labs. Information is deemed reliable but not guaranteed.
Save
Ask
Tour
Hide
Share