Search

Save
Ask
Tour
Hide
Share
$279,900
New Listing

9021 Puerto Vista Drive
Fort Worth, TX 76179

For Sale|Single Family Residence|Active
3
Beds
2
Total Baths
2
Full Baths
1,868
SqFt
$150
/SqFt
2011
Built
Subdivision:
Parks At Boat Club The
County:
Tarrant
Call Now: 469-850-2170
Is this the listing for you? We can help make it yours.
469-850-2170
9021 Puerto Vista Drive9021 Puerto Vista Drive9021 Puerto Vista Drive9021 Puerto Vista Drive
Save
Ask
Tour
Hide
Share

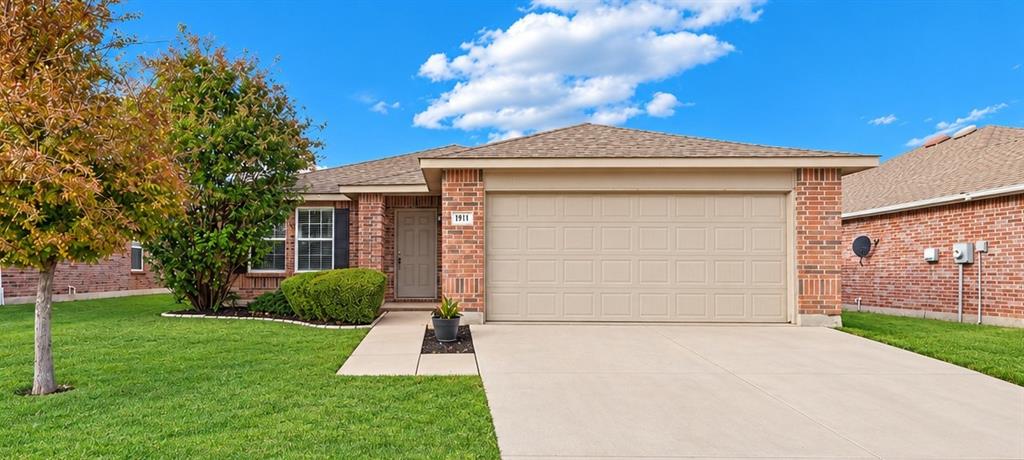
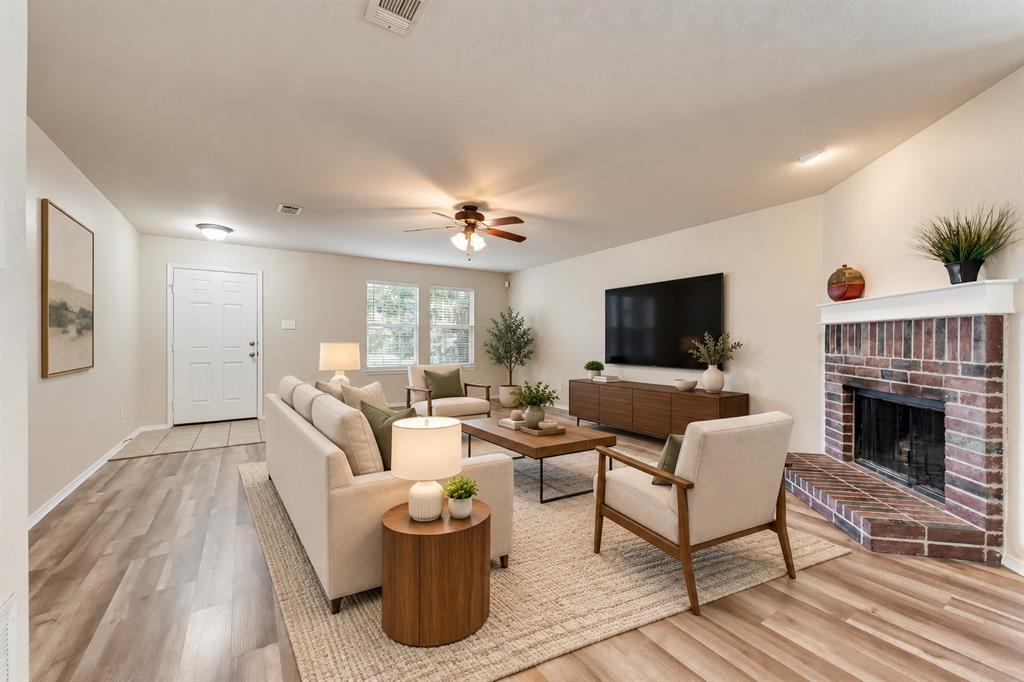
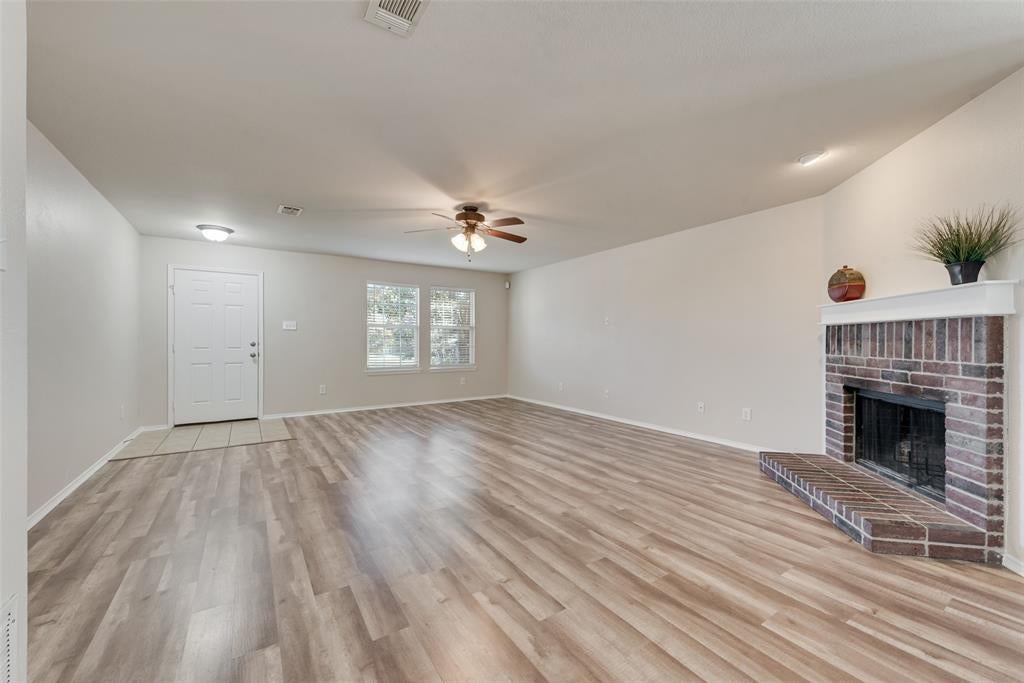
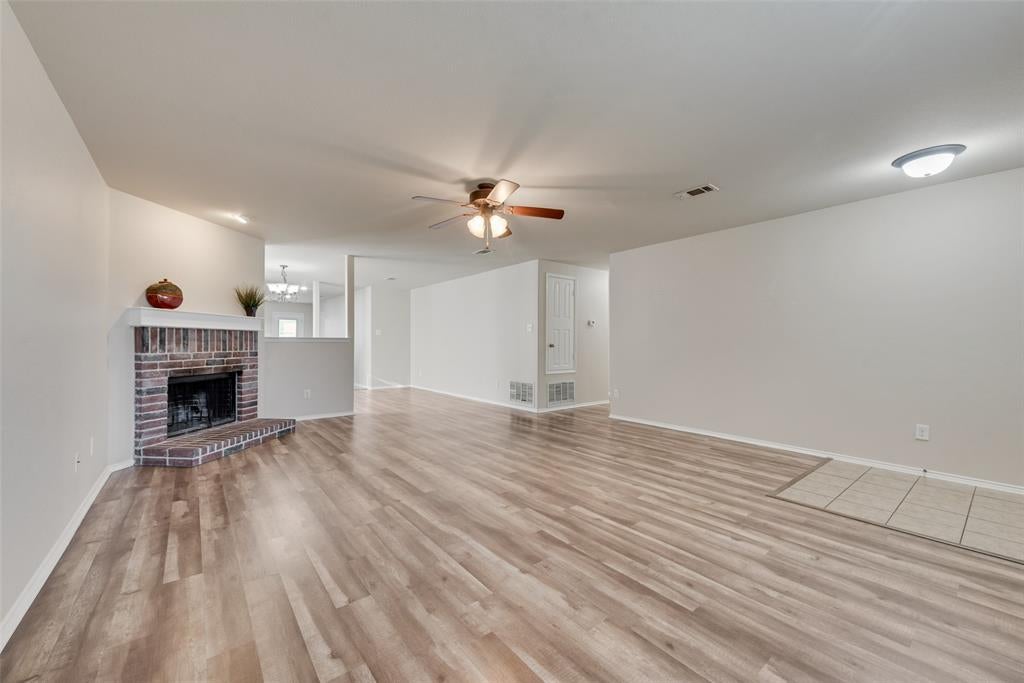
Fall in love with this inviting 3 bedroom, 2 bath home featuring a 2 car garage and a versatile flex space perfect for a formal dining room, home office, or whatever best fits your lifestyle. The open floor plan seamlessly connects the living area, flex space, and kitchen, creating a spacious, welcoming atmosphere that is perfect for everyday living and entertaining. The kitchen is the heart of the home, offering plenty of room to cook and gather with a large island, convenient serving area, and oversized pantry for all your storage needs. Fresh paint and new flooring give the home a fresh, updated feel, making it easy to settle in and start enjoying your new space. Located in a great neighborhood, this home offers the perfect combination of comfort, functionality, and convenience. Don't miss your opportunity to make this move-in-ready gem your own!

Save
Ask
Tour
Hide
Share
Listing Snapshot
Price 
$279,900
Days On Site 
0 Days
Bedrooms 
3
Inside Area (SqFt) 
1,868 sqft
Total Baths 
2
Full Baths 
2
Partial Baths 
N/A
Lot Size 
0.137 Acres
Year Built 
2011
MLS Number 
21422010
Status 
Active
Property Tax 
$7,207
HOA/Condo/Coop Fees 
$61.67 monthly
Sq Ft Source 
N/A
Friends & Family
Recent Activity
3 hours agoListing updated with changes from the MLS
3 hours agoListing first seen on site
General Features
Acres 
0.137
Attached Garage 
Yes
Garage 
Yes
Garage Spaces 
2
Levels 
One
Parking 
GarageAttached
Property Sub Type 
Single Family Residence
Sewer 
Public Sewer
Special Circumstances 
Standard
Utilities 
Cable Available
Water Source 
Public
Interior Features
Appliances 
DishwasherElectric Range
Cooling 
Central AirElectric
Fireplace 
Yes
Fireplace Features 
Wood Burning
Fireplaces 
1
Heating 
CentralElectric
Interior 
PantryWalk-In Closet(s)
Bedroom 
Dimensions - 12 x 12Level - FirstFeatures - Walk-In Closet(s)
Dining Room 
Dimensions - 16 x 10Level - First
Kitchen 
Dimensions - 18 x 12Level - FirstFeatures - Eat-in Kitchen, Kitchen Island
Living Room 
Dimensions - 22 x 17Level - FirstFeatures - Ceiling Fan(s)
Master Bedroom 
Dimensions - 17 x 15Level - FirstFeatures - Ceiling Fan(s), Walk-In Closet(s)
Save
Ask
Tour
Hide
Share
Community Features
Association Fee 
$185.0
Association Fee Frequency 
Quarterly
School District 
Eagle MT-Saginaw ISD
Financing Terms Available 
CashConventionalFHAVA Loan
Schools
School District
Eagle MT-Saginaw ISD
Elementary School
Lake Pointe
Middle School
Wayside
High School
Boswell
Listing courtesy of Julie Cash of JPAR juliecashhomes@gmail.com


© 2020 North Texas Real Estate Information Systems. All rights reserved. Information is deemed reliable but is not guaranteed accurate by the MLS or NTREIS. The information being provided is for the consumer's personal, non-commercial use, and may not be reproduced, redistributed, or used for any purpose other than to identify prospective properties consumers may be interested in purchasing.
Last checked: 2026-10-29 09:09 AM CDT

Neighborhood & Commute
Source: Walkscore
Disclosure: Community information and market data powered by Constellation Data Labs. Information is deemed reliable but not guaranteed.
Save
Ask
Tour
Hide
Share