Search

Save
Ask
Tour
Hide
Share
$469,900
New Listing

502 Preston Drive
Pottsboro, TX 75076

For Sale|Single Family Residence|Active
3
Beds
2
Total Baths
2
Full Baths
2,060
SqFt
$228
/SqFt
1983
Built
Subdivision:
Preston Ridge Addition
County:
Grayson
Call Now: 469-850-2170
Is this the listing for you? We can help make it yours.
469-850-2170
Upcoming Open Houses
Sat, Oct 31, 11:00 AM - 2:00 PM
Sun, Nov 1, 1:00 PM - 3:00 PM
502 Preston Drive502 Preston Drive502 Preston Drive502 Preston Drive
Save
Ask
Tour
Hide
Share

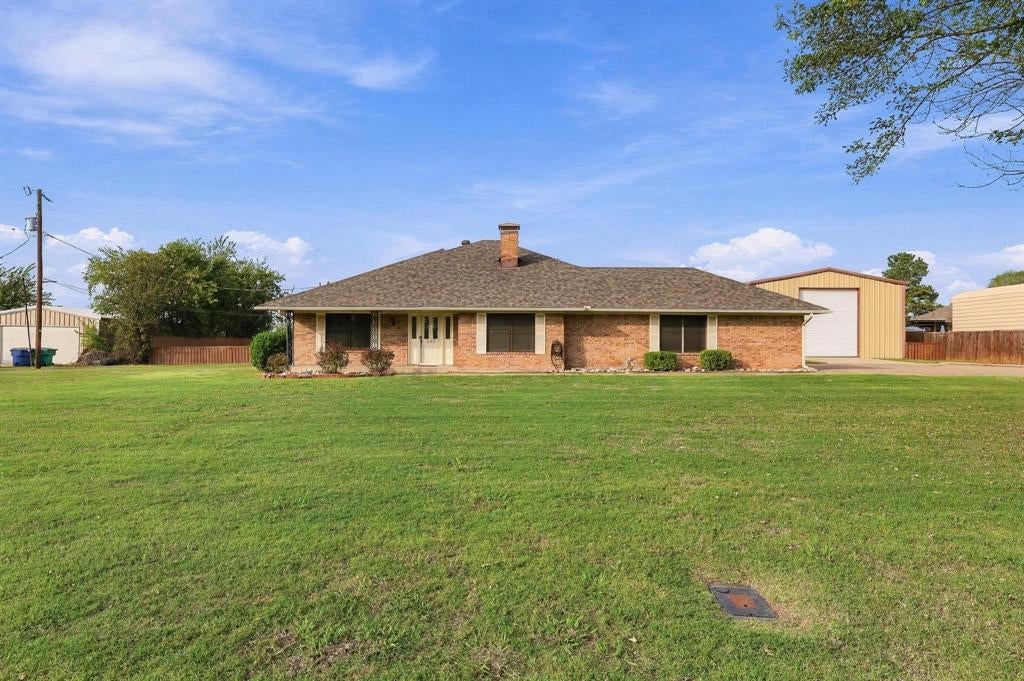
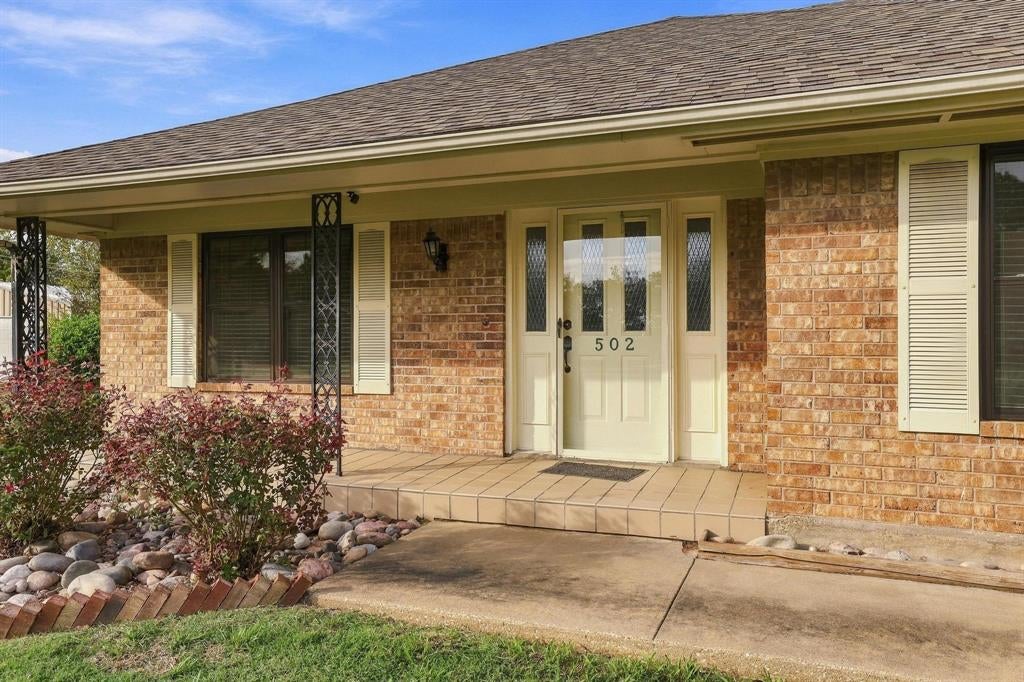
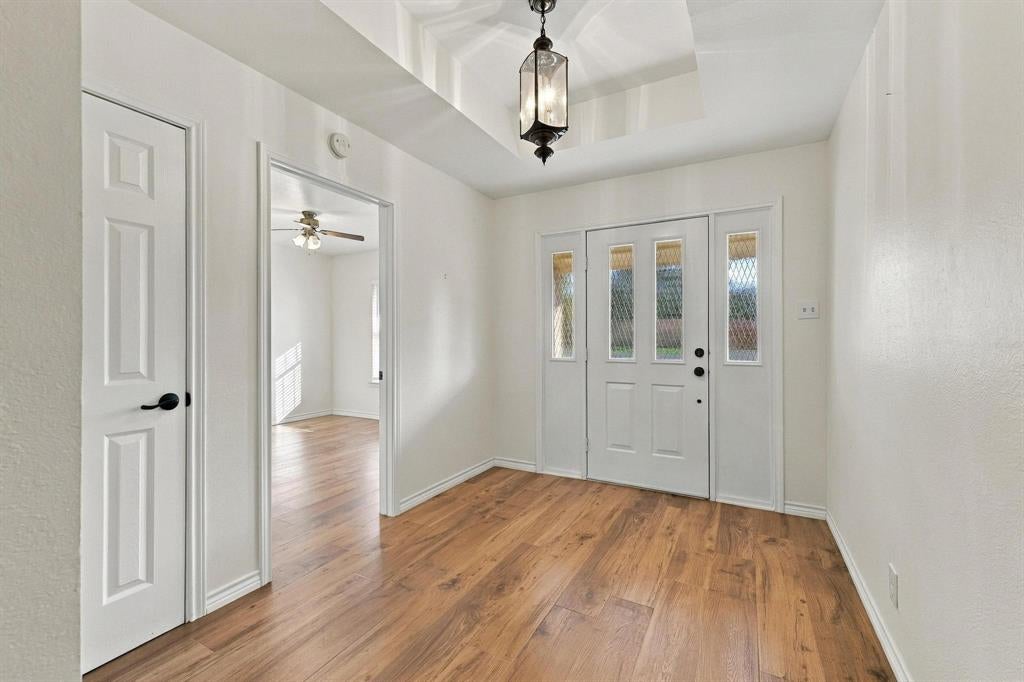
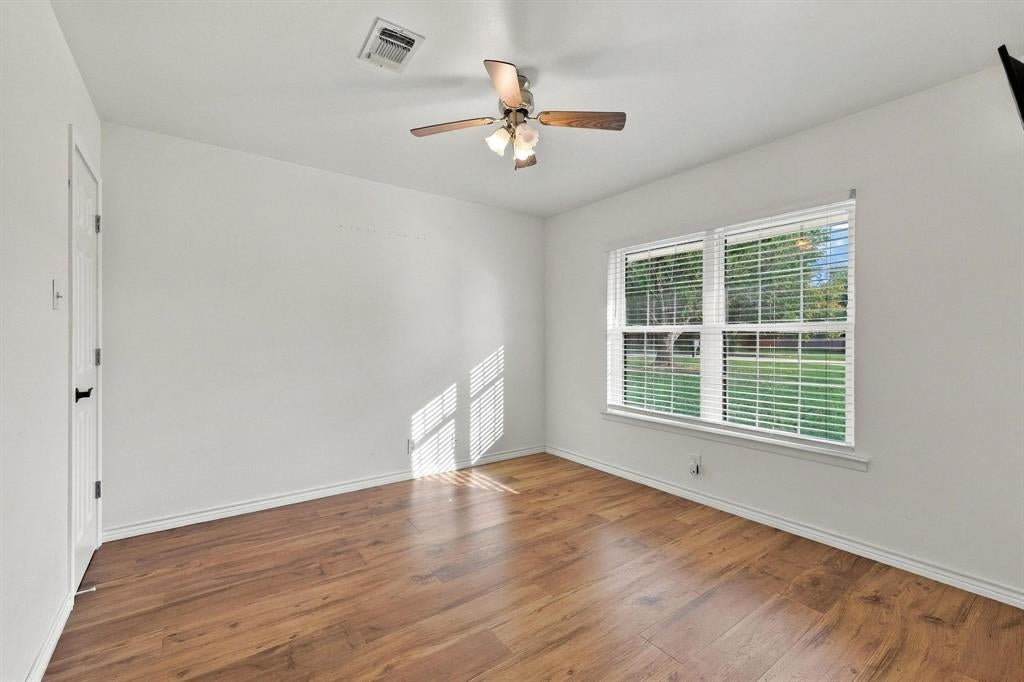
In the heart of Pottsboro, where convenience meets room to spread out! Situated on a spacious 1-acre lot, this beautifully updated 3-bedroom, 2,060-square-foot home offers the best of both worlds: the convenience of living in town with the space, flexibility, and freedom of country living. Just minutes from Pottsboro schools, shopping, restaurants, and Highway 289, and approximately 7 miles from Highport Marina on Lake Texoma, you'll love having everything close to home without sacrificing elbow room! No HOA! Inside, the thoughtfully designed split-bedroom floor plan offers comfortable everyday living with a spacious living room that flows seamlessly into the kitchen and breakfast area. Recent improvements include luxury laminate flooring, freshly painted interiors, raised ceilings in the living room, entry, and breakfast area, and updated stainless steel kitchen appliances. The generously sized primary suite features two walk-in closets and direct access to the expansive covered back deck. Step outside and discover a backyard made for enjoying! The huge covered deck features manually retractable shade screens and overlooks a fully fenced backyard with mature trees & established landscaping. Whether you envision entertaining friends, adding a swimming pool, gardening, or simply relaxing outdoors, there's plenty of room to make it your own. And then there's the workshop! The impressive 30x50 building offers electricity, concrete floors, and two oversized roll-up doors approximately 12 feet wide and nearly 14 feet tall, making it an exceptional space for boats, RVs, vehicles, equipment, or hobbies. An expansive concrete driveway provides additional parking and maneuvering space. The workshop also features 4 spacious closets, offering plenty of extra storage for the shopper in the family! From seasonal decorations to household extras, you'll love having dedicated space to keep everything organized and out of sight.

Save
Ask
Tour
Hide
Share
Listing Snapshot
Price 
$469,900
Days On Site 
0 Days
Bedrooms 
3
Inside Area (SqFt) 
2,060 sqft
Total Baths 
2
Full Baths 
2
Partial Baths 
N/A
Lot Size 
0.99 Acres
Year Built 
1983
MLS Number 
21421968
Status 
Active
Property Tax 
N/A
HOA/Condo/Coop Fees 
N/A
Sq Ft Source 
N/A
Friends & Family
Recent Activity
16 hours agoListing updated with changes from the MLS
22 hours agoListing first seen on site
General Features
Acres 
0.99
Attached Garage 
Yes
Foundation 
Slab
Garage 
Yes
Garage Spaces 
2
Levels 
One
Parking 
Additional ParkingBoatConcreteDirect AccessDrivewayGarageGarage Door OpenerGarage Faces SideOtherOversizedRV Access/ParkingRV GarageStorageWorkshop in GarageAttached
Property Sub Type 
Single Family Residence
Security 
Smoke Detector(s)
Sewer 
Public Sewer
Special Circumstances 
Standard
Style 
Early AmericanTraditional
Utilities 
Cable AvailableElectricity Available
Water Source 
Public
Interior Features
Appliances 
DishwasherDisposalElectric CooktopElectric OvenMicrowaveRefrigerator
Cooling 
Ceiling Fan(s)Central AirElectric
Fireplace 
Yes
Fireplace Features 
Living RoomWood Burning
Fireplaces 
1
Flooring 
Vinyl
Heating 
CentralElectric
Interior 
Eat-in KitchenOpen FloorplanWalk-In Closet(s)High Speed Internet
Laundry Features 
Electric Dryer HookupWasher Hookup
Window Features 
Bay Window(s)Window Coverings
Bedroom 
Dimensions - 13 x 11Level - FirstFeatures - Ceiling Fan(s)
Dining Room 
Dimensions - 10 x 13Level - First
Kitchen 
Dimensions - 13 x 13Level - FirstFeatures - Eat-in Kitchen
Laundry 
Dimensions - 9 x 7Level - First
Living Room 
Dimensions - 22 x 16Level - FirstFeatures - Ceiling Fan(s)
Master Bedroom 
Dimensions - 17 x 13Level - FirstFeatures - Ceiling Fan(s), Walk-In Closet(s)
Workshop 
Dimensions - 50 x 30Level - First
Save
Ask
Tour
Hide
Share
Exterior Features
Construction Details 
Wood SidingBrick
Exterior 
Rain GuttersLightingRV HookupStorage
Fencing 
Back YardWood
Lot Features 
Few TreesInterior LotLandscapedLevelSubdivided
Other Structures 
Barn(s)RV/Boat StorageSecond GarageStorage
Patio And Porch 
CoveredDeckScreened
Roof 
Composition
Waterfront Features 
Texoma
Windows/Doors 
Bay Window(s)Window Coverings
Community Features
School District 
Pottsboro ISD
Financing Terms Available 
CashConventionalFHAVA Loan
Schools
School District
Pottsboro ISD
Elementary School
Pottsboro
Middle School
Pottsboro
High School
Pottsboro
Listing courtesy of Lainie Ramsey of HBL, Realtors homesbylainie@gmail.com


© 2020 North Texas Real Estate Information Systems. All rights reserved. Information is deemed reliable but is not guaranteed accurate by the MLS or NTREIS. The information being provided is for the consumer's personal, non-commercial use, and may not be reproduced, redistributed, or used for any purpose other than to identify prospective properties consumers may be interested in purchasing.
Last checked: 2026-10-29 09:09 AM CDT

Neighborhood & Commute
Source: Walkscore
Disclosure: Community information and market data powered by Constellation Data Labs. Information is deemed reliable but not guaranteed.
Save
Ask
Tour
Hide
Share