Search

Save
Ask
Tour
Hide
Share
$589,999
New Listing

1109 Janwood Circle
Plano, TX 75075

For Sale|Single Family Residence|Active
4
Beds
3
Total Baths
3
Full Baths
2,682
SqFt
$220
/SqFt
1962
Built
Subdivision:
DALLAS NORTH ESTATES 4TH INSTALLMENT
County:
Collin
Call Now: 469-850-2170
Is this the listing for you? We can help make it yours.
469-850-2170
1109 Janwood Circle1109 Janwood Circle1109 Janwood Circle1109 Janwood Circle
Save
Ask
Tour
Hide
Share

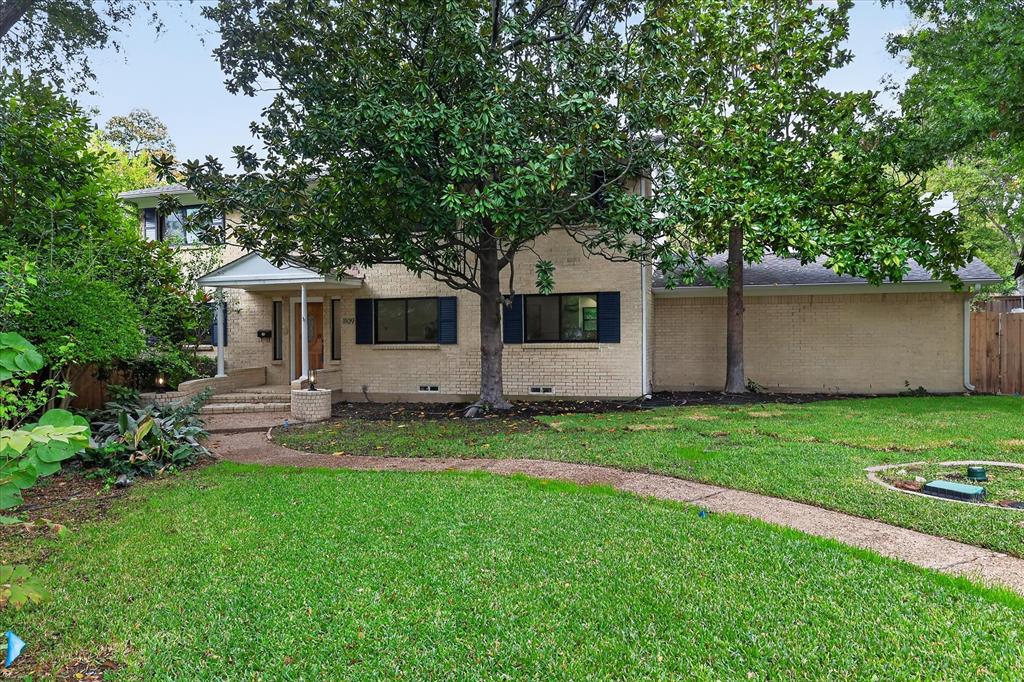
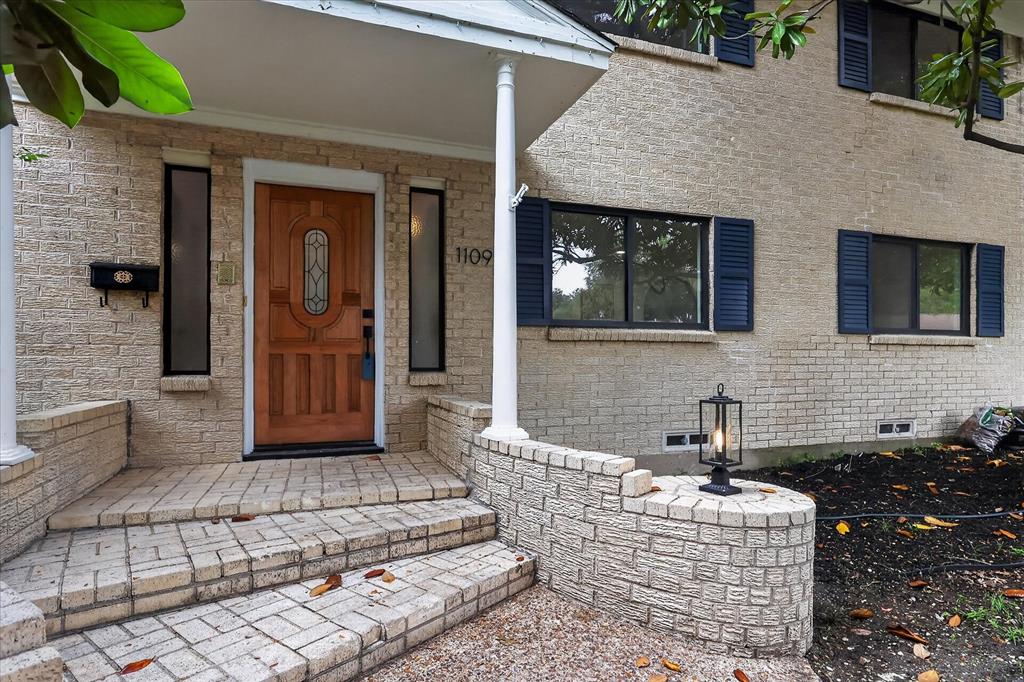
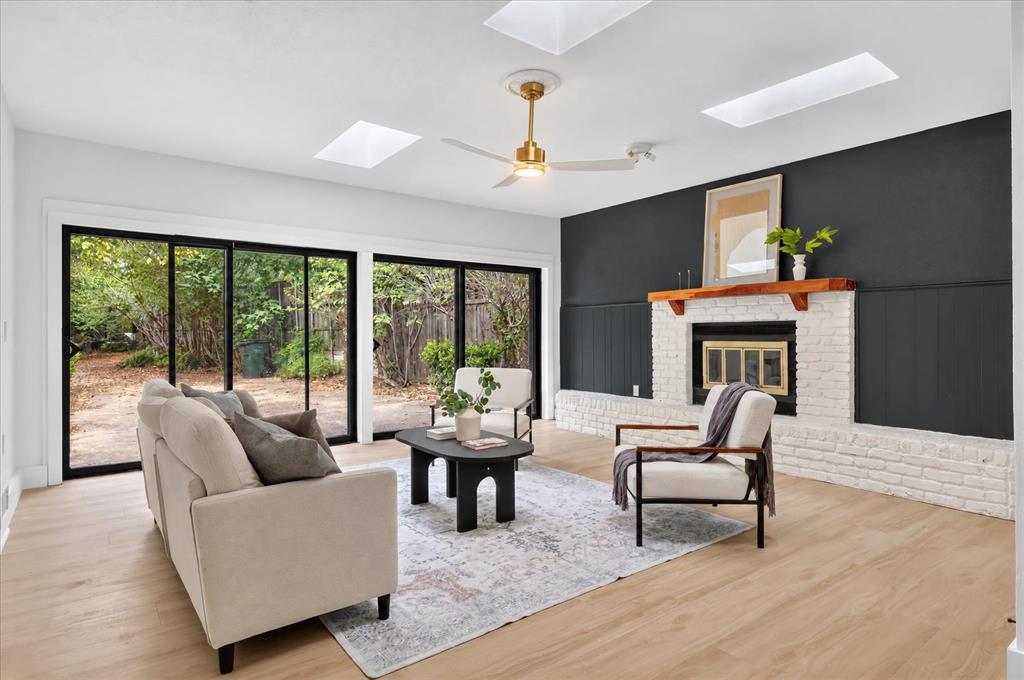
Welcome to 1109 Janwood Circle this beautifully refreshed home located in Plano ISD! Move in just in time for the holidays! Inside, enjoy brand new LVP flooring throughout, a bright open living and dining area, a striking white brick fireplace, and a stunning updated kitchen featuring white cabinetry, modern finishes, and a spacious island. Large windows invite natural light, while the serene setting adds to the home's inviting appeal. Nestled among mature trees and lush greenery, with nearby walking trails for peaceful outdoor enjoyment. Enjoy all that Plano has to offer, from scenic parks and miles of walking and biking trails to the charming shops and restaurants of Historic Downtown Plano. Explore outdoor escapes like Arbor Hills Nature Preserve and Oak Point Park, or spend an evening shopping, dining, and enjoying entertainment at Legacy West. Plano offers a wonderful blend of outdoor recreation, local charm, and vibrant dining and shopping destinations.

Save
Ask
Tour
Hide
Share
Listing Snapshot
Price 
$589,999
Days On Site 
0 Days
Bedrooms 
4
Inside Area (SqFt) 
2,682 sqft
Total Baths 
3
Full Baths 
3
Partial Baths 
N/A
Lot Size 
0.33 Acres
Year Built 
1962
MLS Number 
21421935
Status 
Active
Property Tax 
N/A
HOA/Condo/Coop Fees 
N/A
Sq Ft Source 
N/A
Friends & Family
Recent Activity
49 minutes agoListing updated with changes from the MLS
49 minutes agoListing first seen on site
General Features
Acres 
0.33
Foundation 
Pillar/Post/Pier
Levels 
Two
Parking 
Alley AccessDriveway
Property Sub Type 
Single Family Residence
Sewer 
Public Sewer
Special Circumstances 
Standard
Style 
Traditional
Water Source 
Public
Interior Features
Appliances 
DishwasherMicrowave
Cooling 
Central Air
Flooring 
Vinyl
Heating 
Central
Interior 
Eat-in KitchenKitchen Island
Bedroom 
Dimensions - 13 x 13Level - First
Kitchen 
Dimensions - 19 x 14Level - FirstFeatures - Eat-in Kitchen, Kitchen Island, Pantry
Living Room 
Dimensions - 14 x 13Level - First
Master Bedroom 
Dimensions - 16 x 17Level - SecondFeatures - Walk-In Closet(s)
Save
Ask
Tour
Hide
Share
Exterior Features
Construction Details 
Brick
Roof 
Composition
Community Features
School District 
Plano ISD
Financing Terms Available 
CashConventionalFHAVA Loan
Schools
School District
Plano ISD
Elementary School
Sigler
Middle School
Wilson
High School
Plano
Listing courtesy of Yurika Soto of Competitive Edge Realty LLC yurikarsoto@gmail.com


© 2020 North Texas Real Estate Information Systems. All rights reserved. Information is deemed reliable but is not guaranteed accurate by the MLS or NTREIS. The information being provided is for the consumer's personal, non-commercial use, and may not be reproduced, redistributed, or used for any purpose other than to identify prospective properties consumers may be interested in purchasing.
Last checked: 2026-11-03 03:20 PM CST

Neighborhood & Commute
Source: Walkscore
Disclosure: Community information and market data powered by Constellation Data Labs. Information is deemed reliable but not guaranteed.
Save
Ask
Tour
Hide
Share