Search

Save
Ask
Tour
Hide
Share
$575,000
New Listing

1921 Clear Creek Drive
Weatherford, TX 76087

For Sale|Single Family Residence|Active
4
Beds
3
Total Baths
3
Full Baths
3,038
SqFt
$189
/SqFt
2002
Built
Subdivision:
Clear Creek Estate
County:
Parker
Call Now: 469-850-2170
Is this the listing for you? We can help make it yours.
469-850-2170
1921 Clear Creek Drive1921 Clear Creek Drive1921 Clear Creek Drive1921 Clear Creek Drive
Save
Ask
Tour
Hide
Share

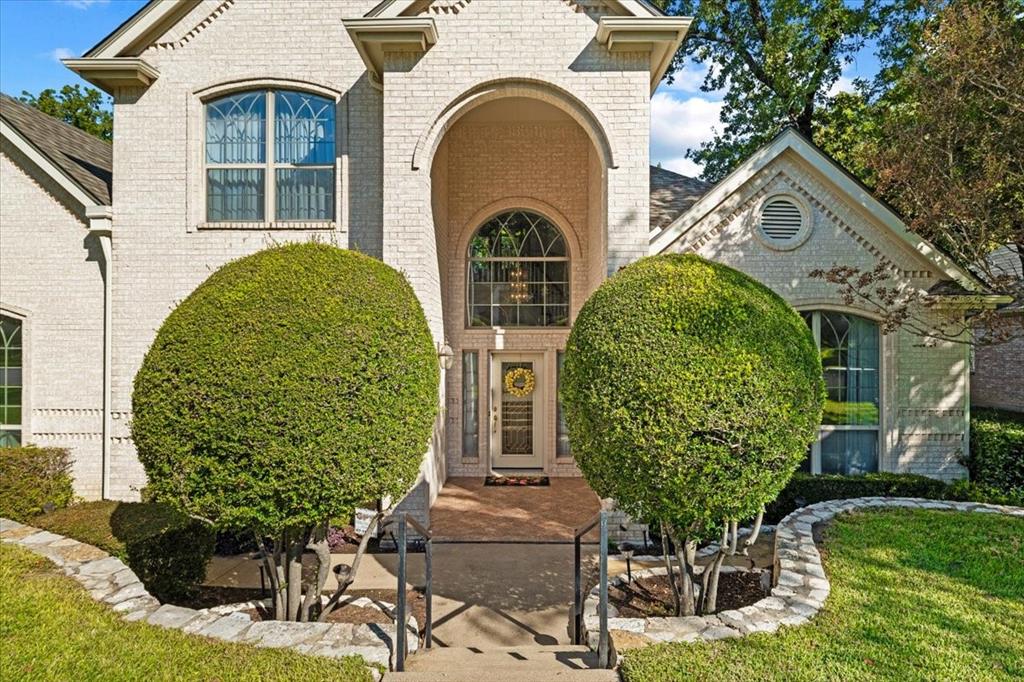
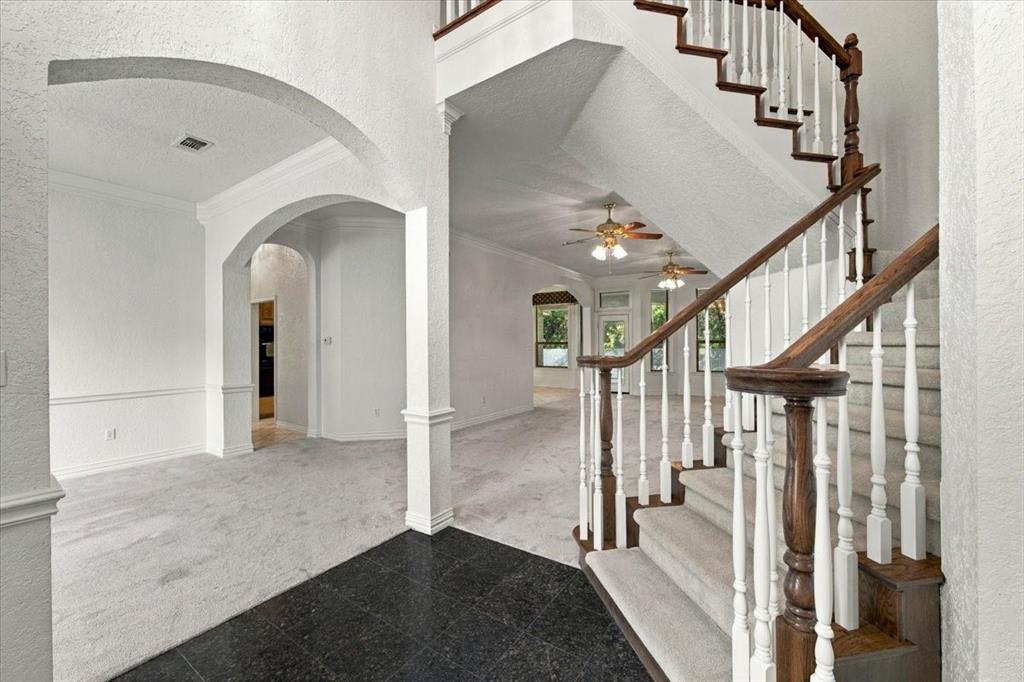
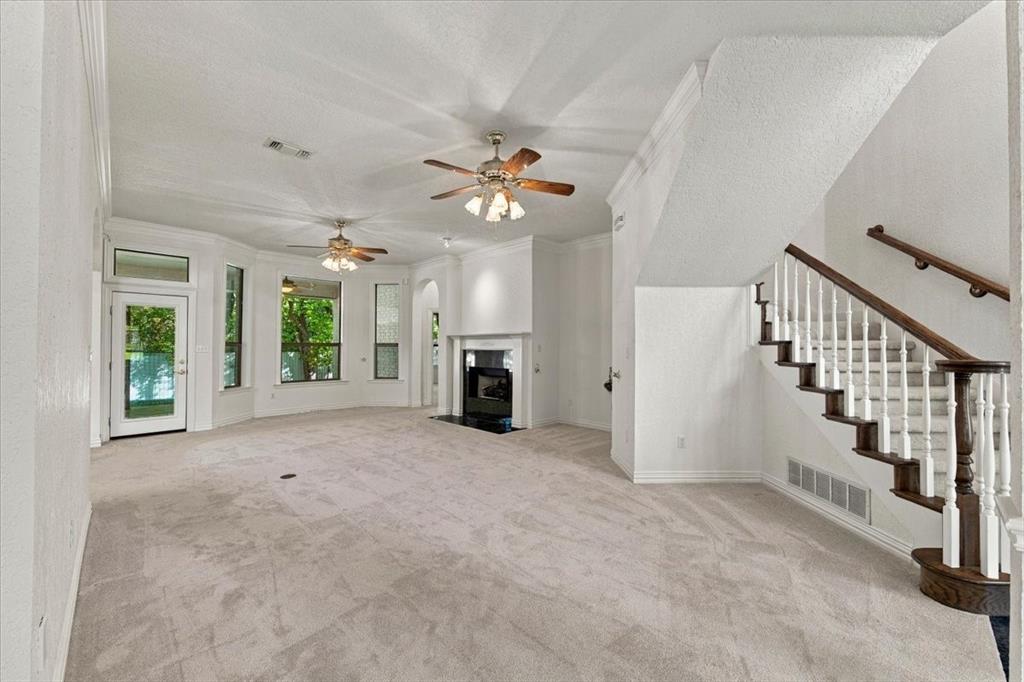
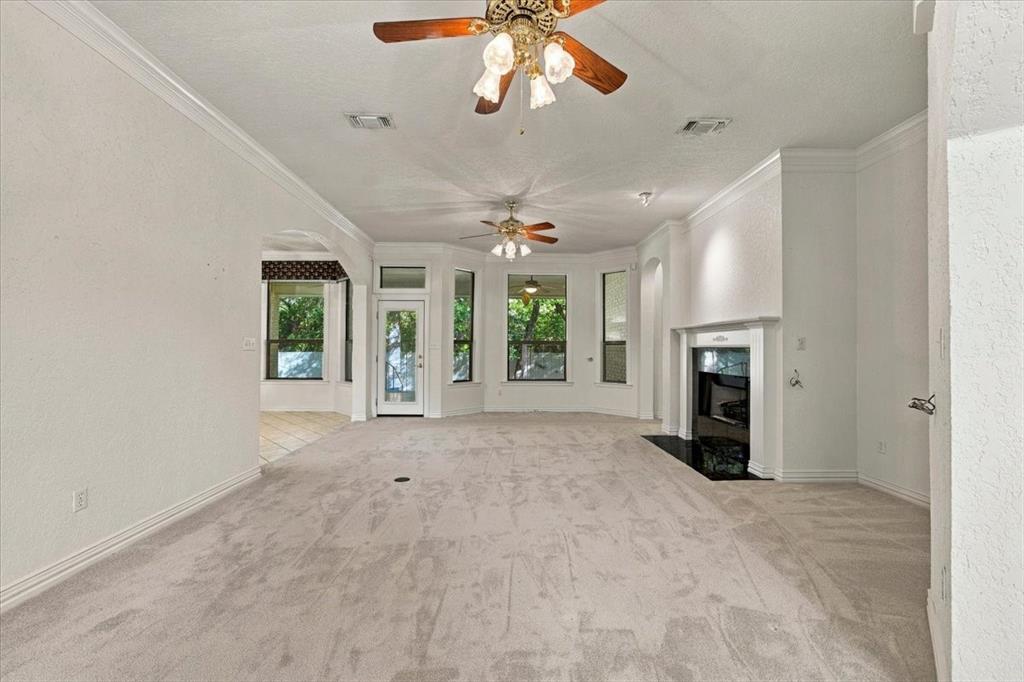
Immaculately maintained and filled with natural light, this inviting four-bedroom, three-bath home in Weatherford’s established Clear Creek neighborhood offers a flexible layout and a beautiful creek lined, treed lot. Light, bright interiors and a neutral color palette create a welcoming backdrop, ready for your personal touches. The thoughtfully designed floor plan features split bedrooms downstairs, including a secondary bedroom with a full bath, ideal for guests or a variety of living arrangements. A spacious game room offers room to relax or play, while the study includes a closet and could serve as a fifth bedroom. A brand new roof adds peace of mind, and the easily maintained lot leaves more time to enjoy the peaceful setting. Just minutes from I-20, shopping, and dining, this beautifully cared for home pairs everyday convenience with the charm of a quiet, established neighborhood.

Save
Ask
Tour
Hide
Share
Listing Snapshot
Price 
$575,000
Days On Site 
0 Days
Bedrooms 
4
Inside Area (SqFt) 
3,038 sqft
Total Baths 
3
Full Baths 
3
Partial Baths 
N/A
Lot Size 
0.32 Acres
Year Built 
2002
MLS Number 
21421932
Status 
Active
Property Tax 
$2,438
HOA/Condo/Coop Fees 
N/A
Sq Ft Source 
N/A
Friends & Family
Recent Activity
8 hours agoListing updated with changes from the MLS
17 hours agoListing first seen on site
General Features
Acres 
0.32
Attached Garage 
Yes
Foundation 
Slab
Garage 
Yes
Garage Spaces 
3
Levels 
Two
Parking 
DrivewayGarageGarage Door OpenerGarage Faces SideInside EntranceAttached
Property Sub Type 
Single Family Residence
Security 
PrewiredSmoke Detector(s)
Sewer 
Public Sewer
Special Circumstances 
Probate Listing
Style 
Traditional
Utilities 
Cable Available
Water Source 
Public
Interior Features
Appliances 
DishwasherDisposalElectric CooktopElectric Oven
Cooling 
Attic FanCeiling Fan(s)Central AirElectric
Fireplace 
Yes
Fireplace Features 
Gas StarterGas Log
Fireplaces 
1
Flooring 
CarpetVinylWood
Heating 
CentralNatural Gas
Interior 
Eat-in KitchenKitchen Island
Bedroom 
Dimensions - 14 x 11Level - FirstFeatures - Walk-In Closet(s)
Breakfast Room 
Dimensions - 13 x 13Level - First
Dining Room 
Dimensions - 14 x 12Level - First
Game Room 
Dimensions - 22 x 14Level - Second
Kitchen 
Dimensions - 13 x 10Level - First
Living Room 
Dimensions - 28 x 19Level - First
Master Bedroom 
Dimensions - 16 x 13Level - FirstFeatures - Ceiling Fan(s), Walk-In Closet(s)
Office 
Dimensions - 12 x 11Level - First
Save
Ask
Tour
Hide
Share
Exterior Features
Construction Details 
Brick
Exterior 
Rain Gutters
Fencing 
Back YardWoodWrought Iron
Lot Features 
Few TreesLandscapedSubdivided
Patio And Porch 
Covered
Roof 
Composition
Community Features
School District 
Weatherford ISD
Senior Community 
Yes
Schools
School District
Weatherford ISD
Elementary School
Austin
Middle School
Hall
High School
Weatherford
Listing courtesy of Sabrina Coates of The Atkins Agency sabrina@theatkinsagency.com


© 2020 North Texas Real Estate Information Systems. All rights reserved. Information is deemed reliable but is not guaranteed accurate by the MLS or NTREIS. The information being provided is for the consumer's personal, non-commercial use, and may not be reproduced, redistributed, or used for any purpose other than to identify prospective properties consumers may be interested in purchasing.
Last checked: 2026-10-29 08:12 AM CDT

Neighborhood & Commute
Source: Walkscore
Disclosure: Community information and market data powered by Constellation Data Labs. Information is deemed reliable but not guaranteed.
Save
Ask
Tour
Hide
Share