Search

Save
Ask
Tour
Hide
Share
$349,000
1 Day On Site

9809 Rockwall Road
Plano, TX 75025

For Sale|Townhouse|Active
2
Beds
2
Total Baths
1
Full Bath
1
Partial Bath
1,448
SqFt
$241
/SqFt
2002
Built
Subdivision:
Pasquinellis Westbrook At Ridgeview Ph 1
County:
Collin
Call Now: 469-850-2170
Is this the listing for you? We can help make it yours.
469-850-2170
9809 Rockwall Road9809 Rockwall Road9809 Rockwall Road9809 Rockwall Road
Save
Ask
Tour
Hide
Share

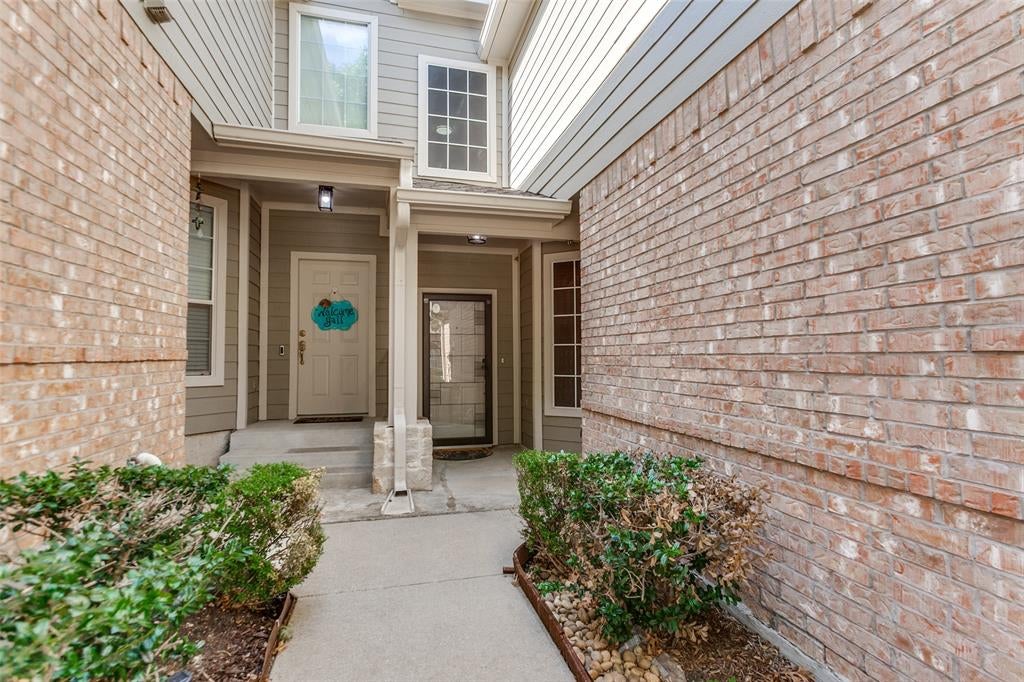
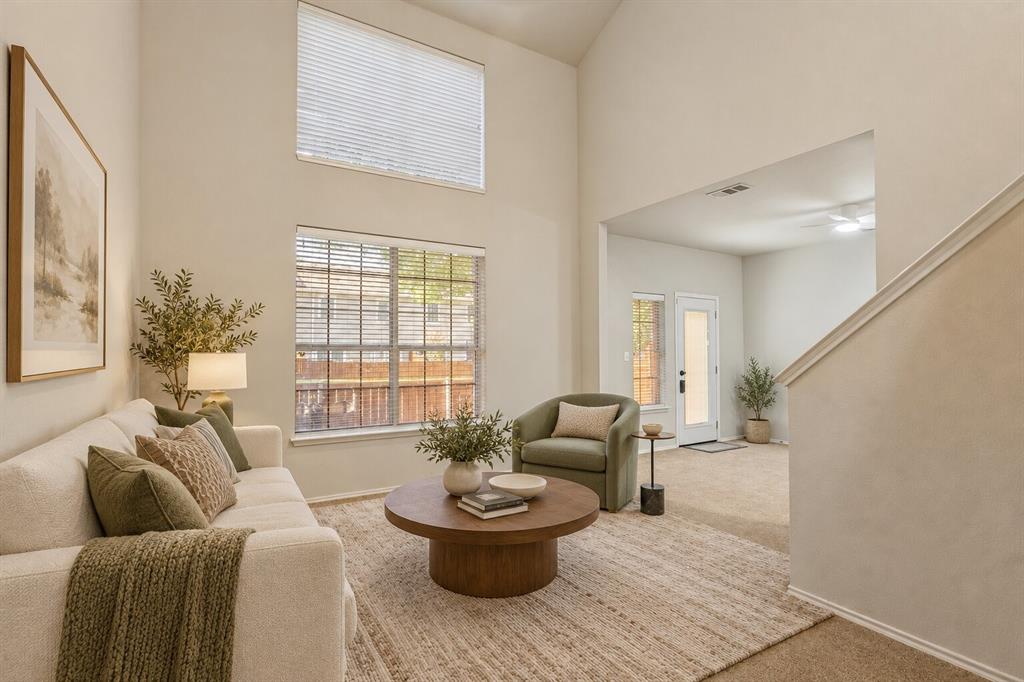
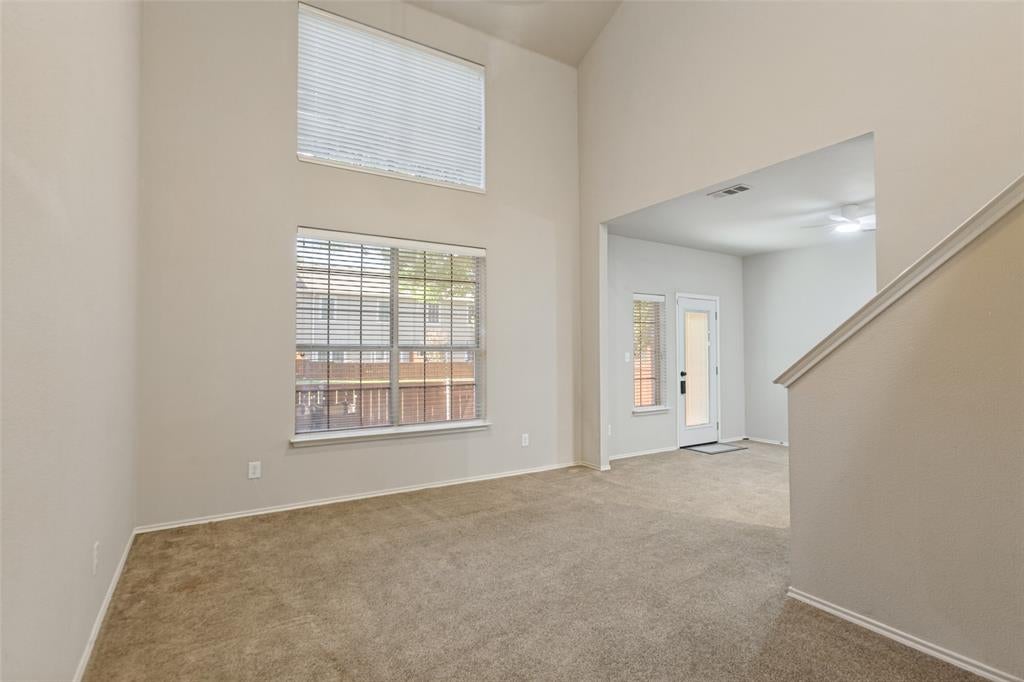
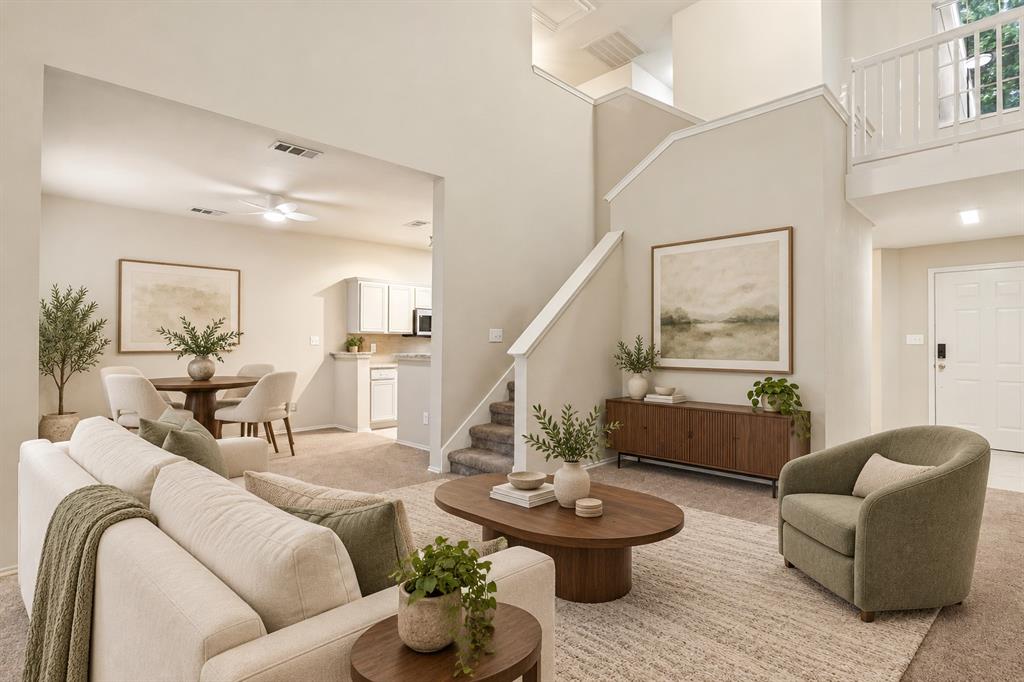
Welcome home to this inviting townhome in the heart of Plano. Soaring two-story windows fill the family room with natural light, creating a bright, welcoming space for relaxing or entertaining. The dining area features ceramic tile flooring, while the kitchen offers granite countertops, stainless steel appliances, a glass tile backsplash, and generous cabinet and counter space. The spacious primary bedroom includes dual closets, and the full bath features a garden tub, separate shower, and vanity. Upstairs, a versatile flex space provides room for a second living area, home office, or playroom, alongside a comfortable secondary bedroom. A convenient first-floor half bath complements the thoughtful layout. Step outside to an open patio overlooking the peaceful greenbelt—a lovely setting for morning coffee or unwinding at the end of the day. Driveway parking is available. With inviting interiors and a tranquil outdoor setting, this Plano townhome is ready to welcome you.

Save
Ask
Tour
Hide
Share
Listing Snapshot
Price 
$349,000
Days On Site 
1 Day
Bedrooms 
2
Inside Area (SqFt) 
1,448 sqft
Total Baths 
2
Full Baths 
1
Partial Baths 
1
Lot Size 
0.6 Acres
Year Built 
2002
MLS Number 
21421915
Status 
Active
Property Tax 
N/A
HOA/Condo/Coop Fees 
$355 monthly
Sq Ft Source 
N/A
Friends & Family
Recent Activity
yesterdayListing updated with changes from the MLS
yesterdayListing first seen on site
General Features
Acres 
0.6
Attached Garage 
Yes
Foundation 
Slab
Garage 
Yes
Garage Spaces 
2
Levels 
Two
Number Of Stories 
2
Parking 
DrivewayGarageGarage Door OpenerGarage Faces FrontAttached
Property Sub Type 
Townhouse
Sewer 
Public Sewer
Special Circumstances 
Standard
Style 
Contemporary/Modern
Utilities 
Cable Available
Water Source 
Public
Interior Features
Appliances 
DishwasherDisposalElectric Water Heater
Cooling 
Ceiling Fan(s)Central AirElectric
Flooring 
Ceramic Tile
Heating 
CentralNatural Gas
Interior 
Eat-in KitchenPantry
Laundry Features 
Electric Dryer Hookup
Bath-Full 
Dimensions - 8 x 10Level - Second
Bath-Half 
Dimensions - 6 x 4Level - First
Bedroom 
Dimensions - 12 x 10Level - Second
Breakfast Room 
Dimensions - 7 x 11Level - FirstFeatures - Ceiling Fan(s)
Dining Room 
Dimensions - 11 x 10Level - First
Kitchen 
Dimensions - 12 x 10Level - First
Living Room 
Dimensions - 13 x 13Level - FirstFeatures - Ceiling Fan(s)
Master Bedroom 
Dimensions - 15 x 15Level - Second
Utility Room 
Dimensions - 7 x 5Level - Second
Save
Ask
Tour
Hide
Share
Exterior Features
Construction Details 
Brick
Fencing 
Fenced
Lot Features 
Subdivided
Pool Features 
Other
Roof 
Composition
Community Features
Association Fee 
$355.0
Association Fee Frequency 
Monthly
Community Features 
PoolClubhouse
School District 
Frisco ISD
Financing Terms Available 
CashConventional
Schools
School District
Frisco ISD
Elementary School
Curtsinger
Middle School
Fowler
High School
Liberty
Listing courtesy of James Christie of Keller Williams Realty DPR jchristie@christie-realty.com


© 2020 North Texas Real Estate Information Systems. All rights reserved. Information is deemed reliable but is not guaranteed accurate by the MLS or NTREIS. The information being provided is for the consumer's personal, non-commercial use, and may not be reproduced, redistributed, or used for any purpose other than to identify prospective properties consumers may be interested in purchasing.
Last checked: 2026-10-29 10:05 AM CDT

Neighborhood & Commute
Source: Walkscore
Disclosure: Community information and market data powered by Constellation Data Labs. Information is deemed reliable but not guaranteed.
Save
Ask
Tour
Hide
Share