Search

Save
Ask
Tour
Hide
Share
$285,000
1 Day On Site

4940 Redbird Trail
Midlothian, TX 76065

For Sale|Single Family Residence|Active
5
Beds
3
Total Baths
3
Full Baths
2,128
SqFt
$134
/SqFt
2001
Built
Subdivision:
Buffalo Hills #2
County:
Ellis
Call Now: 469-850-2170
Is this the listing for you? We can help make it yours.
469-850-2170
4940 Redbird Trail4940 Redbird Trail4940 Redbird Trail4940 Redbird Trail
Save
Ask
Tour
Hide
Share

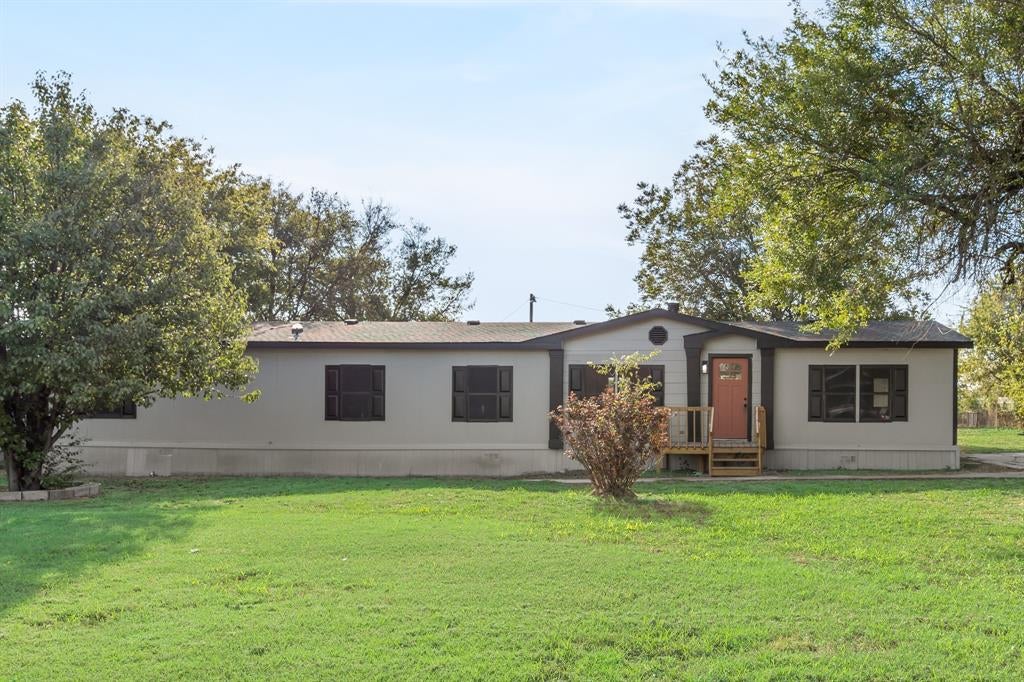
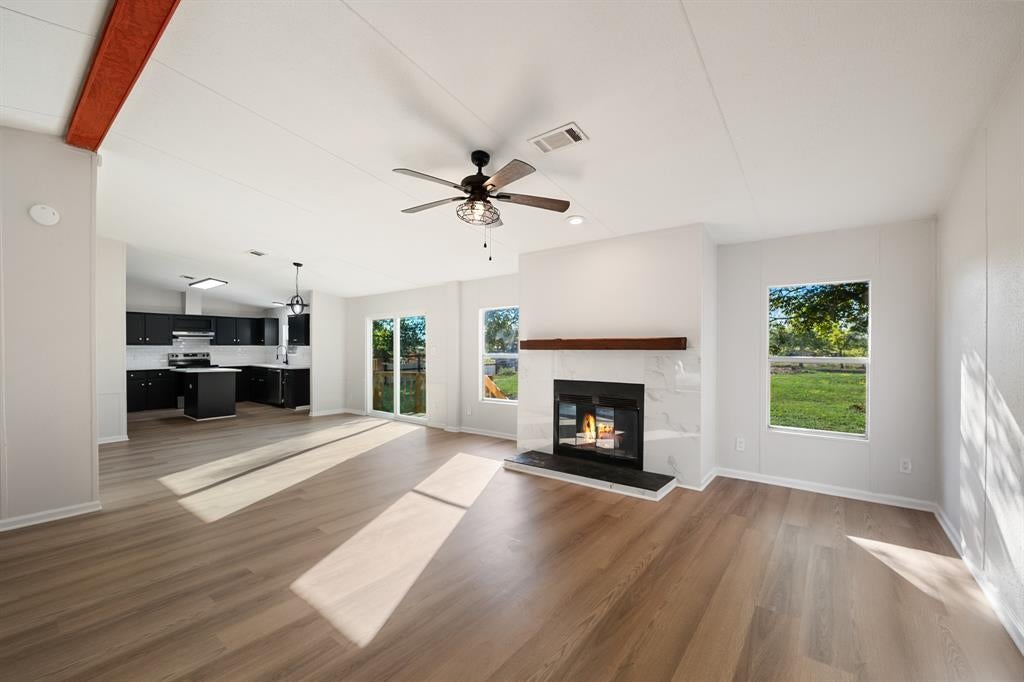
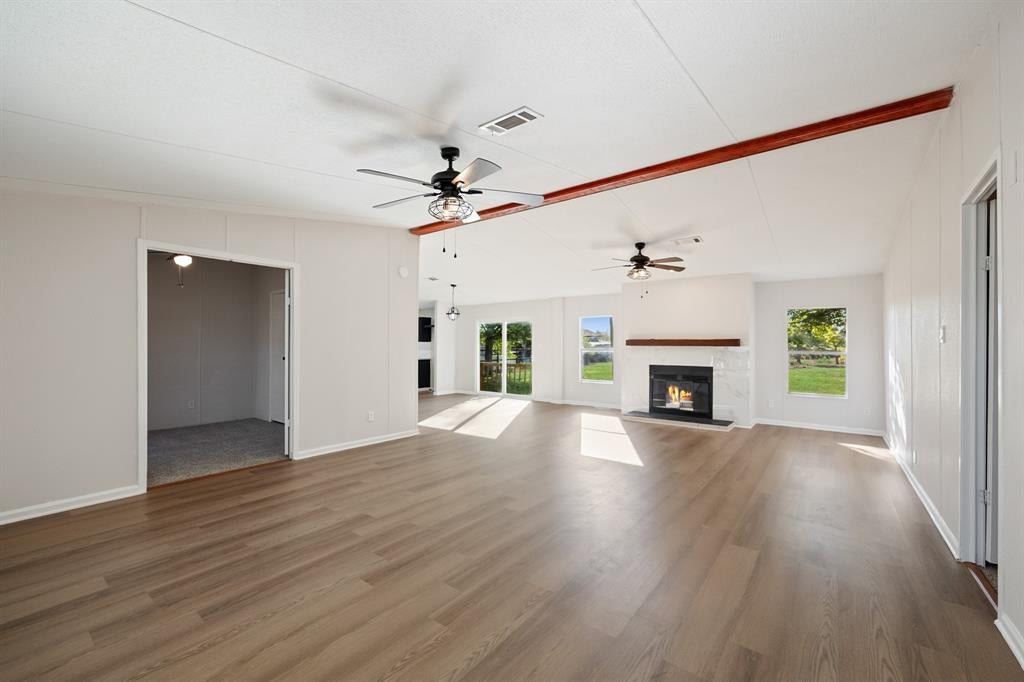
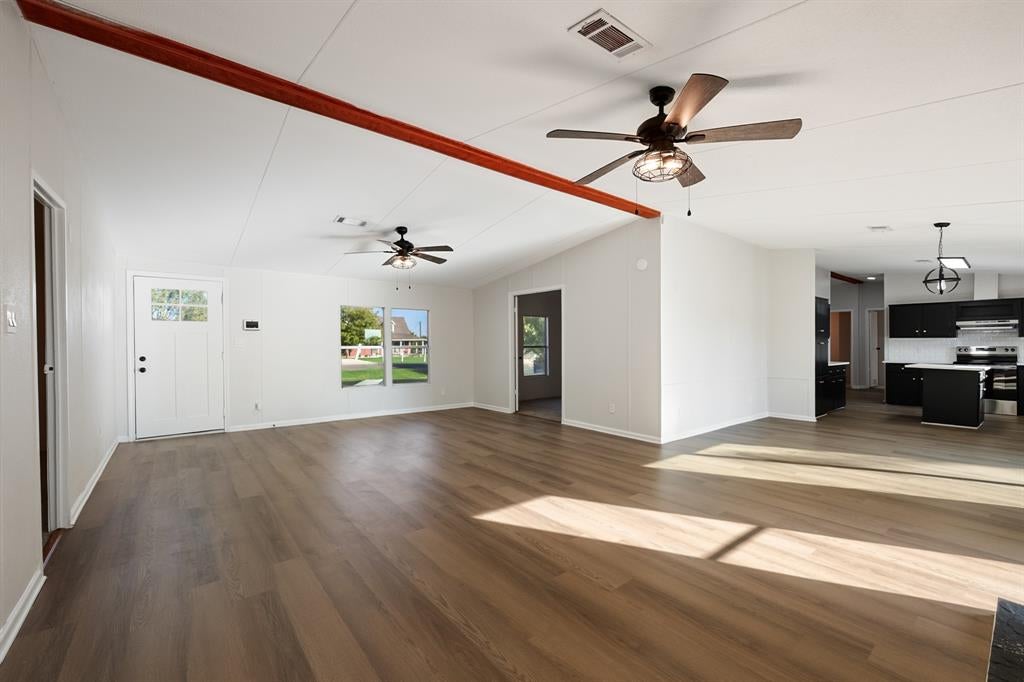
Welcome to 4940 Redbird Trail! Situated on a spacious 0.63-acre lot, this updated 5-bedroom, 3-bathroom manufactured home offers plenty of room inside and out. The open-concept living area makes it easy to entertain or enjoy everyday life, while the 2,128-square-foot layout gives everyone space to spread out. Recent updates include new flooring and carpet, a new appliance package, and fresh paint throughout the home. The oversized primary suite features a large walk-in closet and an ensuite bath with dual vanities, a garden tub, and a separate shower. A second bedroom also has its own ensuite bath, making it a great option for guests. Outside, enjoy a large lot with plenty of room for outdoor activities. Conveniently located just minutes from shopping, dining, and major highways, this home offers a little more space without sacrificing convenience.

Save
Ask
Tour
Hide
Share
Listing Snapshot
Price 
$285,000
Days On Site 
1 Day
Bedrooms 
5
Inside Area (SqFt) 
2,128 sqft
Total Baths 
3
Full Baths 
3
Partial Baths 
N/A
Lot Size 
0.63 Acres
Year Built 
2001
MLS Number 
21421638
Status 
Active
Property Tax 
$3,821
HOA/Condo/Coop Fees 
N/A
Sq Ft Source 
N/A
Friends & Family
Recent Activity
yesterdayListing updated with changes from the MLS
yesterdayListing first seen on site
General Features
Acres 
0.63
Foundation 
Pillar/Post/Pier
Levels 
One
Parking 
DrivewayOn Street
Property Sub Type 
Single Family Residence
Sewer 
Septic Tank
Special Circumstances 
Standard
Style 
Modern FarmhouseTraditional
Utilities 
Electricity AvailableElectricity Connected
Interior Features
Appliances 
DishwasherElectric CooktopElectric OvenElectric Range
Cooling 
Ceiling Fan(s)Central Air
Fireplace 
Yes
Fireplace Features 
Wood Burning
Fireplaces 
1
Flooring 
Laminate
Heating 
CentralFireplace(s)
Interior 
Double VanityOpen FloorplanWalk-In Closet(s)
Laundry Features 
Electric Dryer HookupWasher Hookup
Bedroom 
Dimensions - 13 x 10Level - First
Save
Ask
Tour
Hide
Share
Exterior Features
Fencing 
None
Patio And Porch 
Front PorchRear Porch
Roof 
Composition
Community Features
School District 
Midlothian ISD
Financing Terms Available 
CashConventionalFHAVA Loan
Schools
School District
Midlothian ISD
Elementary School
Irvin
Middle School
Frank Seale
High School
Midlothian
Listing courtesy of Carson Hill of Compass RE Texas, LLC carson.hill@compass.com


© 2020 North Texas Real Estate Information Systems. All rights reserved. Information is deemed reliable but is not guaranteed accurate by the MLS or NTREIS. The information being provided is for the consumer's personal, non-commercial use, and may not be reproduced, redistributed, or used for any purpose other than to identify prospective properties consumers may be interested in purchasing.
Last checked: 2026-10-29 11:24 AM CDT

Neighborhood & Commute
Source: Walkscore
Disclosure: Community information and market data powered by Constellation Data Labs. Information is deemed reliable but not guaranteed.
Save
Ask
Tour
Hide
Share