Search

Save
Ask
Tour
Hide
Share
$290,000
New Listing

1420 Ganado Drive
Forney, TX 75126

For Sale|Single Family Residence|Active
4
Beds
3
Total Baths
2
Full Baths
1
Partial Bath
1,914
SqFt
$152
/SqFt
2022
Built
Subdivision:
Travis Ranch Ph 2j
County:
Kaufman
Call Now: 469-850-2170
Is this the listing for you? We can help make it yours.
469-850-2170
1420 Ganado Drive1420 Ganado Drive1420 Ganado Drive1420 Ganado Drive
Save
Ask
Tour
Hide
Share

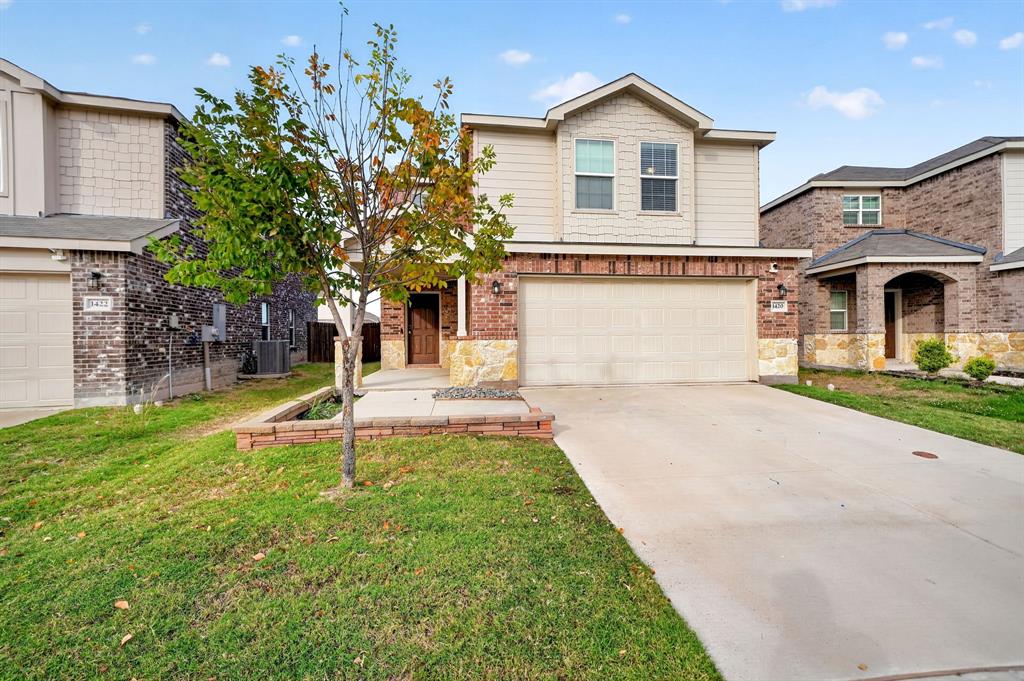
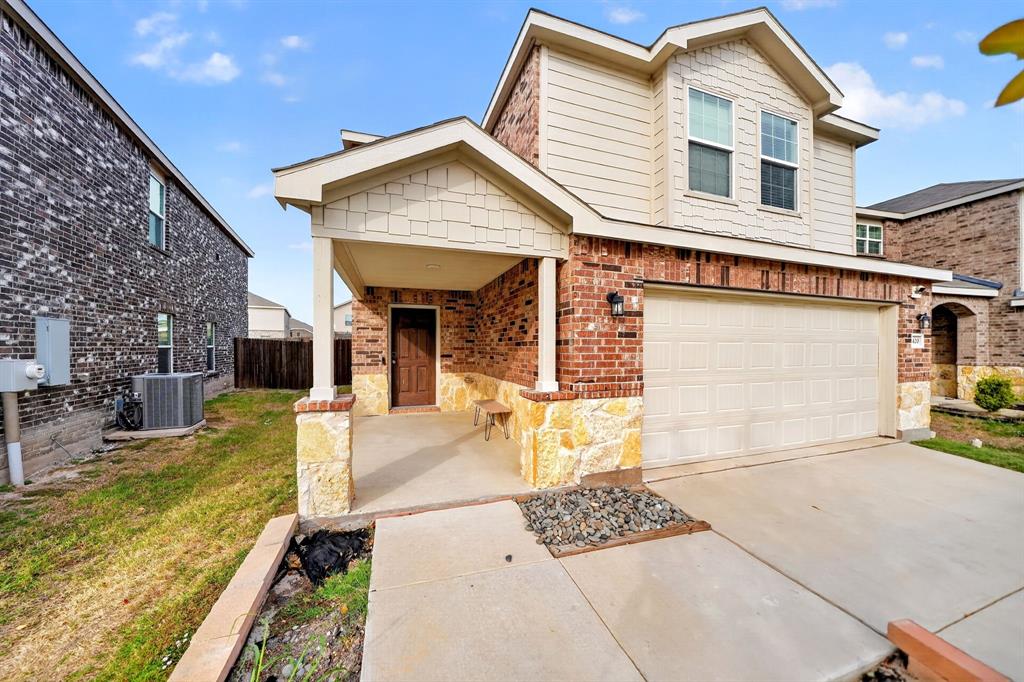
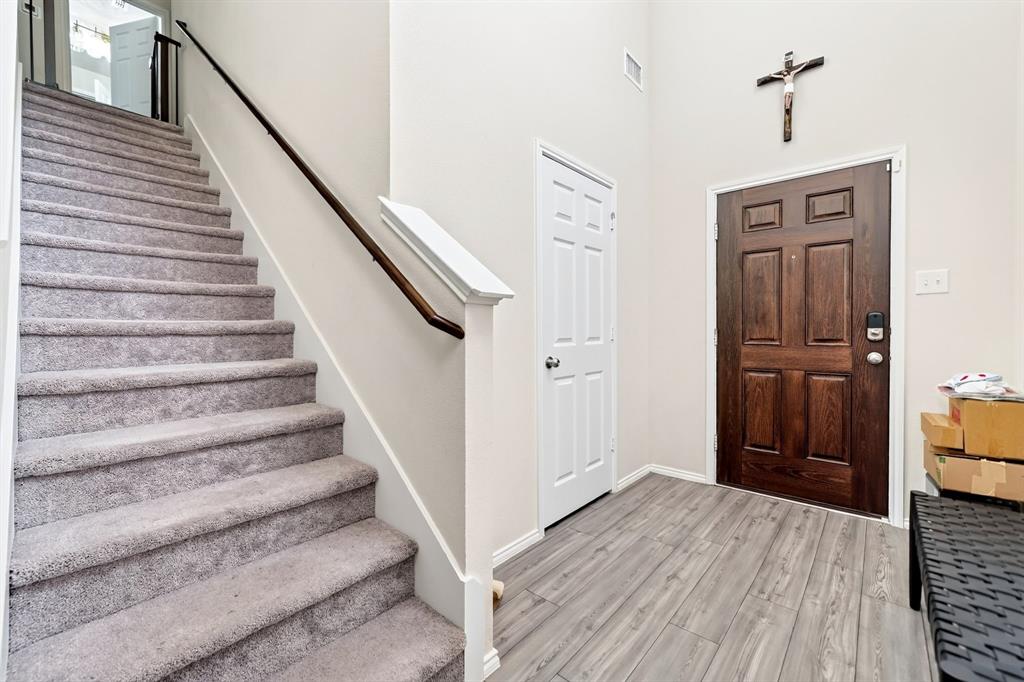
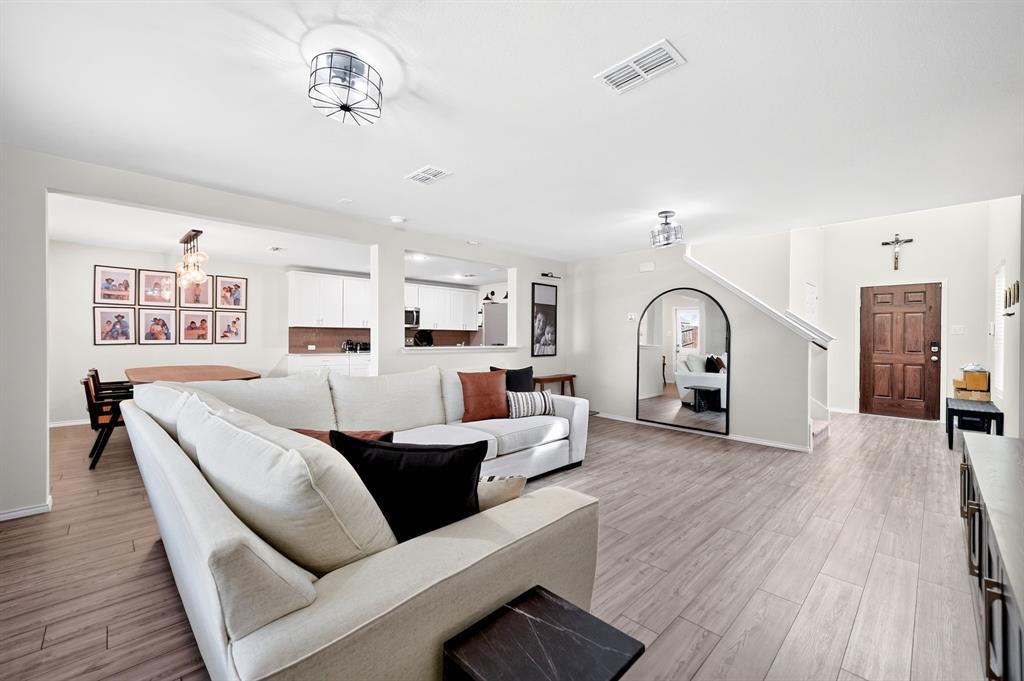
**Impressive Outdoor Living in Travis Ranch!** Built in 2022, this spacious 4-bedroom, 2.5-bath home offers 1,914 square feet of comfortable living space and an exceptional outdoor entertaining area. Step inside to discover an inviting open-concept floor plan featuring luxury vinyl plank flooring, a spacious living area, and a dedicated dining space. The kitchen offers abundant cabinetry, generous counter space, an electric range, and a convenient layout that opens to the main living areas. Upstairs, the primary suite provides a private retreat with an ensuite bath, while three additional bedrooms offer flexibility for family, guests, or a home office. The real showstopper is the expansive covered backyard patio with its impressive vaulted roof, exposed beams, and overhead lighting, creating an incredible space for entertaining, grilling, or simply relaxing outdoors. The fenced backyard provides additional room to enjoy. Located in the desirable Travis Ranch community, residents enjoy amenities including a community pool, playgrounds, walking and biking paths, fishing, and access to the lake. Conveniently located near shopping, dining, and major roadways, this home offers a wonderful combination of indoor comfort, outdoor living, and neighborhood amenities. Come experience everything this home has to offer!

Save
Ask
Tour
Hide
Share
Listing Snapshot
Price 
$290,000
Days On Site 
0 Days
Bedrooms 
4
Inside Area (SqFt) 
1,914 sqft
Total Baths 
3
Full Baths 
2
Partial Baths 
1
Lot Size 
0.122 Acres
Year Built 
2022
MLS Number 
21421624
Status 
Active
Property Tax 
$7,479
HOA/Condo/Coop Fees 
$33.33 monthly
Sq Ft Source 
N/A
Friends & Family
Recent Activity
9 hours agoListing updated with changes from the MLS
17 hours agoListing first seen on site
General Features
Acres 
0.122
Attached Garage 
Yes
Foundation 
Slab
Garage 
Yes
Garage Spaces 
2
Levels 
Two
Parking 
CoveredDrivewayEnclosedGarageAttached
Property Sub Type 
Single Family Residence
Special Circumstances 
Standard
Style 
Traditional
Utilities 
Electricity Not Available
Interior Features
Appliances 
DishwasherDisposalElectric Range
Flooring 
CarpetVinyl
Laundry Features 
Electric Dryer HookupWasher Hookup
Dining Room 
Dimensions - 12 x 9Level - First
Kitchen 
Dimensions - 12 x 14Level - FirstFeatures - Pantry
Living Room 
Dimensions - 15 x 20Level - First
Master Bedroom 
Dimensions - 12 x 16Level - SecondFeatures - Ceiling Fan(s), Walk-In Closet(s)
Save
Ask
Tour
Hide
Share
Exterior Features
Construction Details 
BrickStone
Patio And Porch 
CoveredFront PorchPatioRear Porch
Pool Features 
Diving Board
Roof 
Composition
Waterfront Features 
Lake Privileges
Community Features
Association Fee 
$400.0
Association Fee Frequency 
Annually
Community Features 
PoolCurbsFishingLakePlaygroundSidewalksOther
School District 
Forney ISD
Schools
School District
Forney ISD
Elementary School
Willett
Middle School
Themer
High School
Forney
Listing courtesy of Richard Senase of CENTURY 21 Judge Fite Co. senaseteam@gmail.com


© 2020 North Texas Real Estate Information Systems. All rights reserved. Information is deemed reliable but is not guaranteed accurate by the MLS or NTREIS. The information being provided is for the consumer's personal, non-commercial use, and may not be reproduced, redistributed, or used for any purpose other than to identify prospective properties consumers may be interested in purchasing.
Last checked: 2026-10-29 09:09 AM CDT

Neighborhood & Commute
Source: Walkscore
Disclosure: Community information and market data powered by Constellation Data Labs. Information is deemed reliable but not guaranteed.
Save
Ask
Tour
Hide
Share