Search

Save
Ask
Tour
Hide
Share
$234,900
New Listing

2030 Bermuda Street
Shreveport, LA 71105

For Sale|Single Family Residence|Active
3
Beds
2
Total Baths
2
Full Baths
2,001
SqFt
$117
/SqFt
1959
Built
Subdivision:
Swedes Broadmoor Terrace
County:
Caddo
Call Now: 469-850-2170
Is this the listing for you? We can help make it yours.
469-850-2170
2030 Bermuda Street2030 Bermuda Street2030 Bermuda Street2030 Bermuda Street
Save
Ask
Tour
Hide
Share

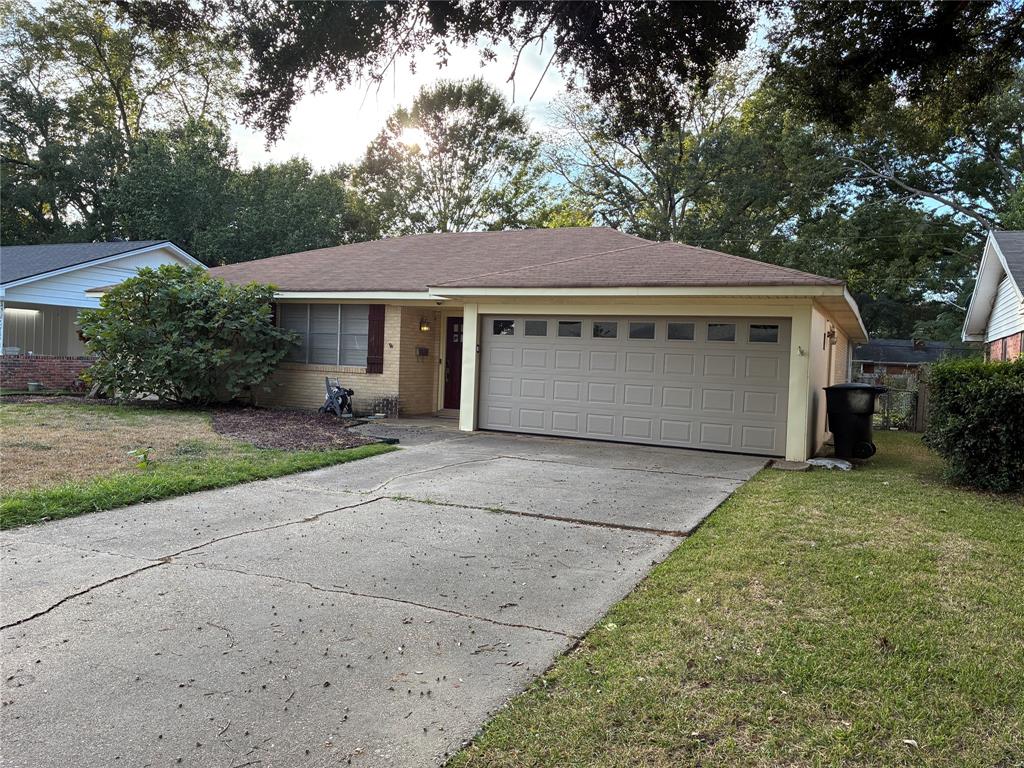
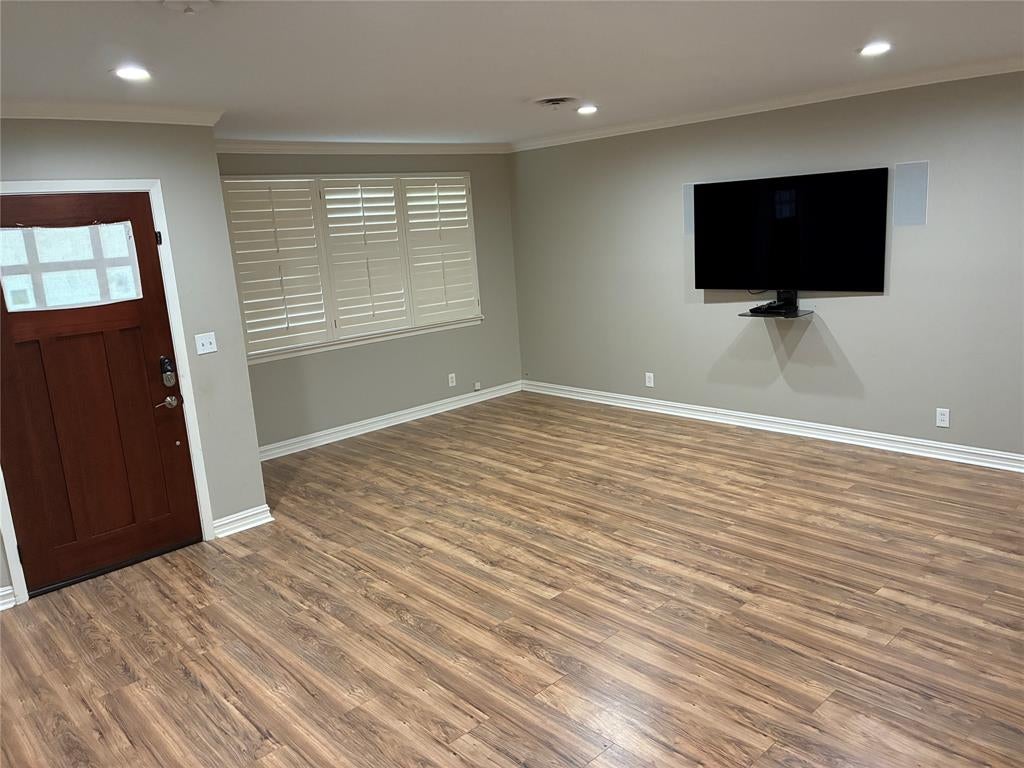
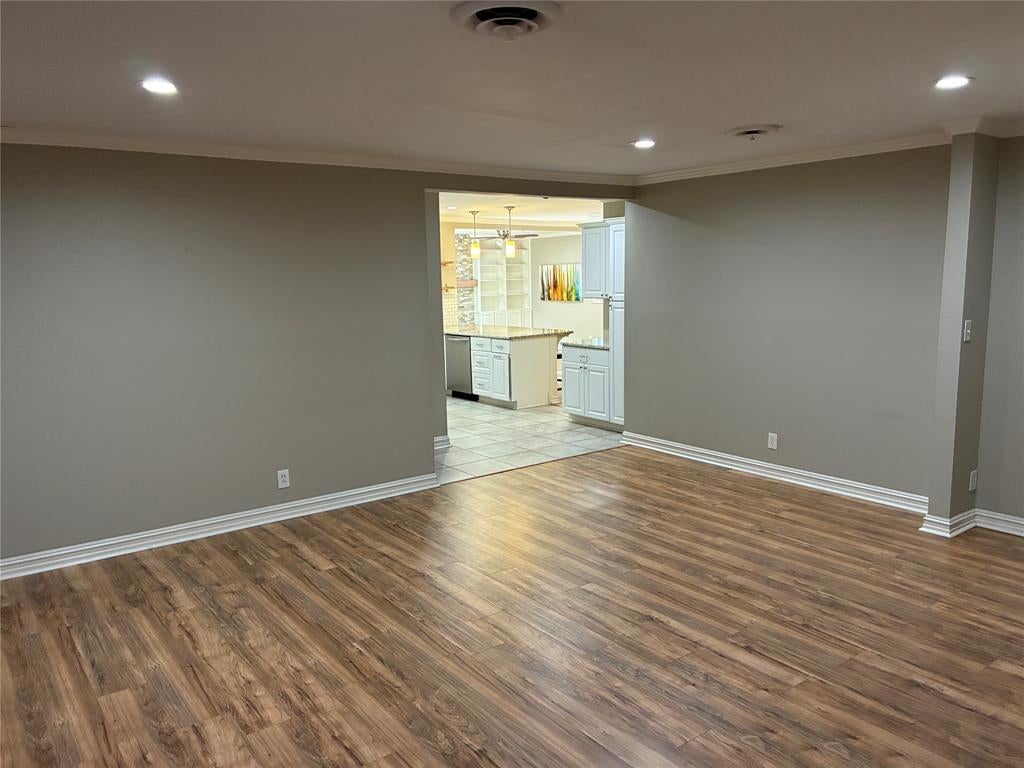
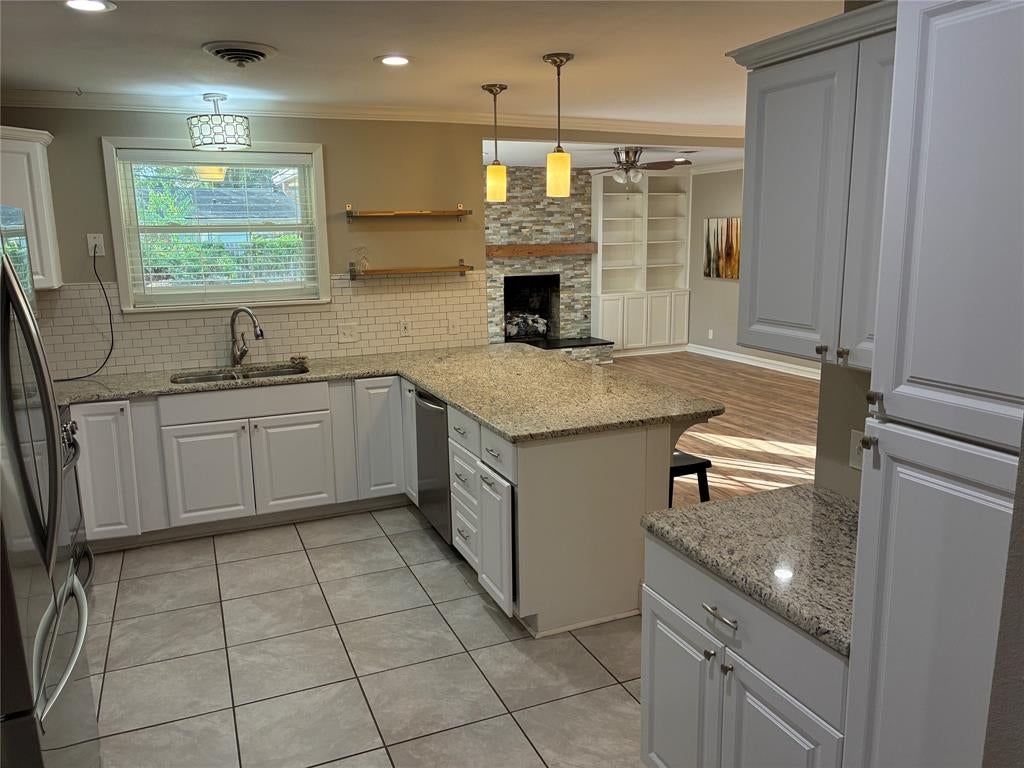
Move right in~Total remodel~Two separate living aras~Granite countertops in the kitchen with large bar countertop for stools~Kitchen opens up into a large den with bookshelves and beautiful brick fireplace with gas logs~Double doors open to a quaint covered patio overlooking big backyard~Large front living area with mounted TV and advanced built in sound speakers that all stay with the house~All carpet has been replaced with wood look LVP~Master BR has double closets and a nice sliding barn door for privacy in master bath~Master bath has large tiled shower with glass door~Large separate utility room with full size washer & dryer that also stay with the home~Utility room also has a large cabinet area for more storage~Nest thermostat for automatic control from your phone~The original carport has been converted to a full two car garage with door opener~Don't let this totally remodeled move in ready house get by you~Be in before the holidays and just have to find a perfect place for the Christmas Tree!!!!!!

Save
Ask
Tour
Hide
Share
Listing Snapshot
Price 
$234,900
Days On Site 
0 Days
Bedrooms 
3
Inside Area (SqFt) 
2,001 sqft
Total Baths 
2
Full Baths 
2
Partial Baths 
N/A
Lot Size 
0.207 Acres
Year Built 
1959
MLS Number 
21421580
Status 
Active
Property Tax 
$2,434
HOA/Condo/Coop Fees 
N/A
Sq Ft Source 
N/A
Friends & Family
Recent Activity
8 hours agoListing updated with changes from the MLS
17 hours agoListing first seen on site
General Features
Acres 
0.207
Attached Garage 
Yes
Foundation 
Slab
Garage 
Yes
Garage Spaces 
2
Levels 
One
Parking 
Garage Door OpenerGarage Faces FrontAttached
Property Sub Type 
Single Family Residence
Security 
Smoke Detector(s)
Sewer 
Public Sewer
Special Circumstances 
Standard
Style 
Traditional
Water Source 
Public
Interior Features
Appliances 
DishwasherDisposalGas CooktopGas OvenGas Water Heater
Cooling 
Ceiling Fan(s)Central AirElectric
Fireplace 
Yes
Fireplace Features 
Gas Log
Fireplaces 
1
Flooring 
Ceramic TileVinyl
Heating 
CentralNatural Gas
Interior 
Granite CountersOpen FloorplanPantryHigh Speed Internet
Den 
Dimensions - 0 x 0Level - FirstFeatures - Ceiling Fan(s)
Living Room 
Dimensions - 0 x 0Level - First
Master Bedroom 
Dimensions - 0 x 0Level - First
Save
Ask
Tour
Hide
Share
Exterior Features
Construction Details 
Brick
Fencing 
Chain Link
Patio And Porch 
Covered
Roof 
Shingle
Community Features
School District 
Caddo PSB
Schools
School District
Caddo PSB
Elementary School
Caddo ISD Schools
Middle School
Caddo ISD Schools
High School
Caddo ISD Schools
Listing courtesy of Kathy Lex of Century 21 United kathylex.c21@gmail.com


© 2020 North Texas Real Estate Information Systems. All rights reserved. Information is deemed reliable but is not guaranteed accurate by the MLS or NTREIS. The information being provided is for the consumer's personal, non-commercial use, and may not be reproduced, redistributed, or used for any purpose other than to identify prospective properties consumers may be interested in purchasing.
Last checked: 2026-10-29 08:12 AM CDT

Neighborhood & Commute
Source: Walkscore
Disclosure: Community information and market data powered by Constellation Data Labs. Information is deemed reliable but not guaranteed.
Save
Ask
Tour
Hide
Share