
404 N 39th StreetWaco, TX 76710
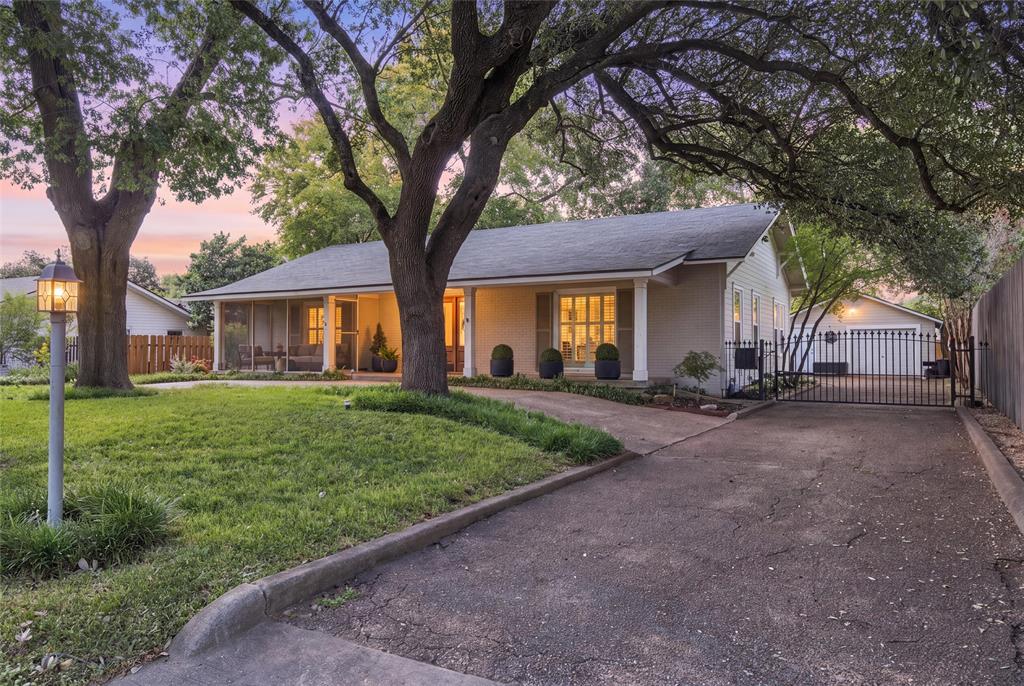
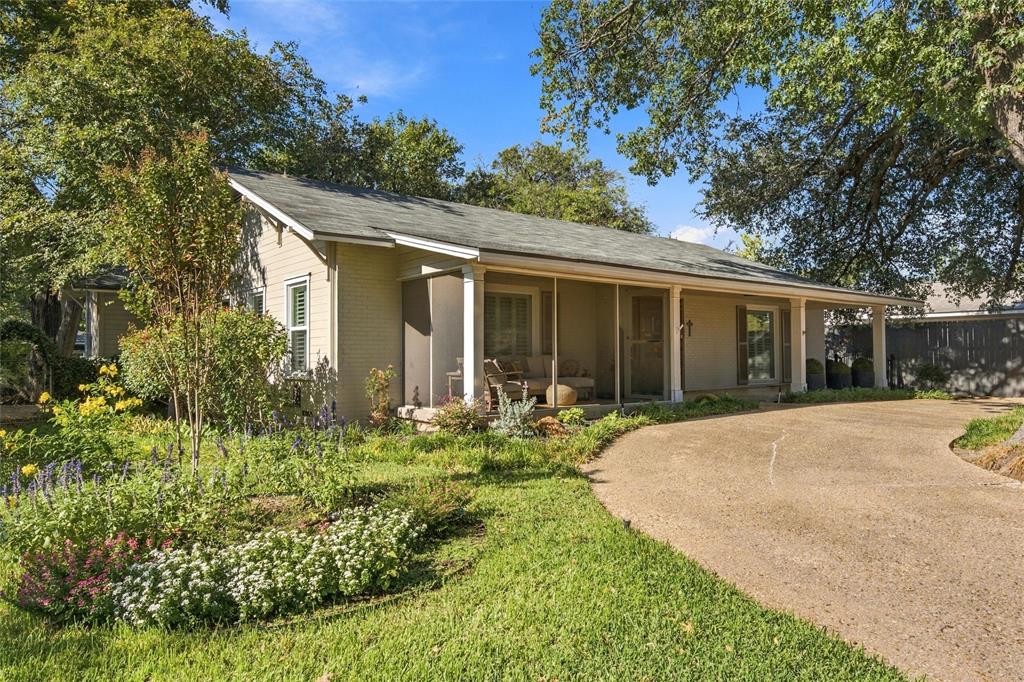
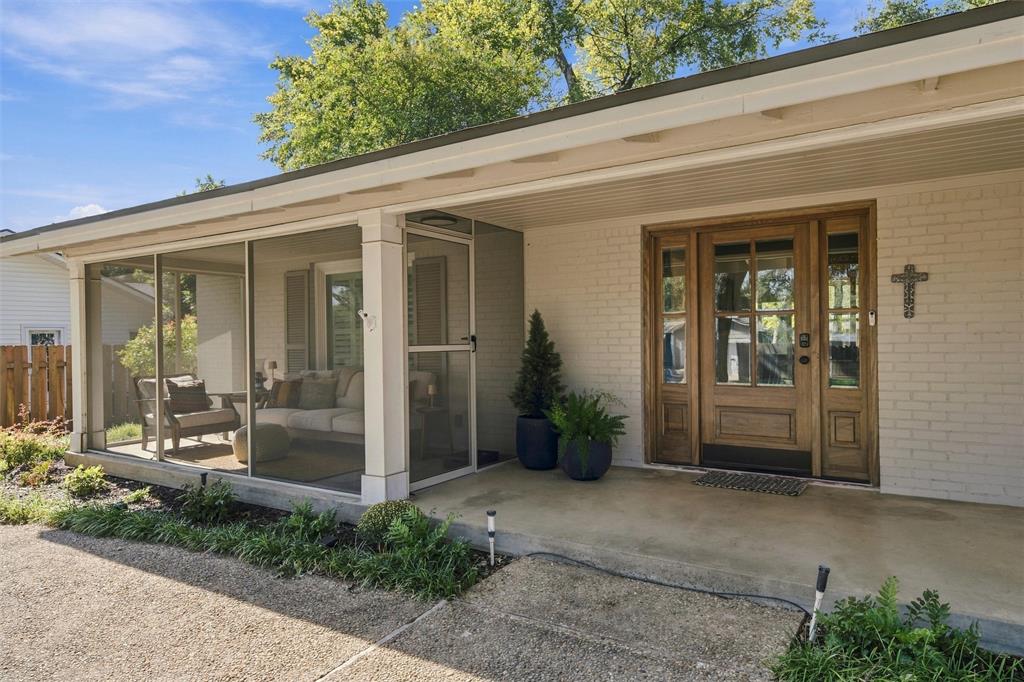
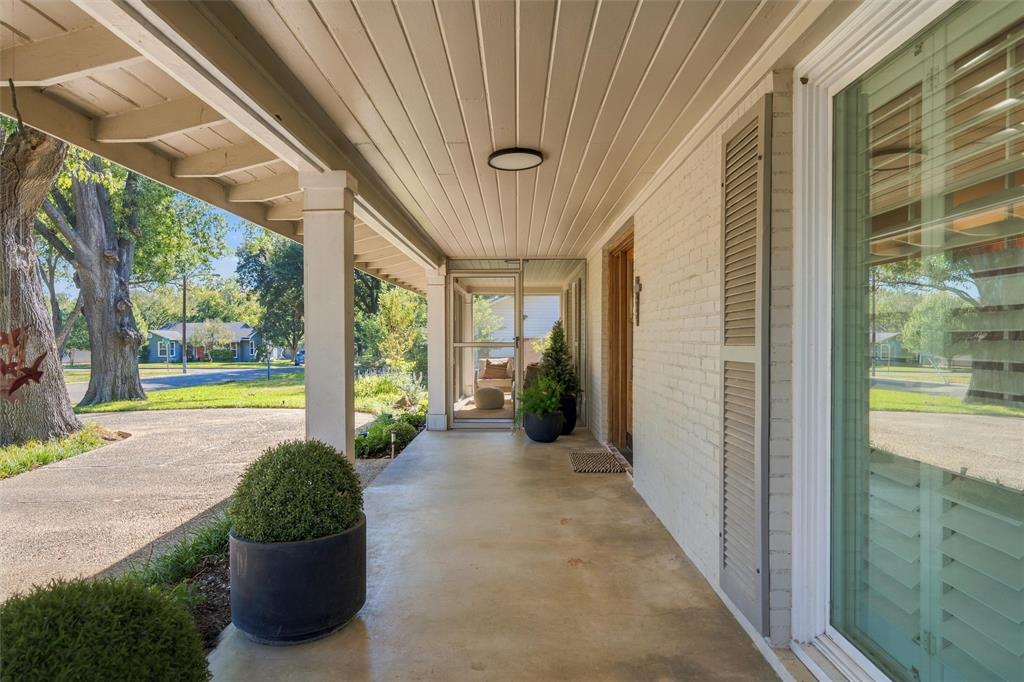
Beautifully updated 2-bedroom, 2-bathroom home located in the highly desirable Castle Heights neighborhood. This vibrant community is just minutes from downtown, offering the perfect blend of convenience and character. The property offers excellent curb appeal with a welcoming covered front porch, mature shade trees, and a manicured lawn. The interior is fresh, airy, and light-filled, featuring original hardwood floors and classic crown moldings seamlessly integrated with modern updates. The home flows smoothly from the beautiful foyer entry to a large living room with plantation shutters. The freshly remodeled kitchen includes new appliances, while a cozy sitting area offers flexible space for a breakfast nook or a place to relax. The large dining room can also serve as a second living area. The primary bedroom features a large walk-in closet, and the spacious second bedroom offers plenty of room for guests, a workspace, or both. A charming brick patio in the backyard adds a lovely outdoor space for relaxing or entertaining. The rear of the property includes a single-car garage equipped with a dedicated workshop space. An ideal home for those seeking a move-in-ready property in a sought-after location!
| 16 hours ago | Listing updated with changes from the MLS | |
| 22 hours ago | Listing first seen on site |

© 2020 North Texas Real Estate Information Systems. All rights reserved. Information is deemed reliable but is not guaranteed accurate by the MLS or NTREIS. The information being provided is for the consumer's personal, non-commercial use, and may not be reproduced, redistributed, or used for any purpose other than to identify prospective properties consumers may be interested in purchasing.
Last checked: 2026-10-29 09:09 AM CDT
Did you know? You can invite friends and family to your search. They can join your search, rate and discuss listings with you.