Search

Save
Ask
Tour
Hide
Share
$279,000
1 Day On Site

4201 Private Road 4284
Hawley, TX 79525

For Sale|Manufactured Home|Active
3
Beds
2
Total Baths
2
Full Baths
1,680
SqFt
$166
/SqFt
2025
Built
Subdivision:
Plainview Estates
County:
Jones
Call Now: 469-850-2170
Is this the listing for you? We can help make it yours.
469-850-2170
Upcoming Open Houses
Sun, Nov 1, 2:00 PM - 4:00 PM
4201 Private Road 42844201 Private Road 42844201 Private Road 42844201 Private Road 4284
Save
Ask
Tour
Hide
Share

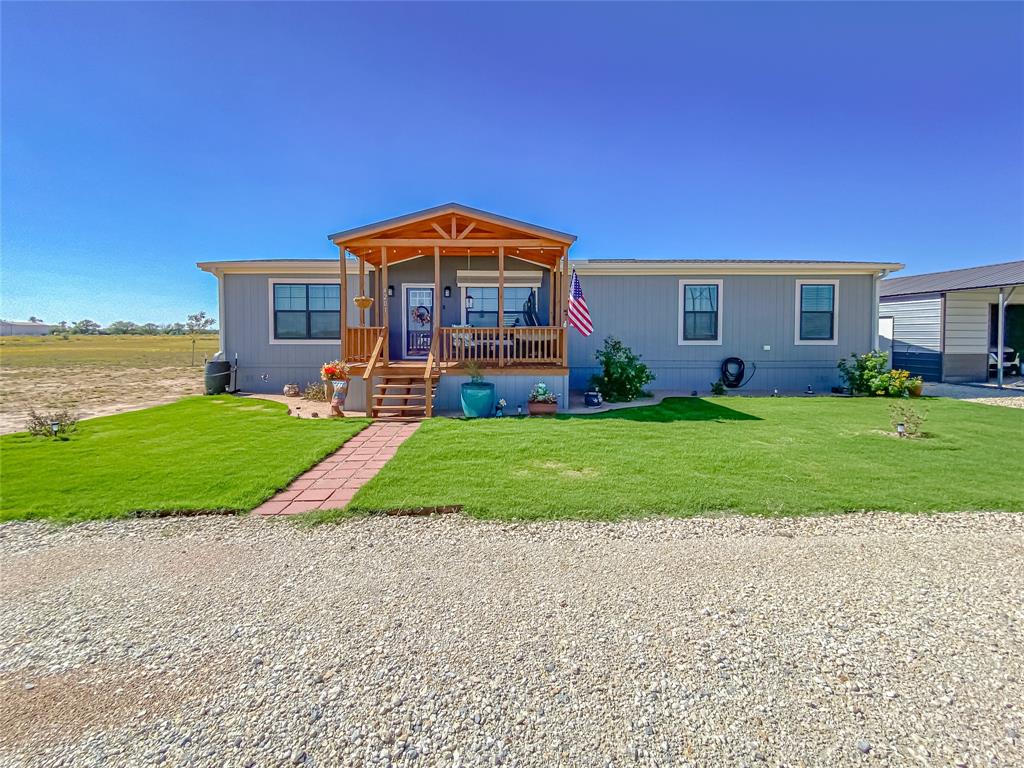
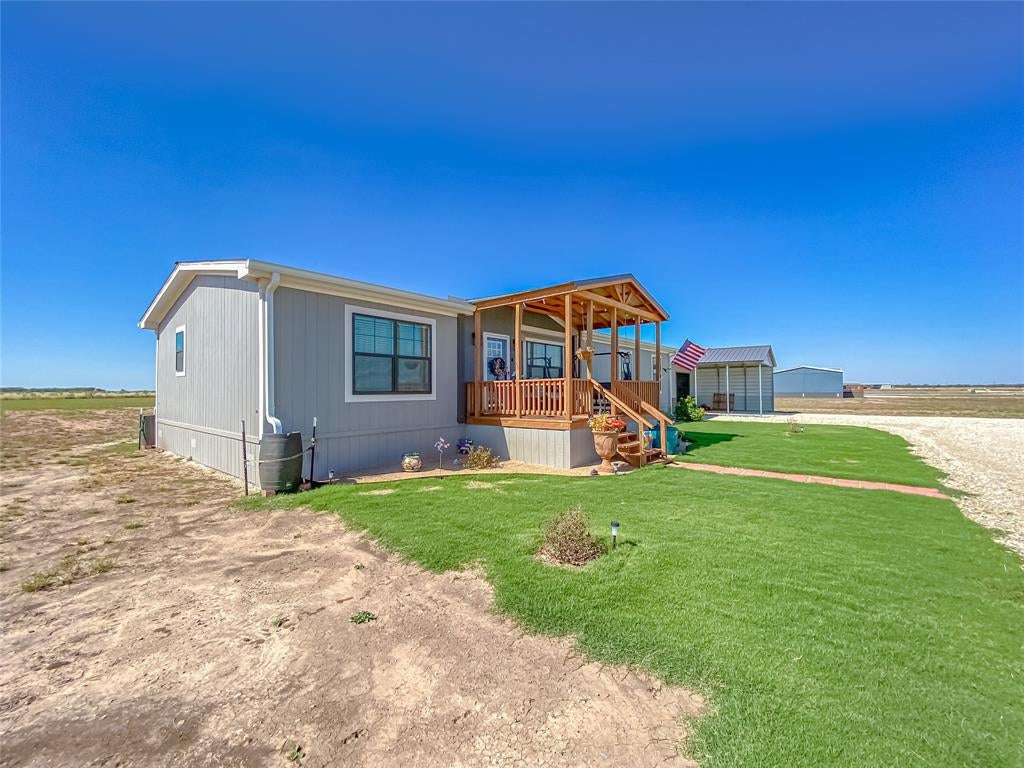
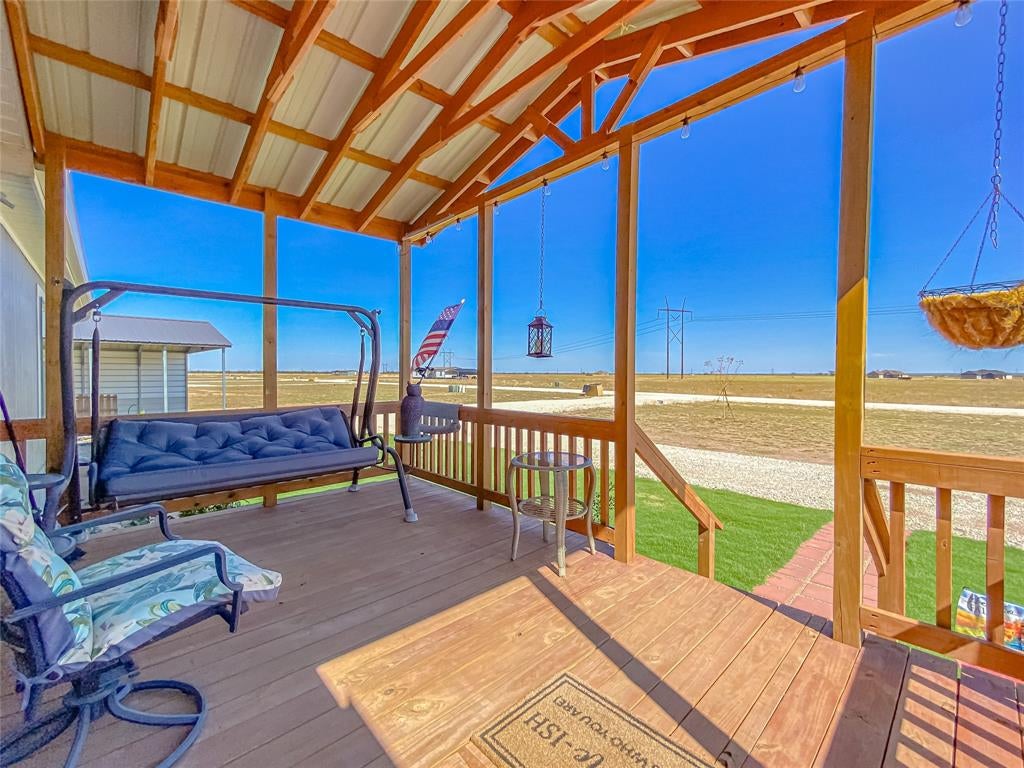
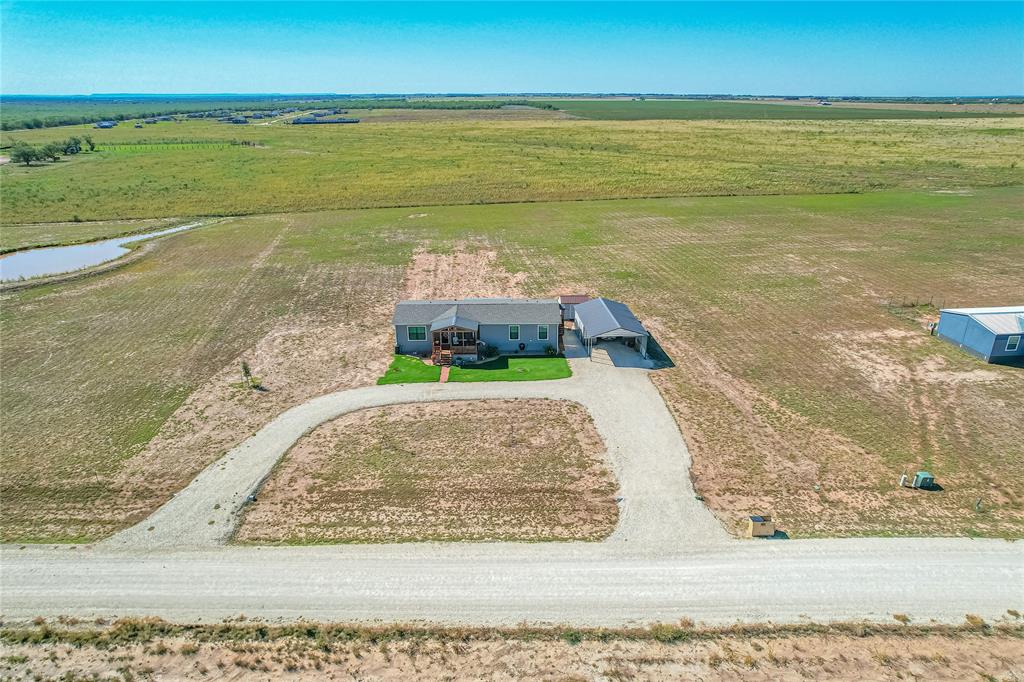
This 3-bedroom, 2-bath double-wide manufactured home pairs 1,680 sq ft of comfortable living with thoughtful upgrades that make everyday life easier, from rain gutters and three rain collection barrels to three covered decks designed for unhurried mornings and relaxing evenings. Inside, the tape-and-texture finish with a wood-look feel creates a warm, cohesive backdrop, while luxury vinyl plank flooring keeps high-traffic areas low-maintenance. Two bedrooms feature carpet for added softness underfoot, and the large laundry and mud room with a closet gives you a practical drop zone for shoes, coats, and daily gear. The kitchen is designed for function and flow with white subway tile, a farm sink, stainless steel appliances, Quartz island, ample storage, and a walk-in pantry that keeps counters clear and essentials organized. Outdoors, the 2.0-acre setting is enhanced with Tif Tuf Bermuda grass and West Texas native plants and trees, offering a landscape that is both enjoyable and grounded in the local environment. A circle drive simplifies arrivals and departures, while a 20x20 garage with 15' extended carport that adds covered parking and project space. You also have a 12x10 storage shed with a workbench and shelves, ideal for tools, hobbies, seasonal items, and the kind of extra storage that helps the home stay uncluttered. Let's not forget about the storm cellar for the extra feel of safety when the winds get too strong. Easy access to Abilene and Anson. If you have been looking for a sale opportunity that delivers space to spread out, multiple outdoor living areas, and practical, well-chosen improvements, schedule a showing to see how this property fits your day-to-day routine.

Save
Ask
Tour
Hide
Share
Listing Snapshot
Price 
$279,000
Days On Site 
1 Day
Bedrooms 
3
Inside Area (SqFt) 
1,680 sqft
Total Baths 
2
Full Baths 
2
Partial Baths 
N/A
Lot Size 
2.08 Acres
Year Built 
2025
MLS Number 
21421326
Status 
Active
Property Tax 
$2,669
HOA/Condo/Coop Fees 
$12.5 monthly
Sq Ft Source 
N/A
Friends & Family
Recent Activity
21 hours agoListing updated with changes from the MLS
yesterdayListing first seen on site
General Features
Acres 
2.08
Carport 
2
Foundation 
Pillar/Post/Pier
Levels 
One
Parking 
Additional ParkingCarportCircular DrivewayCoveredDetached Carport
Property Sub Type 
Manufactured Home
Sewer 
Septic Tank
Special Circumstances 
Standard
Utilities 
Cable AvailableUnderground Utilities
Interior Features
Appliances 
DishwasherDisposalElectric RangeMicrowave
Cooling 
Central AirElectric
Flooring 
Vinyl
Heating 
CentralElectric
Interior 
Double VanityEat-in KitchenKitchen IslandOpen FloorplanPantryWalk-In Closet(s)High Speed InternetSmart Home
Laundry Features 
Electric Dryer HookupWasher Hookup
Bath-Full 
Dimensions - 8 x 8Level - First
Bedroom 
Dimensions - 10 x 12Level - First
Dining Room 
Dimensions - 7 x 9Level - First
Kitchen 
Dimensions - 11 x 15Level - FirstFeatures - Eat-in Kitchen, Kitchen Island, Pantry
Laundry 
Dimensions - 11 x 9Level - First
Living Room 
Dimensions - 12 x 21Level - FirstFeatures - Ceiling Fan(s)
Master Bathroom 
Dimensions - 12 x 11Level - First
Master Bedroom 
Dimensions - 15 x 12Level - FirstFeatures - Ceiling Fan(s), Walk-In Closet(s)
Save
Ask
Tour
Hide
Share
Exterior Features
Construction Details 
Metal Siding
Exterior 
Rain GuttersRain Barrel/Cistern(s)
Lot Features 
ClearedFew Trees
Other Structures 
Shed(s)
Patio And Porch 
DeckCovered
Roof 
Metal
Community Features
Association Fee 
$150.0
Association Fee Frequency 
Annually
School District 
Hawley ISD
Financing Terms Available 
CashConventionalFHAVA Loan
Schools
School District
Hawley ISD
Elementary School
Hawley
Middle School
Hawley
High School
Hawley
Listing courtesy of Gia Jones of Coldwell Banker Apex, REALTORS gia13realestate@gmail.com


© 2020 North Texas Real Estate Information Systems. All rights reserved. Information is deemed reliable but is not guaranteed accurate by the MLS or NTREIS. The information being provided is for the consumer's personal, non-commercial use, and may not be reproduced, redistributed, or used for any purpose other than to identify prospective properties consumers may be interested in purchasing.
Last checked: 2026-10-29 10:05 AM CDT

Neighborhood & Commute
Source: Walkscore
Disclosure: Community information and market data powered by Constellation Data Labs. Information is deemed reliable but not guaranteed.
Save
Ask
Tour
Hide
Share