Search

Save
Ask
Tour
Hide
Share
$315,000
New Listing

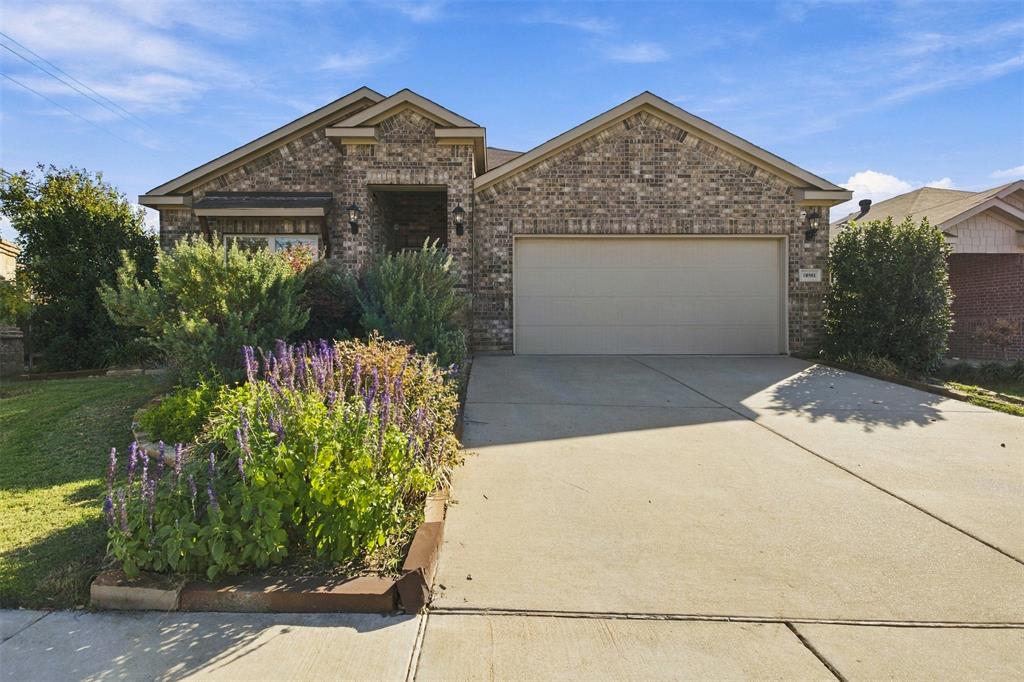
10501 Alpine Meadow Lane
Fort Worth, TX 76140

For Sale|Single Family Residence|Active
3
Beds
2
Total Baths
2
Full Baths
2,060
SqFt
$153
/SqFt
2019
Built
Subdivision:
Brook Mdw Add
County:
Tarrant
Call Now: 469-850-2170
Is this the listing for you? We can help make it yours.
469-850-2170
10501 Alpine Meadow Lane10501 Alpine Meadow Lane10501 Alpine Meadow Lane10501 Alpine Meadow Lane
Save
Ask
Tour
Hide
Share

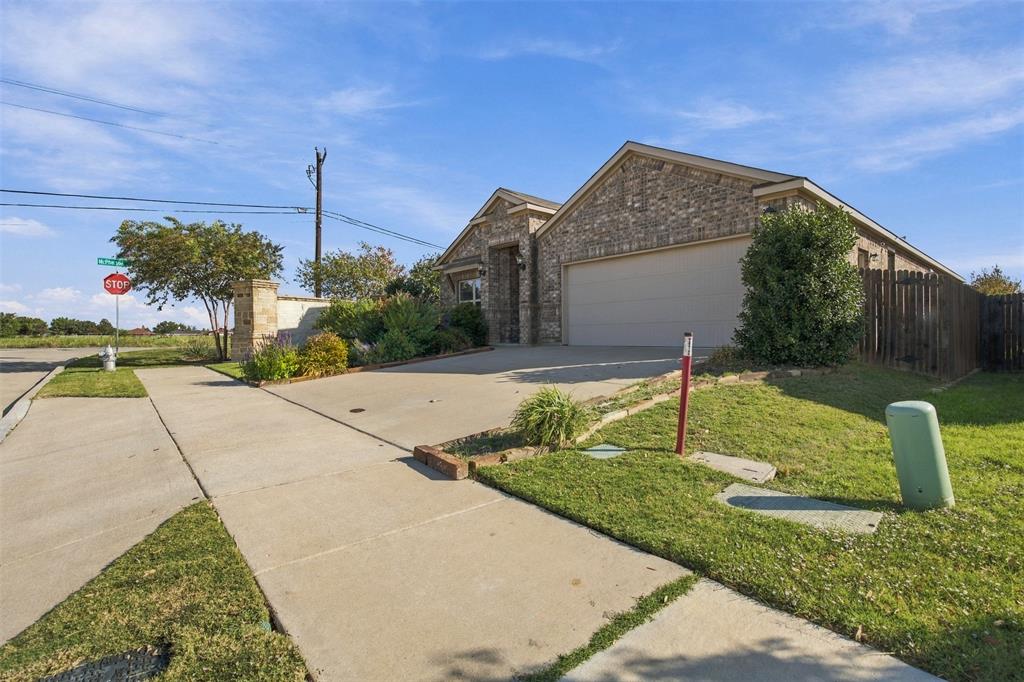
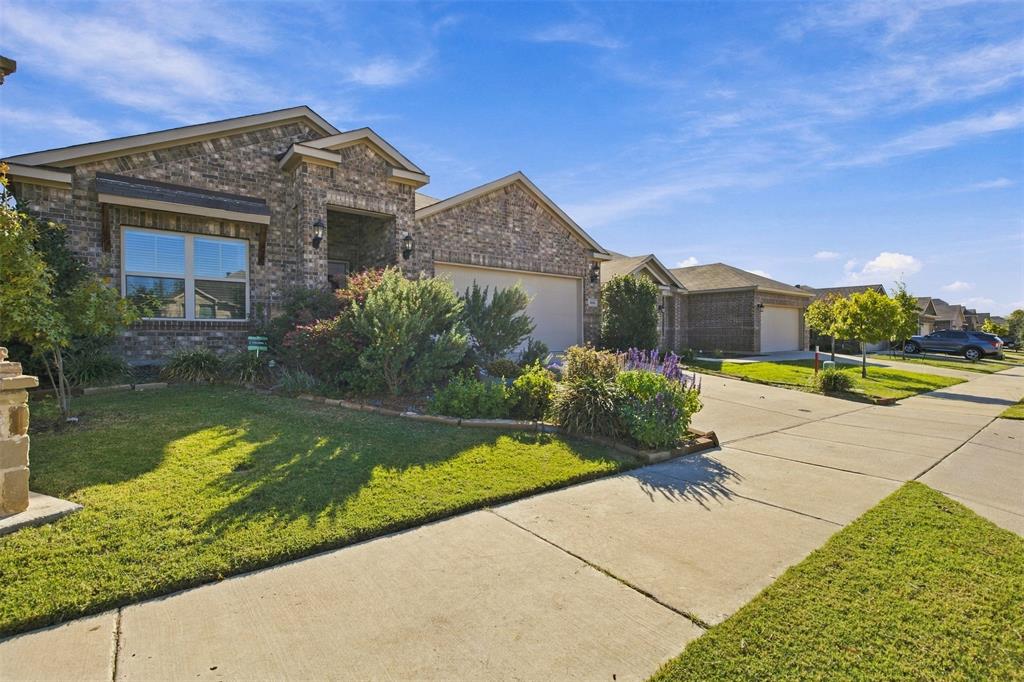
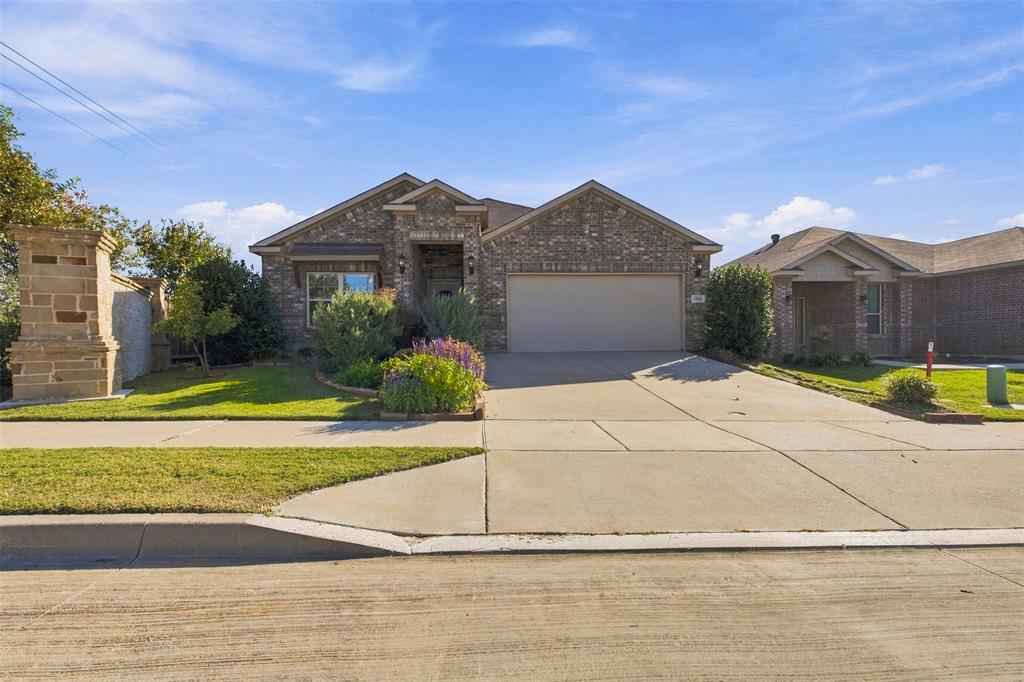
Welcome to this beautifully maintained former model home, packed with thoughtful upgrades and features! This home offers 3 bedrooms, 2 bathrooms, and an oversized flex space with beautiful French doors just off the entry, perfect for a private home office, playroom, or even a potential 4th bedroom. As a former model home, you'll enjoy upgrades throughout, including built-in surround sound speakers throughout the inside and on the patio, updated lighting fixtures, an insulated garage, and a security system with glass-break detectors that stays with the home! The garage also features an additional exterior door leading directly to the extended side yard, giving you extra backyard space that the rest of the neighborhood does not have! Beautiful landscaping in both the front and backyard is complemented by a full sprinkler system, including irrigation for the flower beds. Additional thoughtful features include a TAEXX pest control system built right into the walls. With its unique lot, versatile floor plan, and upgrades already in place, this former model home has so much to offer!

Save
Ask
Tour
Hide
Share
Listing Snapshot
Price 
$315,000
Days On Site 
0 Days
Bedrooms 
3
Inside Area (SqFt) 
2,060 sqft
Total Baths 
2
Full Baths 
2
Partial Baths 
N/A
Lot Size 
0.133 Acres
Year Built 
2019
MLS Number 
21420840
Status 
Active
Property Tax 
$7,729
HOA/Condo/Coop Fees 
$37.5 monthly
Sq Ft Source 
N/A
Friends & Family
Recent Activity
16 hours agoListing updated with changes from the MLS
22 hours agoListing first seen on site
General Features
Acres 
0.133
Attached Garage 
Yes
Foundation 
Slab
Garage 
Yes
Garage Spaces 
2
Green Energy Efficient 
Insulation
Levels 
One
Parking 
CoveredDirect AccessDrivewayEnclosedGarageGarage Door OpenerGarage Faces FrontInside EntranceLightedOn StreetAttached

Property Sub Type 
Single Family Residence
Security 
Carbon Monoxide Detector(s)PrewiredSecurity LightsSecurity SystemSmoke Detector(s)
Sewer 
Public Sewer
Special Circumstances 
Standard
Water Source 
Public
Interior Features
Appliances 
DishwasherDisposalElectric CooktopElectric OvenElectric RangeElectric Water HeaterMicrowave
Cooling 
Ceiling Fan(s)Central AirElectric
Flooring 
CarpetCeramic TileVinyl
Heating 
CentralElectric
Interior 
Eat-in KitchenGranite CountersKitchen IslandOpen FloorplanPantryWalk-In Closet(s)High Speed InternetSmart HomeWired for Sound
Laundry Features 
Electric Dryer HookupWasher Hookup
Window Features 
Window Coverings
Bath-Full 
Dimensions - 7 x 8Level - First
Bedroom 
Dimensions - 12 x 10Level - FirstFeatures - Ceiling Fan(s), Walk-In Closet(s)
Bonus Room 
Dimensions - 12 x 19Level - FirstFeatures - Ceiling Fan(s)
Dining Room 
Dimensions - 11 x 15Level - First
Kitchen 
Dimensions - 11 x 14Level - FirstFeatures - Breakfast Bar, Eat-in Kitchen, Kitchen Island, Pantry
Laundry 
Dimensions - 8 x 6Level - First
Living Room 
Dimensions - 18 x 29Level - FirstFeatures - Ceiling Fan(s)
Master Bathroom 
Dimensions - 9 x 12Level - First
Master Bedroom 
Dimensions - 13 x 17Level - FirstFeatures - Ceiling Fan(s), Walk-In Closet(s)
Save
Ask
Tour
Hide
Share
Exterior Features
Construction Details 
BrickStone
Exterior 
Awning(s)Rain GuttersLightingPrivate Yard
Fencing 
Wood
Lot Features 
Corner LotFew TreesLandscapedLevelSubdivided
Patio And Porch 
Awning(s)CoveredDeckPatioRear Porch
Roof 
Composition
Windows/Doors 
Window Coverings
Community Features
Association Fee 
$450.0
Association Fee Frequency 
Annually
Community Features 
CurbsSidewalks
School District 
Burleson ISD
Financing Terms Available 
CashConventionalFHAVA Loan
Schools
School District
Burleson ISD
Elementary School
Brock
Middle School
Kerr
High School
Burleson Centennial
Listing courtesy of Holly Winn of Brooks & Morgan Real Estate holly@brooksmorgan.com


© 2020 North Texas Real Estate Information Systems. All rights reserved. Information is deemed reliable but is not guaranteed accurate by the MLS or NTREIS. The information being provided is for the consumer's personal, non-commercial use, and may not be reproduced, redistributed, or used for any purpose other than to identify prospective properties consumers may be interested in purchasing.
Last checked: 2026-10-29 09:09 AM CDT

Neighborhood & Commute
Source: Walkscore
Disclosure: Community information and market data powered by Constellation Data Labs. Information is deemed reliable but not guaranteed.
Save
Ask
Tour
Hide
Share