
1112 Cornerstone DriveLittle Elm, TX 76227
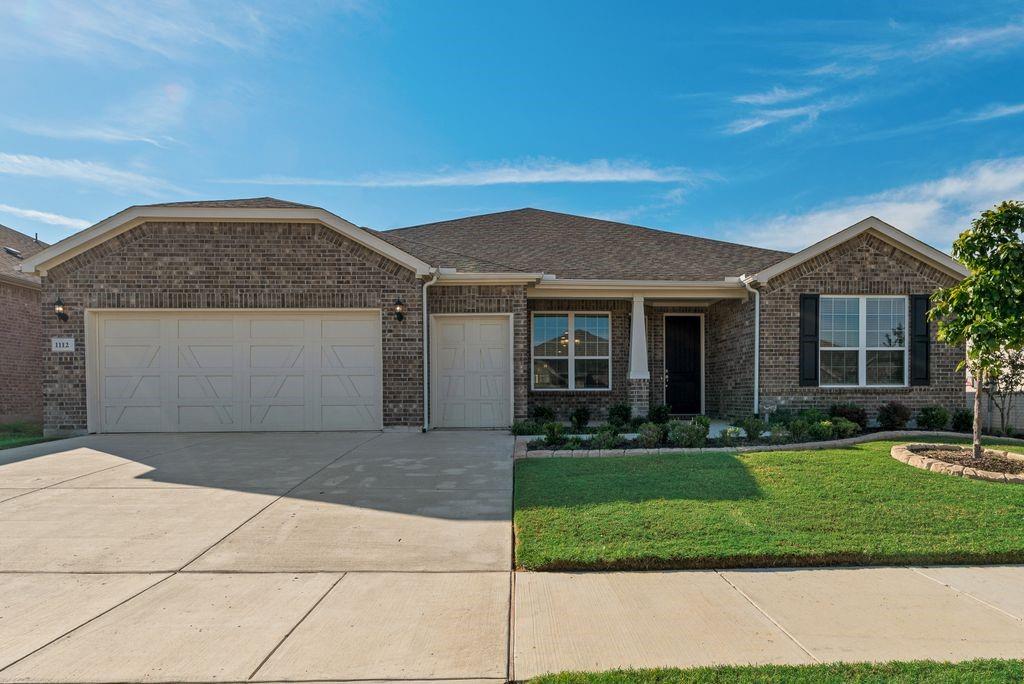
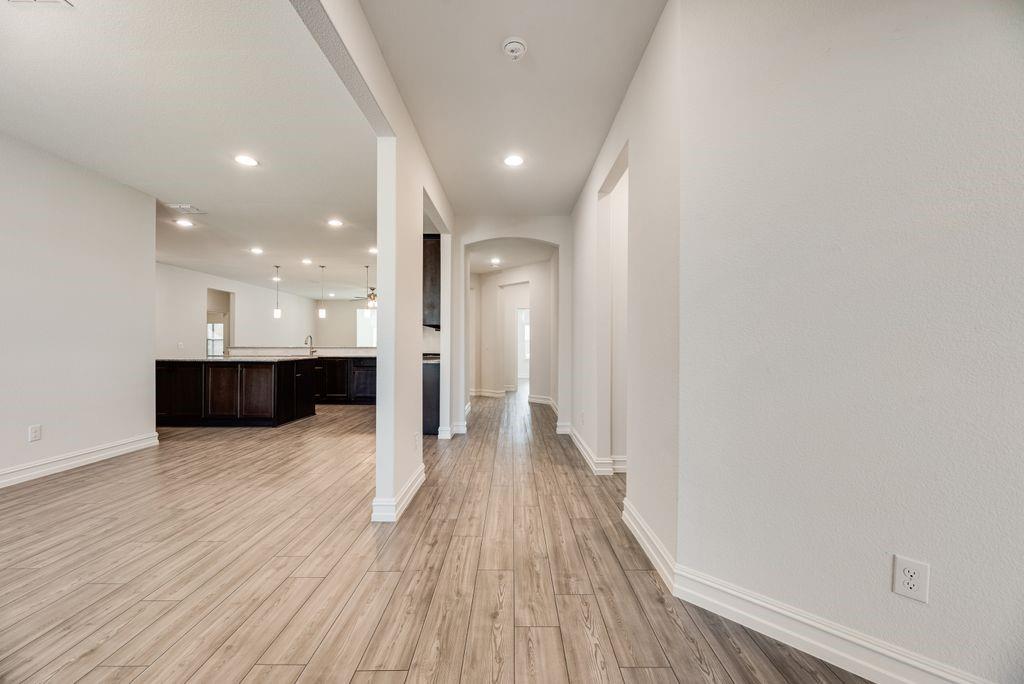
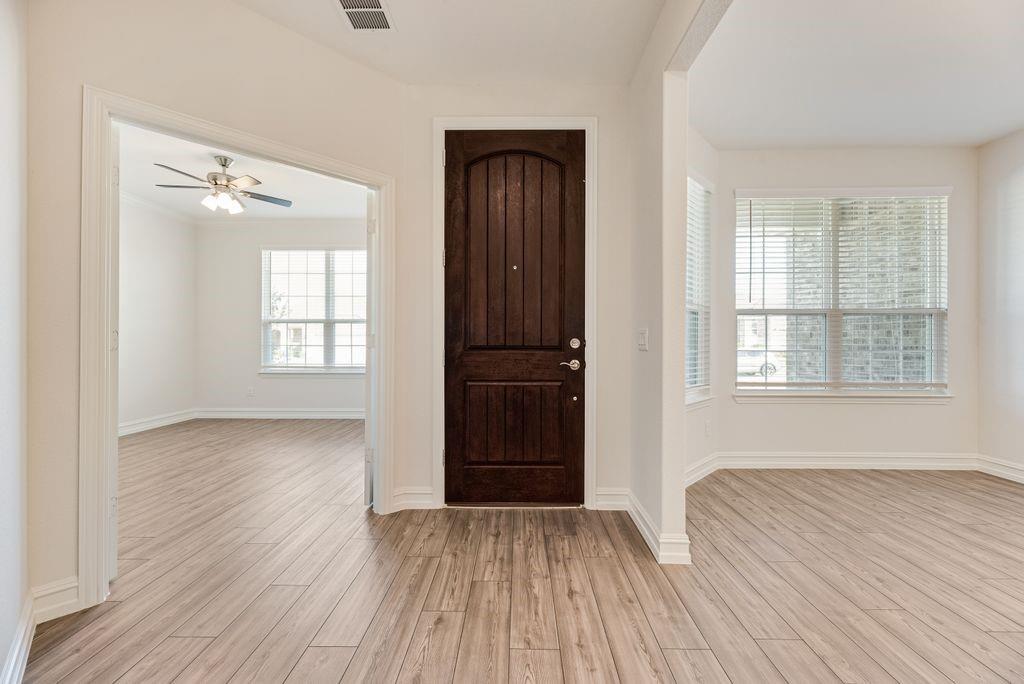
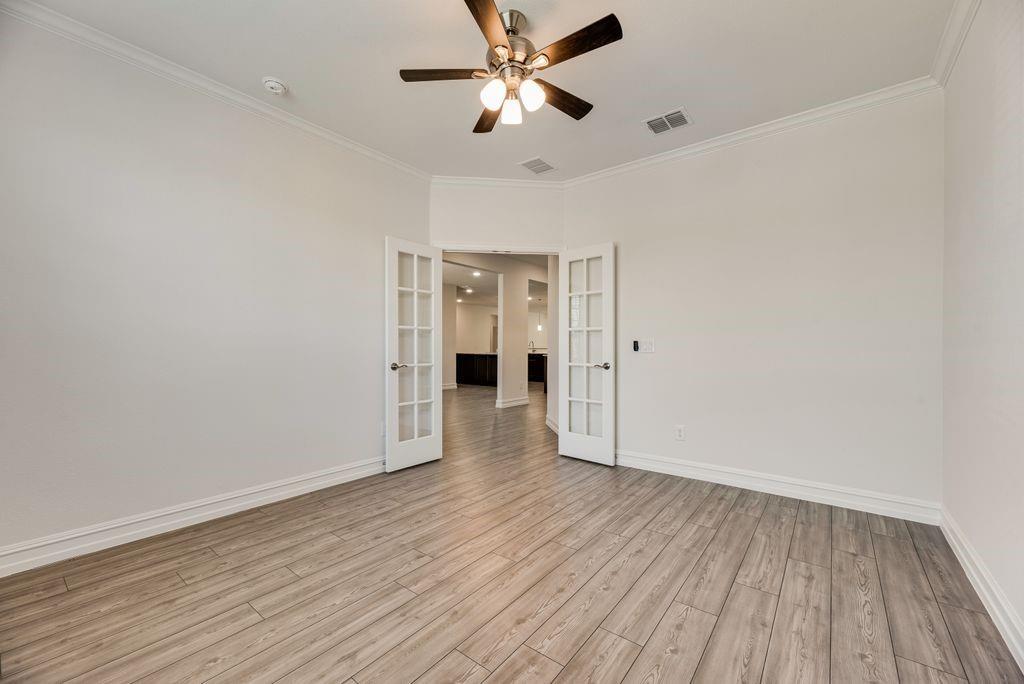
Nestled within the premier 55+ active-adult enclave of Del Webb at Union Park, this distinguished single-story residence seamlessly blends refined sophistication with low-maintenance everyday living. Thoughtfully crafted for both intimate relaxation and effortless entertaining, the expansive single-level floor plan is accentuated by durable, carpet-free hard-surface flooring throughout. Upon entering the foyer, you are greeted by a formal dining room positioned for elegant entertaining, balanced by a secluded executive study featuring classic French doors and front-lawn vistas, an ideal setting for a private library or remote workspace. At the center of the home lies the epicurean kitchen, complete with rich granite countertops, a massive central preparation island with breakfast bar seating, a five-burner gas cooktop, a walk-in pantry, and extensive cabinetry. The kitchen flows organically into the light-filled main family room, extending further into a sunroom-style retreat a versatile sanctuary perfect for a lounge, music room, or secondary living gallery. The private primary suite serves as a peaceful haven overlooking the serene rear grounds. Its spa-inspired ensuite features an oversized walk-in shower, an expansive dual-sink vanity, and a generous walk-in wardrobe with direct, convenient access to the central laundry room. Two additional guest suites are tucked away in a dedicated wing, each with its own bathroom to ensure exceptional comfort and privacy for visiting family and guests. Residents enjoy exclusive access to Del Webb’s private clubhouse and amenity complex, featuring a state-of-the-art fitness center, group exercise studio, resort pool, pickleball and tennis courts, bocce ball, hobby rooms, and a community coffee bar. Beyond Del Webb, the broader Union Park community offers miles of scenic walking trails, a 35-acre wooded park, a catch-and-release pond, a dedicated dog park, and a lively food truck park.
| 18 hours ago | Listing updated with changes from the MLS | |
| yesterday | Listing first seen on site |

© 2020 North Texas Real Estate Information Systems. All rights reserved. Information is deemed reliable but is not guaranteed accurate by the MLS or NTREIS. The information being provided is for the consumer's personal, non-commercial use, and may not be reproduced, redistributed, or used for any purpose other than to identify prospective properties consumers may be interested in purchasing.
Last checked: 2026-10-29 10:05 AM CDT
Did you know? You can invite friends and family to your search. They can join your search, rate and discuss listings with you.