Search

Save
Ask
Tour
Hide
Share
$245,000
New Listing

6014 Woodbine Circle
Shreveport, LA 71105

For Sale|Single Family Residence|Active
3
Beds
2
Total Baths
2
Full Baths
2,066
SqFt
$119
/SqFt
1987
Built
Subdivision:
Levins Broadmoor Terrace Sub
County:
Caddo
Call Now: 469-850-2170
Is this the listing for you? We can help make it yours.
469-850-2170
6014 Woodbine Circle6014 Woodbine Circle6014 Woodbine Circle6014 Woodbine Circle
Save
Ask
Tour
Hide
Share

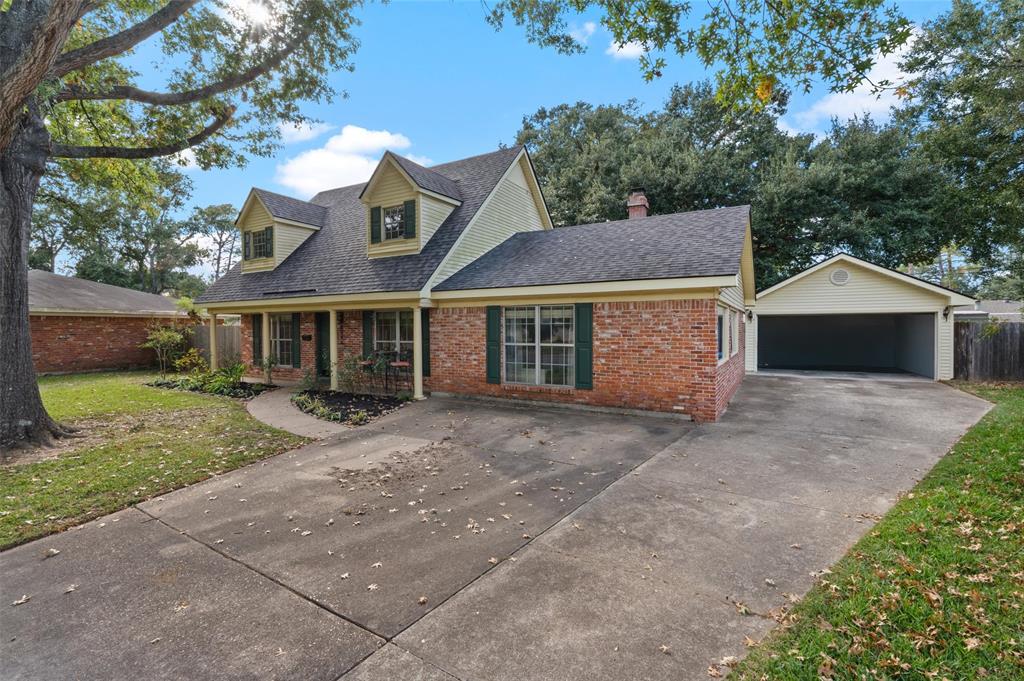
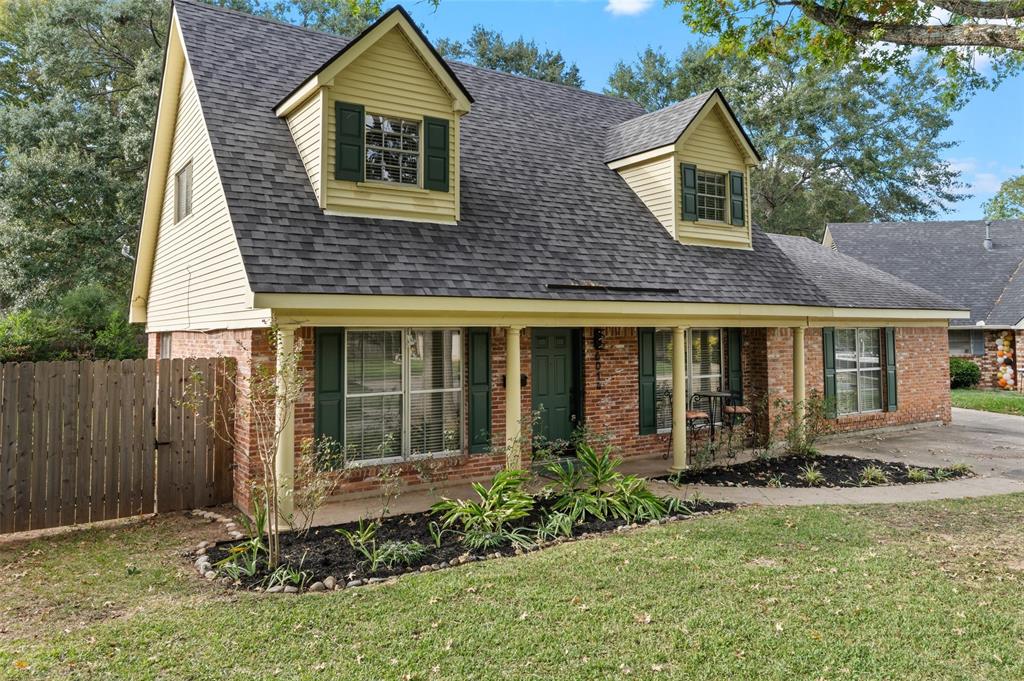
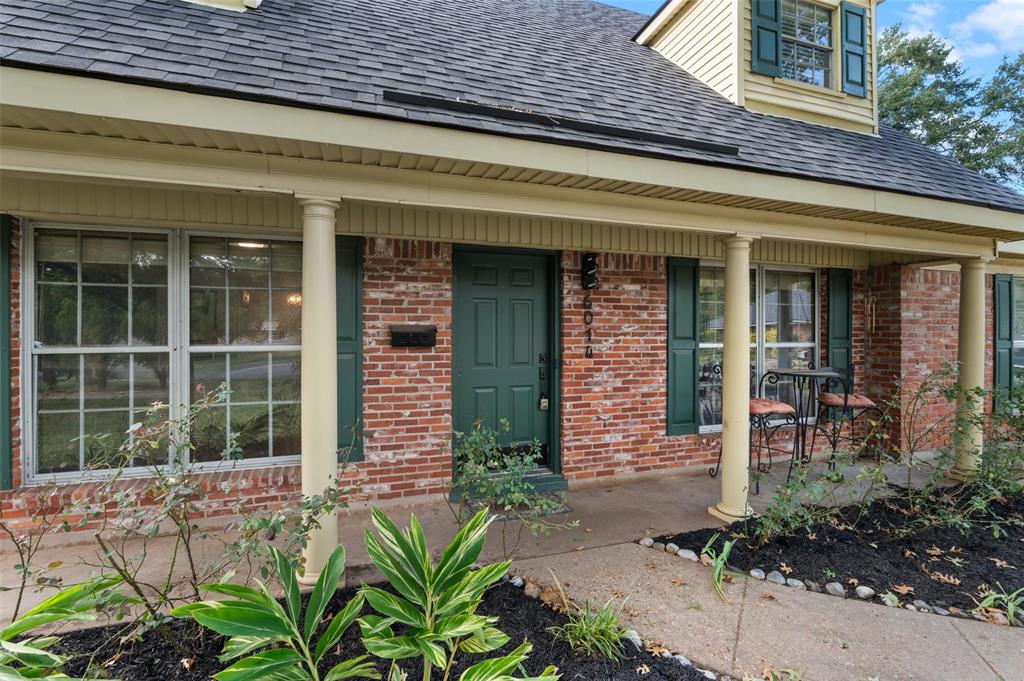
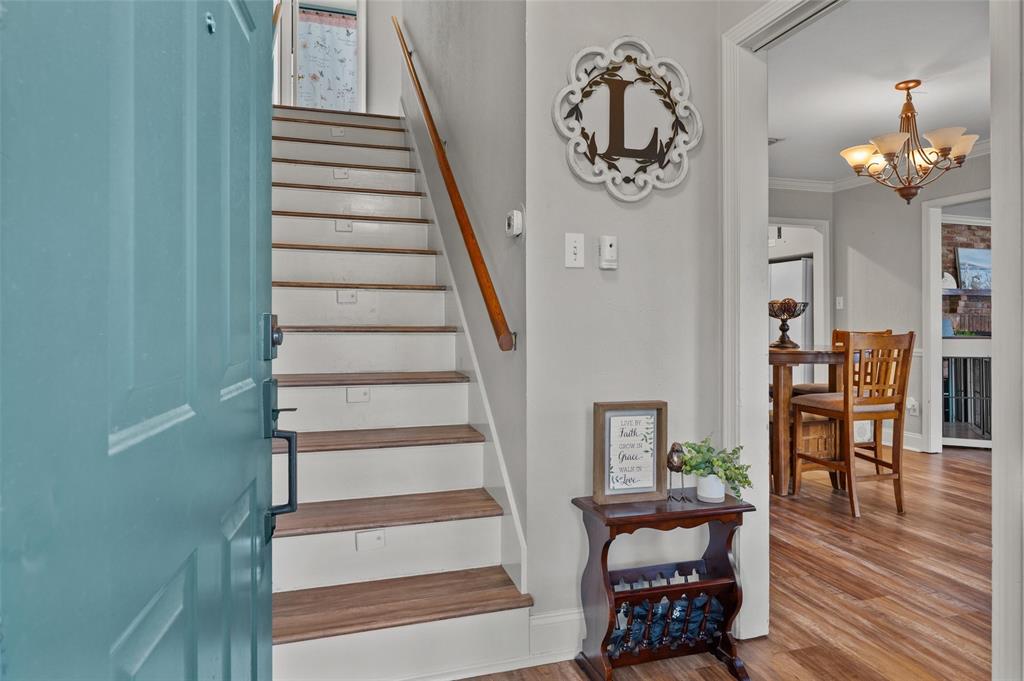
Tucked away on a quiet cul-de-sac, this charming two-story home offers 2,066 square feet with 3 bedrooms, 2 full bathrooms, and flexible spaces to fit your needs! Two living areas provide room to spread out, with a brick fireplace adding warmth and character to one of the spaces. A separate bonus room offers options for an additional bedroom, home office, or hobby space. The kitchen features granite countertops, white cabinetry, a tile backsplash, stainless steel appliances, a gas range, and a breakfast bar for casual seating. A full bathroom downstairs adds convenience. Outside, enjoy a welcoming covered front porch and a spacious covered back patio overlooking the fully fenced backyard—perfect for relaxing or entertaining. A detached two-car garage completes the package. With character, versatile living spaces, and room to make it your own, this home is one to see!

Save
Ask
Tour
Hide
Share
Listing Snapshot
Price 
$245,000
Days On Site 
0 Days
Bedrooms 
3
Inside Area (SqFt) 
2,066 sqft
Total Baths 
2
Full Baths 
2
Partial Baths 
N/A
Lot Size 
0.264 Acres
Year Built 
1987
MLS Number 
21420740
Status 
Active
Property Tax 
$2,004
HOA/Condo/Coop Fees 
N/A
Sq Ft Source 
N/A
Friends & Family
Recent Activity
16 hours agoListing updated with changes from the MLS
22 hours agoListing first seen on site
General Features
Acres 
0.264
Foundation 
Slab
Garage 
Yes
Garage Spaces 
2
Levels 
Two
Parking 
Additional ParkingDrivewayGarage
Property Sub Type 
Single Family Residence
Sewer 
Public Sewer
Special Circumstances 
Standard
Water Source 
Public
Interior Features
Appliances 
DishwasherDisposalGas RangeGas Water HeaterMicrowaveRefrigerator
Cooling 
Central Air
Fireplace 
Yes
Fireplace Features 
Family Room
Fireplaces 
1
Flooring 
CarpetTileVinyl
Heating 
CentralFireplace(s)Natural Gas
Interior 
Built-in FeaturesEat-in KitchenGranite CountersKitchen IslandPantryWalk-In Closet(s)High Speed Internet
Laundry Features 
In KitchenWasher Hookup
Window Features 
Window Coverings
Bath-Full 
Dimensions - 0 x 0Level - Second
Bedroom 
Dimensions - 0 x 0Level - SecondFeatures - Ceiling Fan(s), Walk-In Closet(s)
Bonus Room 
Dimensions - 0 x 0Level - First
Family Room 
Dimensions - 0 x 0Level - FirstFeatures - Ceiling Fan(s)
Kitchen 
Dimensions - 0 x 0Level - FirstFeatures - Breakfast Bar, Eat-in Kitchen, Kitchen Island
Laundry 
Dimensions - 0 x 0Level - First
Living Room 
Dimensions - 0 x 0Level - First
Master Bedroom 
Dimensions - 0 x 0Level - SecondFeatures - Ceiling Fan(s), Walk-In Closet(s)
Save
Ask
Tour
Hide
Share
Exterior Features
Construction Details 
Brick
Exterior 
Awning(s)
Fencing 
Wood
Patio And Porch 
Awning(s)Covered
Roof 
Shingle
Windows/Doors 
Window Coverings
Community Features
School District 
Caddo PSB
Schools
School District
Caddo PSB
Elementary School
Caddo ISD Schools
Middle School
Caddo ISD Schools
High School
Caddo ISD Schools
Listing courtesy of Hailey Johnson of Rachel & Co. Realty mrs.haileyjohnson@gmail.com


© 2020 North Texas Real Estate Information Systems. All rights reserved. Information is deemed reliable but is not guaranteed accurate by the MLS or NTREIS. The information being provided is for the consumer's personal, non-commercial use, and may not be reproduced, redistributed, or used for any purpose other than to identify prospective properties consumers may be interested in purchasing.
Last checked: 2026-10-29 09:09 AM CDT

Neighborhood & Commute
Source: Walkscore
Disclosure: Community information and market data powered by Constellation Data Labs. Information is deemed reliable but not guaranteed.
Save
Ask
Tour
Hide
Share