Search

Save
Ask
Tour
Hide
Share
$190,000
New Listing

5310 Keller Springs Condo
5310 Keller Springs Road 722
Dallas, TX 75248

For Sale|Condominium|Active
2
Beds
2
Total Baths
2
Full Baths
1,157
SqFt
$164
/SqFt
1981
Built
Subdivision:
Keller Spgs Condos
County:
Dallas
Call Now: 469-850-2170
Is this the listing for you? We can help make it yours.
469-850-2170
5310 Keller Springs Road 7225310 Keller Springs Road 7225310 Keller Springs Road 7225310 Keller Springs Road 722
Save
Ask
Tour
Hide
Share

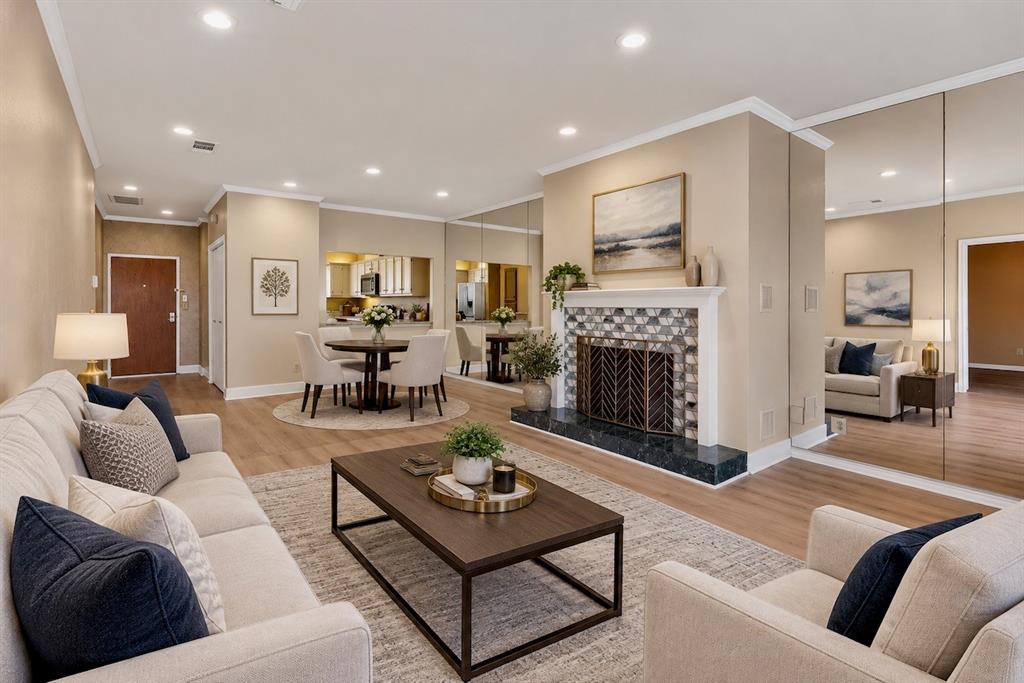
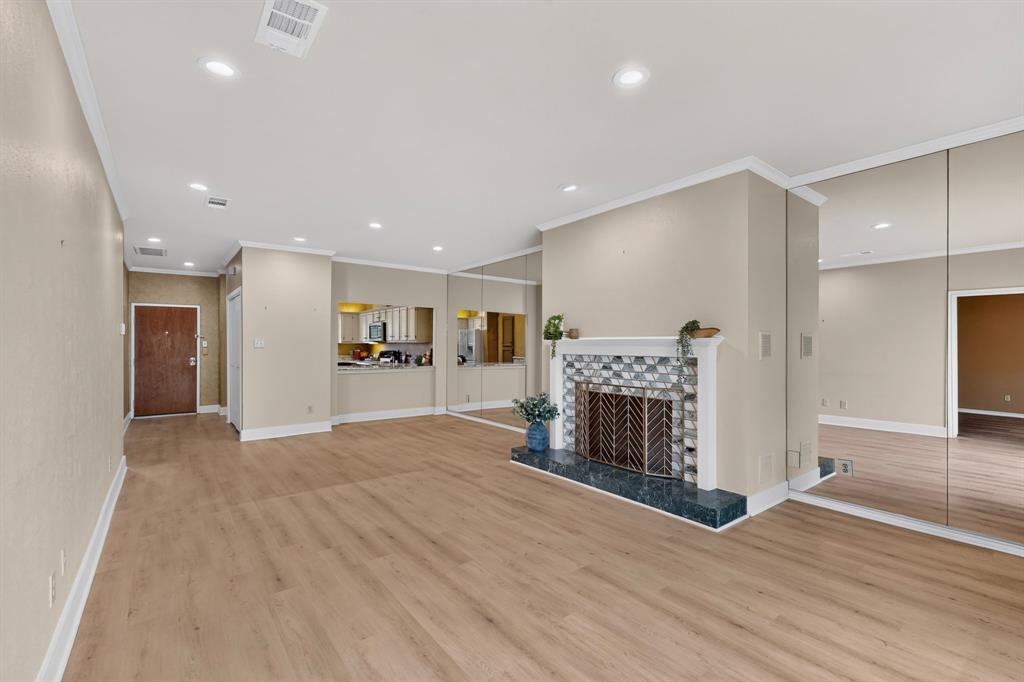
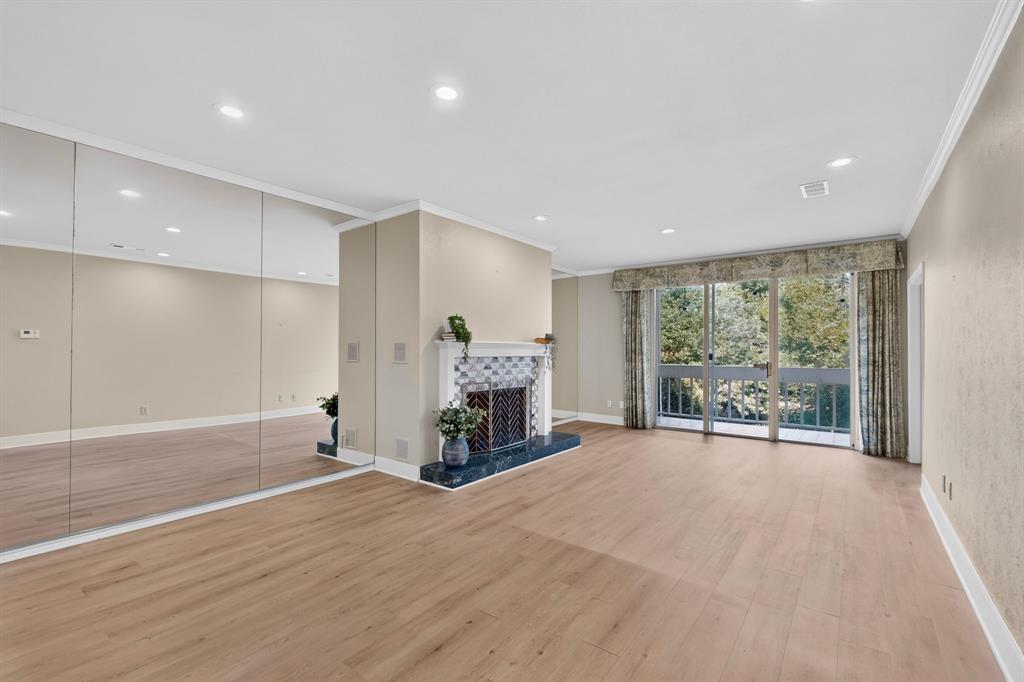
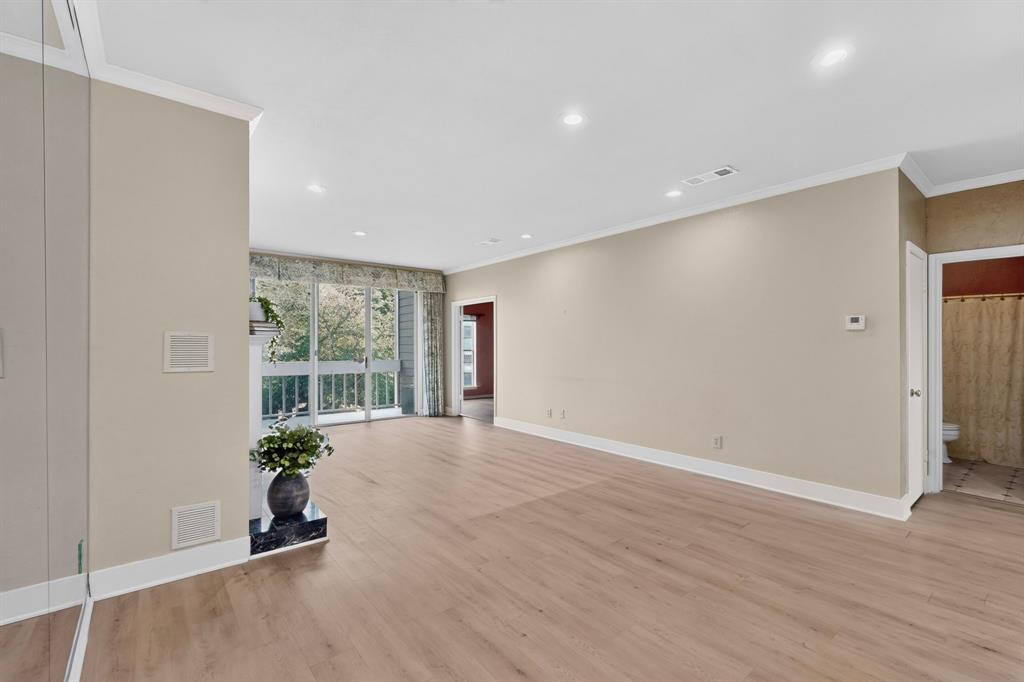
Once inside this beautifully maintained North Dallas condo, you’ll instantly feel at home! The Mediterranean-inspired updated kitchen is a chef’s delight, featuring custom lighting, modern appliances, and plenty of storage for small appliances. The open living room positively beams with natural light while remaining cozily warmed by a wood-burning fireplace featuring a stylish tile surround and raised hearth. Enter the primary suite through stately double doors to find newly installed wood-like flooring and updated ensuite bathroom. Recent modifications in the primary ensuite include a double-sink vanity with matte black accents and a walk-in shower with grab bars and two shower-heads: handheld or rainfall. Tucked away within the primary bath is a generously sized walk-in closet with built-in shelving for additional storage. Rounding out the unit is a second bedroom with newly installed flooring, a separate bathroom with soaking tub, and a laundry closet with washer and dryer included. The private covered balcony overlooking the community courtyard is perfecting for indulging in an evening cocktail or sipping morning coffee while planning your day. This condo is a whole vibe! The delightful third-floor unit offers step-free access via the property’s elevators, giving a bird's-eye view of the rolling landscape of the community, plush with mature trees. You won’t want to miss the multilevel pool with hot tub and sunbathing deck—perfect for outdoor enthusiasts of the Texas sun! Nestled within the gated community and only a chip shot away from the links at The Clubs of Prestonwood, this unit is a hidden gem ready for buyers wanting an elevated lifestyle with an easy commute. Now’s the time to buy into the lifestyle you’ve been dreaming of!

Save
Ask
Tour
Hide
Share
Listing Snapshot
Price 
$190,000
Days On Site 
0 Days
Bedrooms 
2
Inside Area (SqFt) 
1,157 sqft
Total Baths 
2
Full Baths 
2
Partial Baths 
N/A
Lot Size 
5.552 Acres
Year Built 
1981
MLS Number 
21420717
Status 
Active
Property Tax 
$5,024
HOA/Condo/Coop Fees 
$597 monthly
Sq Ft Source 
N/A
Friends & Family
Recent Activity
8 hours agoListing updated with changes from the MLS
19 hours agoListing first seen on site
General Features
Acres 
5.552
Carport 
2
Levels 
One
Number Of Stories 
3
Parking 
Additional ParkingAsphaltAssignedGatedParking Lot
Property Sub Type 
Condominium
Security 
Gated CommunitySmoke Detector(s)
Sewer 
Public Sewer
Special Circumstances 
Probate Listing
Utilities 
Cable AvailableElectricity Available
Water Source 
Public
Interior Features
Appliances 
DishwasherDisposalDryerElectric RangeMicrowaveRefrigerator
Cooling 
Ceiling Fan(s)Central Air
Fireplace 
Yes
Fireplace Features 
Living RoomRaised HearthWood Burning
Fireplaces 
1
Flooring 
LaminateTile
Heating 
CentralFireplace(s)
Interior 
Built-in FeaturesDouble VanityOpen FloorplanWalk-In Closet(s)ElevatorHigh Speed Internet
Spa 
Yes
Window Features 
ShuttersWindow Coverings
Bath-Full 
Dimensions - 4 x 5Level - First
Bedroom 
Dimensions - 12 x 11Level - FirstFeatures - Ceiling Fan(s)
Dining Room 
Dimensions - 11 x 7Level - First
Kitchen 
Dimensions - 9 x 5Level - FirstFeatures - Breakfast Bar
Laundry 
Dimensions - 5 x 2Level - First
Living Room 
Dimensions - 11 x 14Level - First
Master Bathroom 
Dimensions - 9 x 3Level - First
Master Bedroom 
Dimensions - 11 x 15Level - FirstFeatures - Ceiling Fan(s)
Save
Ask
Tour
Hide
Share
Exterior Features
Construction Details 
Stucco
Exterior 
Balcony
Fencing 
GatePerimeterPrivacy
Lot Features 
Wooded
Other Structures 
Pergola
Patio And Porch 
Covered
Pool Features 
CabanaFencedIn GroundOutdoor Pool
Spa 
Yes
Windows/Doors 
ShuttersWindow Coverings
Community Features
Accessibility Features 
Grip-Accessible Features
Association Fee 
$597.0
Association Fee Frequency 
Monthly
Community Features 
GatedPool
School District 
Dallas ISD
Financing Terms Available 
CashConventionalFHAVA Loan
Schools
School District
Dallas ISD
Elementary School
Bush
Middle School
Walker
High School
White
Listing courtesy of Shashana Pearson-Hormillosa of Compass RE Texas, LLC shashana@eastdallasrealestate.com


© 2020 North Texas Real Estate Information Systems. All rights reserved. Information is deemed reliable but is not guaranteed accurate by the MLS or NTREIS. The information being provided is for the consumer's personal, non-commercial use, and may not be reproduced, redistributed, or used for any purpose other than to identify prospective properties consumers may be interested in purchasing.
Last checked: 2026-10-29 08:12 AM CDT

Neighborhood & Commute
Source: Walkscore
Disclosure: Community information and market data powered by Constellation Data Labs. Information is deemed reliable but not guaranteed.
Save
Ask
Tour
Hide
Share