Search

Save
Ask
Tour
Hide
Share
$475,000
1 Day On Site

1138 CR 138 Road
Oak Ridge, TX 75161

For Sale|Single Family Residence|Active
4
Beds
4
Total Baths
3
Full Baths
1
Partial Bath
2,620
SqFt
$181
/SqFt
2023
Built
Subdivision:
Oak Vly Ph 2
County:
Kaufman
Call Now: 469-850-2170
Is this the listing for you? We can help make it yours.
469-850-2170
1138 CR 138 Road1138 CR 138 Road1138 CR 138 Road1138 CR 138 Road
Save
Ask
Tour
Hide
Share

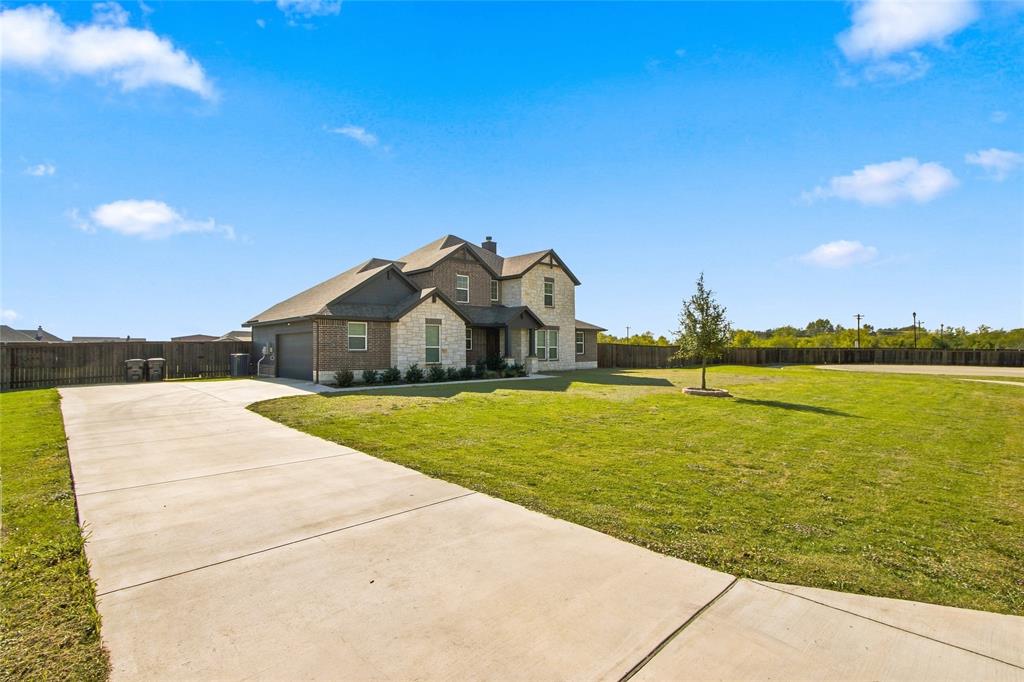
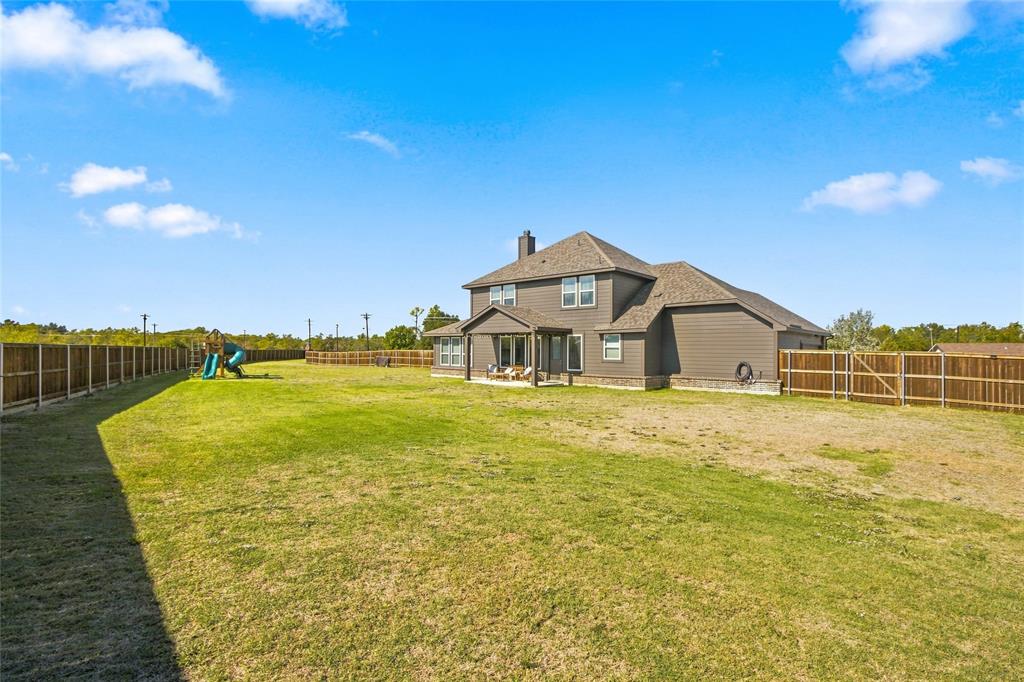
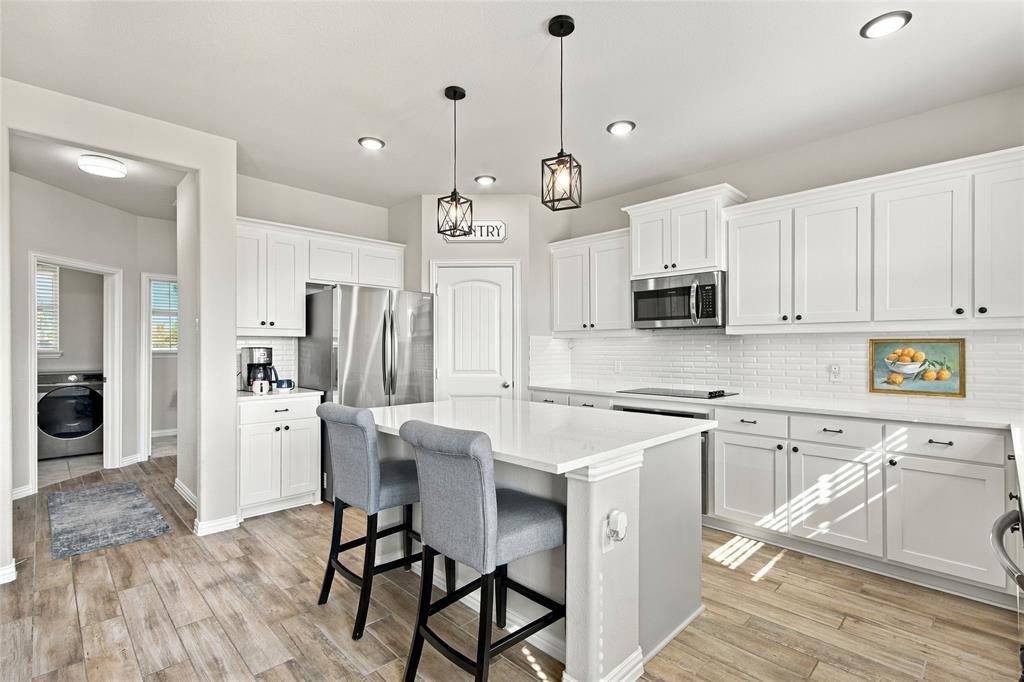
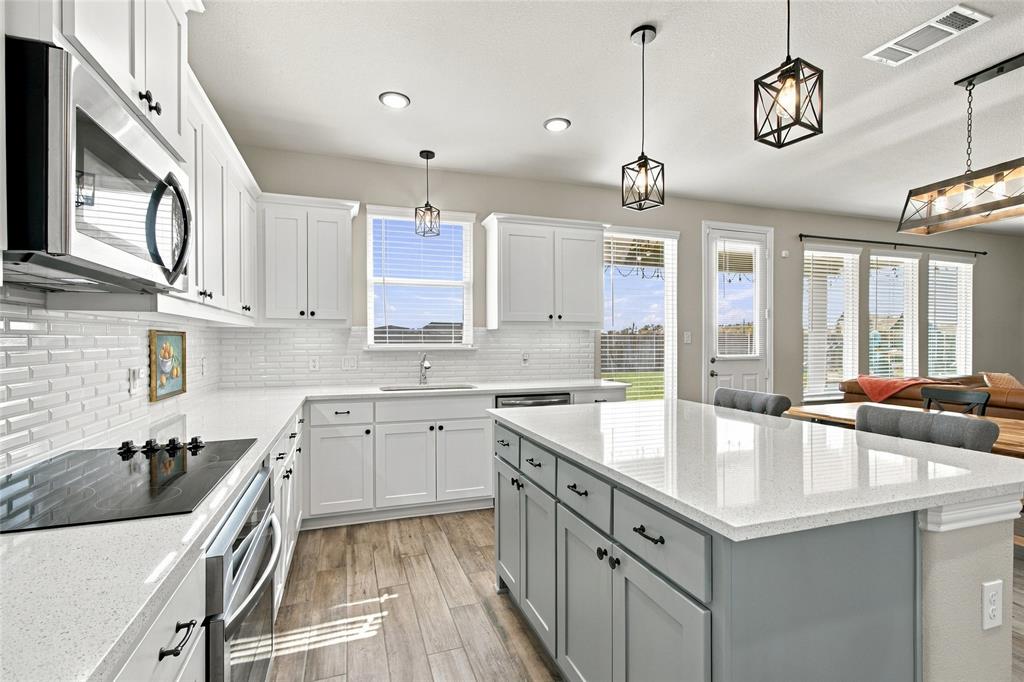
Step inside a home that feels like new construction without the wait! Built in 2023, this stunning property showcases the look and feel of a model home, with modern finishes, a thoughtfully designed open-concept floor plan, and plenty of space to spread out. The kitchen is a true standout, featuring high-end quartz countertops, stainless steel appliances, and a stylish design that flows seamlessly into the main living areas, making it perfect for entertaining or everyday living. With four spacious bedrooms and three and a half baths, there is room for everyone to enjoy their own space. But what really sets this property apart is the nearly one-acre lot, complete with a wood privacy fence that creates a wonderful sense of space and seclusion. Enjoy the freedom of a larger property while staying conveniently close to shopping, dining, and everyday essentials. Plus, with Fair Park just approximately 30 minutes away, you can enjoy easy access to Dallas attractions while coming home to a little extra breathing room. If you have been looking for a modern, move-in-ready home with room to spread out, this one deserves a spot at the top of your list!

Save
Ask
Tour
Hide
Share
Listing Snapshot
Price 
$475,000
Days On Site 
1 Day
Bedrooms 
4
Inside Area (SqFt) 
2,620 sqft
Total Baths 
4
Full Baths 
3
Partial Baths 
1
Lot Size 
0.983 Acres
Year Built 
2023
MLS Number 
21420715
Status 
Active
Property Tax 
$8,198
HOA/Condo/Coop Fees 
N/A
Sq Ft Source 
N/A
Friends & Family
Recent Activity
21 hours agoListing updated with changes from the MLS
yesterdayListing first seen on site
General Features
Acres 
0.983
Attached Garage 
Yes
Foundation 
Slab
Garage 
Yes
Garage Spaces 
2
Levels 
Two
Parking 
DrivewayGarage Door OpenerGarage Faces SideAttached
Property Sub Type 
Single Family Residence
Security 
Security System
Sewer 
Septic Tank
Special Circumstances 
Standard
Utilities 
Cable Available
Water Source 
Public
Interior Features
Appliances 
DishwasherDisposalElectric CooktopElectric OvenMicrowave
Cooling 
Central Air
Fireplace 
Yes
Fireplace Features 
Wood Burning
Fireplaces 
1
Flooring 
CarpetTile
Heating 
Central
Interior 
Built-in FeaturesEat-in KitchenKitchen IslandOpen Floorplan
Laundry Features 
Electric Dryer HookupWasher Hookup
Window Features 
Window Coverings
Bath-Full 
Dimensions - 12 x 5Level - Second
Bath-Half 
Dimensions - 5 x 5Level - First
Bedroom 
Dimensions - 12 x 12Level - Second
Breakfast Room 
Dimensions - 8 x 14Level - First
Game Room 
Dimensions - 12 x 14Level - Second
Kitchen 
Dimensions - 11 x 14Level - First
Living Room 
Dimensions - 15 x 18Level - First
Master Bathroom 
Dimensions - 10 x 11Level - First
Master Bedroom 
Dimensions - 14 x 15Level - First
Office 
Dimensions - 12 x 12Level - First
Utility Room 
Dimensions - 5 x 7Level - First
Save
Ask
Tour
Hide
Share
Exterior Features
Fencing 
Back YardWood
Lot Features 
Cul-De-SacFew TreesIrregular LotLandscaped
Patio And Porch 
Covered
Roof 
Composition
Windows/Doors 
Window Coverings
Community Features
School District 
Terrell ISD
Financing Terms Available 
CashConventionalFHAVA Loan
Horse Allowed 
Yes
Schools
School District
Terrell ISD
Elementary School
Gilbert Willie, Sr.
Middle School
Furlough
High School
Terrell
Listing courtesy of Ben Howard of Keller Williams Realty-FM ben@howardgrouprealty.com


© 2020 North Texas Real Estate Information Systems. All rights reserved. Information is deemed reliable but is not guaranteed accurate by the MLS or NTREIS. The information being provided is for the consumer's personal, non-commercial use, and may not be reproduced, redistributed, or used for any purpose other than to identify prospective properties consumers may be interested in purchasing.
Last checked: 2026-10-29 10:05 AM CDT

Neighborhood & Commute
Source: Walkscore
Disclosure: Community information and market data powered by Constellation Data Labs. Information is deemed reliable but not guaranteed.
Save
Ask
Tour
Hide
Share