Search

Save
Ask
Tour
Hide
Share
$335,000
New Listing

2305 Worthington Street 202
Dallas, TX 75204

For Sale|Condominium|Active
1
Bed
1
Total Bath
1
Full Bath
852
SqFt
$393
/SqFt
1999
Built
Subdivision:
Belvedere Condos
County:
Dallas
Call Now: 469-850-2170
Is this the listing for you? We can help make it yours.
469-850-2170
2305 Worthington Street 2022305 Worthington Street 2022305 Worthington Street 2022305 Worthington Street 202
Save
Ask
Tour
Hide
Share

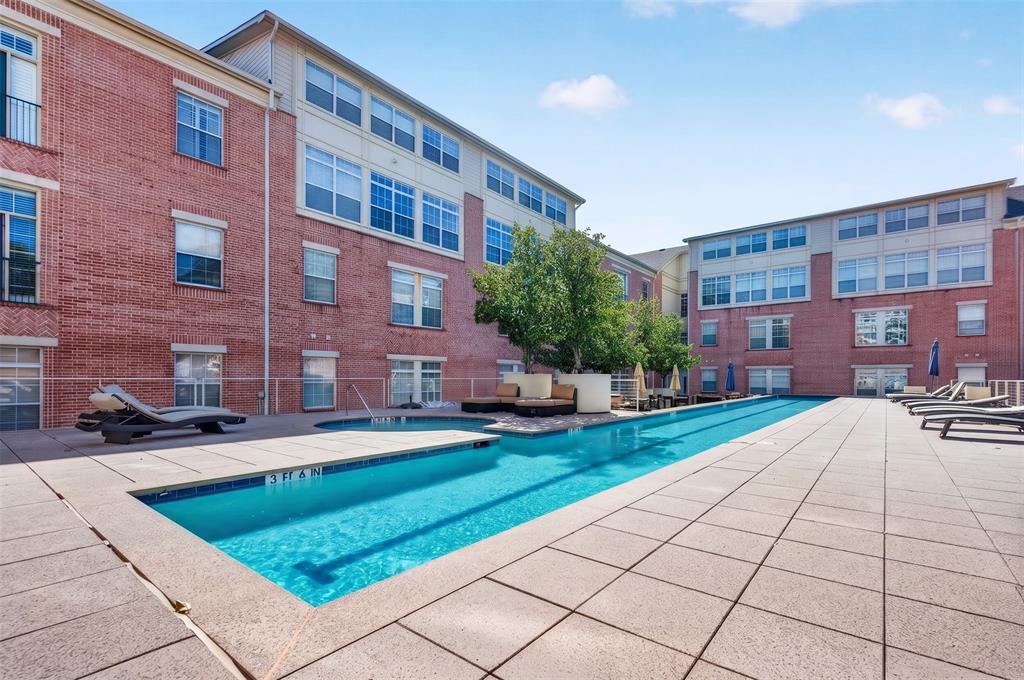
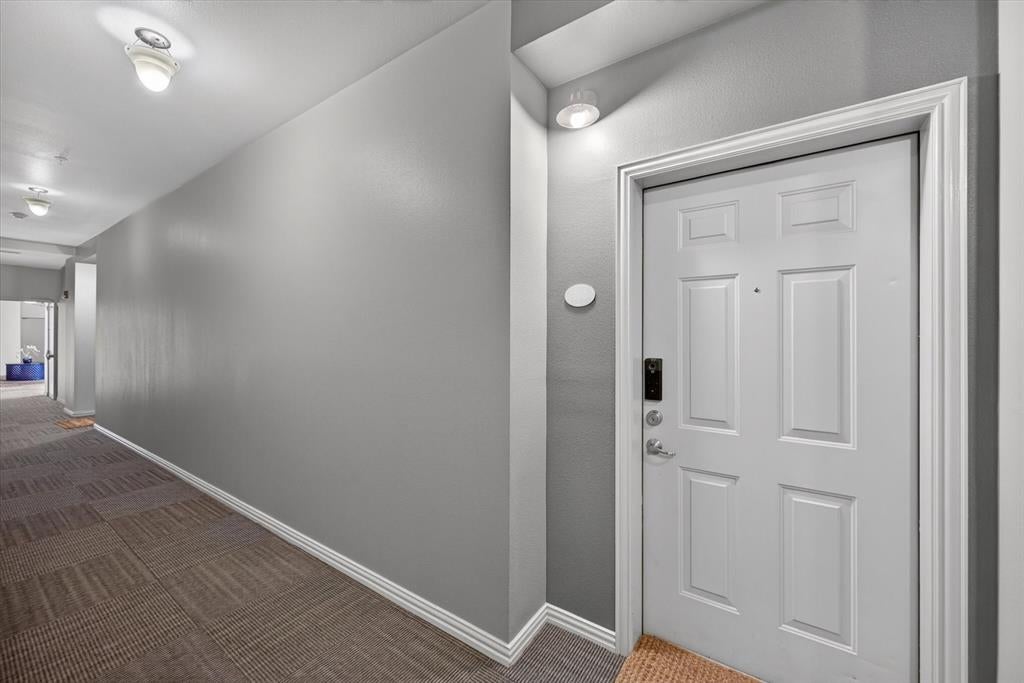
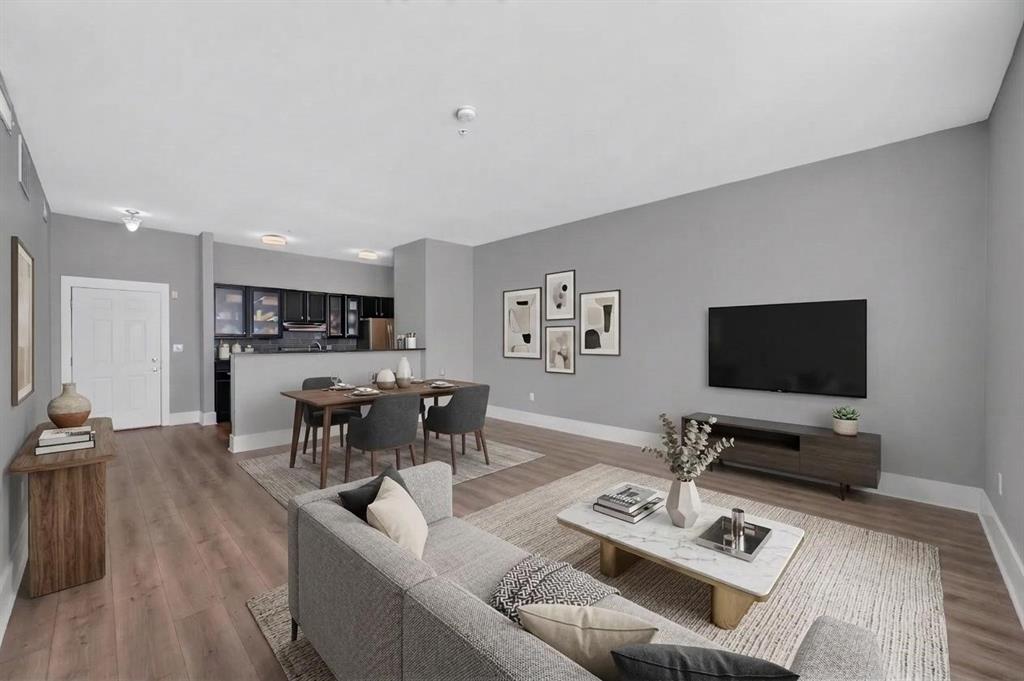
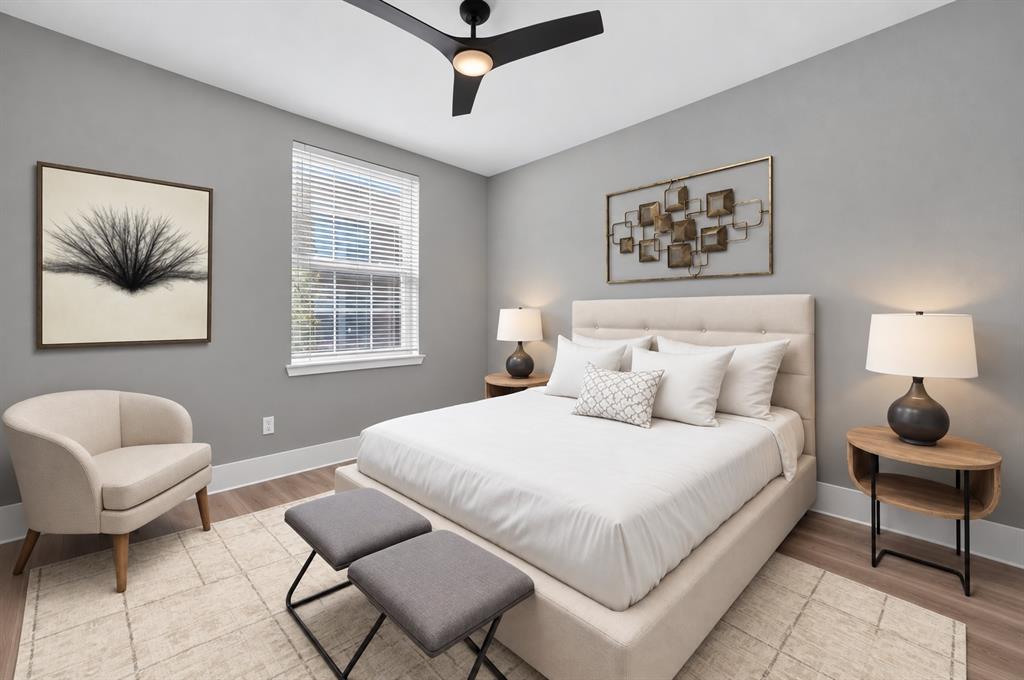
Experience resort-style luxury and effortless city living in this stylish one-bedroom condo, nestled in Uptown’s charming State Thomas historic district. Residents enjoy true full-service living with a 24-7 concierge, an outdoor lap pool, a fitness center, a dog park, gated garage parking, and controlled access. Belvedere Condos places you steps from Cole Park and within easy walking distance of the premier dining, shopping, and entertainment along McKinney Avenue and the Katy Trail. Highlights of this modern condo include an open-concept floor plan, gorgeous flooring, a huge walk-in closet, an upgraded water heater, a WiFi security lock, and a gourmet kitchen featuring granite countertops, stainless steel appliances, and a pantry. The refrigerator, washer, and dryer convey. Complete with your own assigned parking space in the secured, gated resident garage. Take a first-person look at this gorgeous home! Click the Virtual Tour link to see the 3D Tour! This listing includes virtually staged photos.

Save
Ask
Tour
Hide
Share
Listing Snapshot
Price 
$335,000
Days On Site 
0 Days
Bedrooms 
1
Inside Area (SqFt) 
852 sqft
Total Baths 
1
Full Baths 
1
Partial Baths 
N/A
Lot Size 
1.665 Acres
Year Built 
1999
MLS Number 
21419715
Status 
Active
Property Tax 
$6,948
HOA/Condo/Coop Fees 
$547 monthly
Sq Ft Source 
N/A
Friends & Family
Recent Activity
16 hours agoListing updated with changes from the MLS
21 hours agoListing first seen on site
General Features
Acres 
1.665
Foundation 
Slab
Garage 
Yes
Garage Spaces 
1
Levels 
One
Parking 
AssignedElectric GateGarageGated
Property Sub Type 
Condominium
Sewer 
Public Sewer
Special Circumstances 
Standard
Water Source 
Public
Interior Features
Appliances 
DishwasherDisposalDryerElectric RangeRefrigeratorVented Exhaust FanWasher
Flooring 
Vinyl
Heating 
Exhaust Fan
Interior 
Granite CountersOpen FloorplanPantryWalk-In Closet(s)High Speed Internet
Laundry Features 
Electric Dryer HookupWasher Hookup
Window Features 
Window Coverings
Kitchen 
Dimensions - 12 x 10Level - FirstFeatures - Breakfast Bar, Pantry
Living Room 
Dimensions - 20 x 16Level - First
Master Bedroom 
Dimensions - 13 x 12Level - FirstFeatures - Walk-In Closet(s)
Save
Ask
Tour
Hide
Share
Exterior Features
Construction Details 
Brick
Exterior 
BarbecueCourtyard
Lot Features 
Level
Roof 
Composition
Windows/Doors 
Window Coverings
Community Features
Association Fee 
$547.0
Association Fee Frequency 
Monthly
Community Features 
PoolFitness CenterGatedOther
School District 
Dallas ISD
Schools
School District
Dallas ISD
Elementary School
Milam
Middle School
Spence
High School
North Dallas
Listing courtesy of Russell Rhodes of Berkshire HathawayHS PenFed TX russell@rhodesteam.com


© 2020 North Texas Real Estate Information Systems. All rights reserved. Information is deemed reliable but is not guaranteed accurate by the MLS or NTREIS. The information being provided is for the consumer's personal, non-commercial use, and may not be reproduced, redistributed, or used for any purpose other than to identify prospective properties consumers may be interested in purchasing.
Last checked: 2026-10-29 09:09 AM CDT

Neighborhood & Commute
Source: Walkscore
Disclosure: Community information and market data powered by Constellation Data Labs. Information is deemed reliable but not guaranteed.
Save
Ask
Tour
Hide
Share