Search

Save
Ask
Tour
Hide
Share
$214,000
New Listing

4020 Belmont Drive
Providence Village, TX 76227

For Sale|Single Family Residence|Active
3
Beds
3
Total Baths
2
Full Baths
1
Partial Bath
1,189
SqFt
$180
/SqFt
2025
Built
Subdivision:
Foree Ranch Ph 2
County:
Denton
Call Now: 469-850-2170
Is this the listing for you? We can help make it yours.
469-850-2170
4020 Belmont Drive4020 Belmont Drive4020 Belmont Drive4020 Belmont Drive
Save
Ask
Tour
Hide
Share

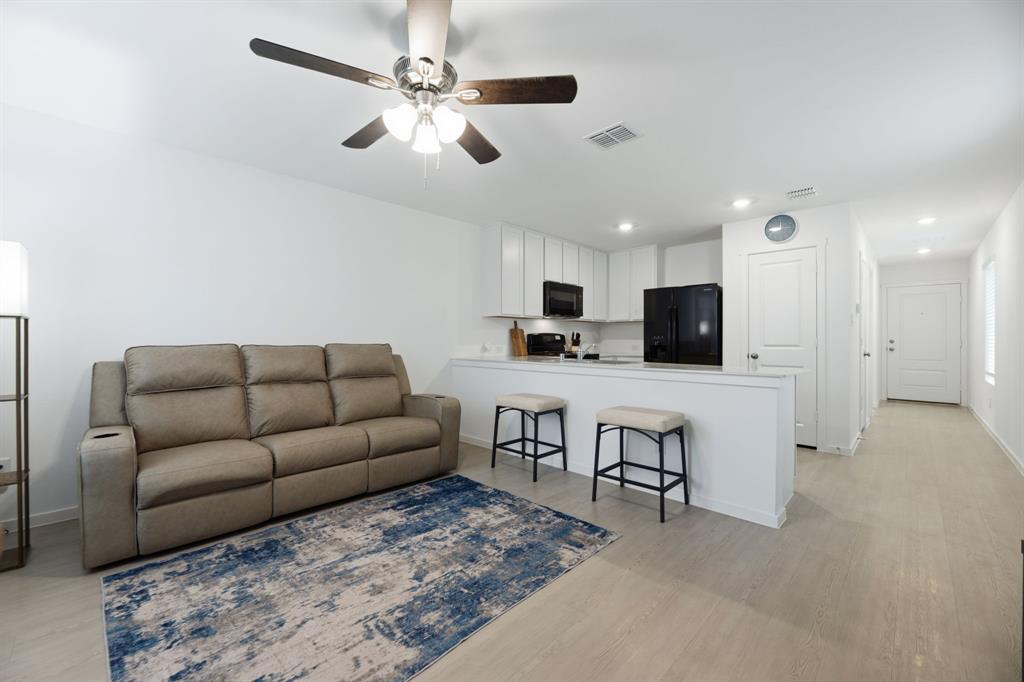
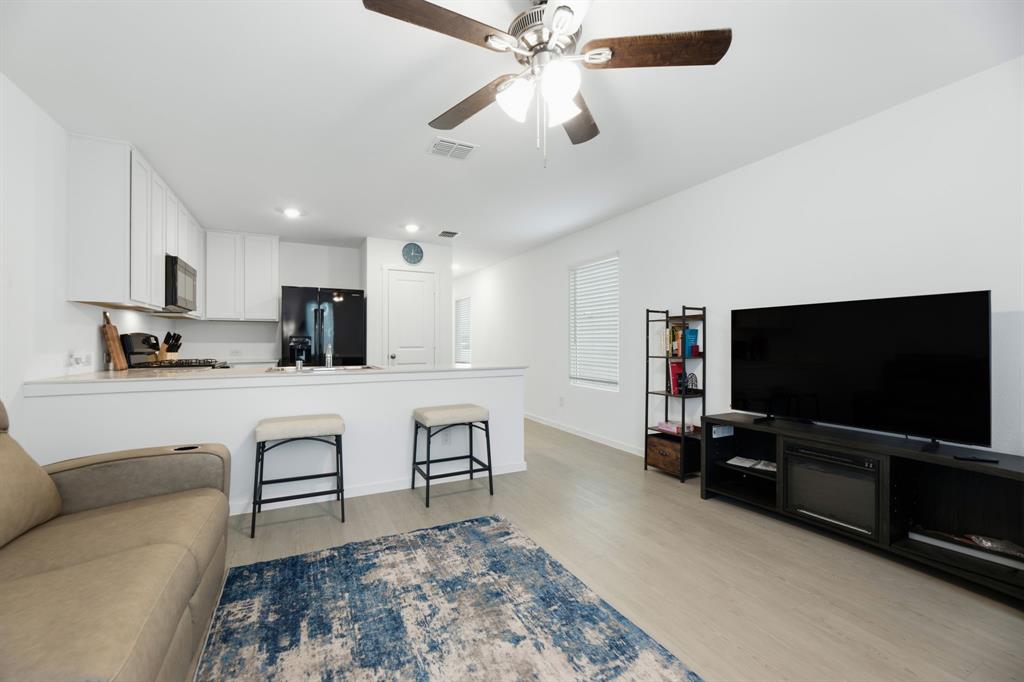
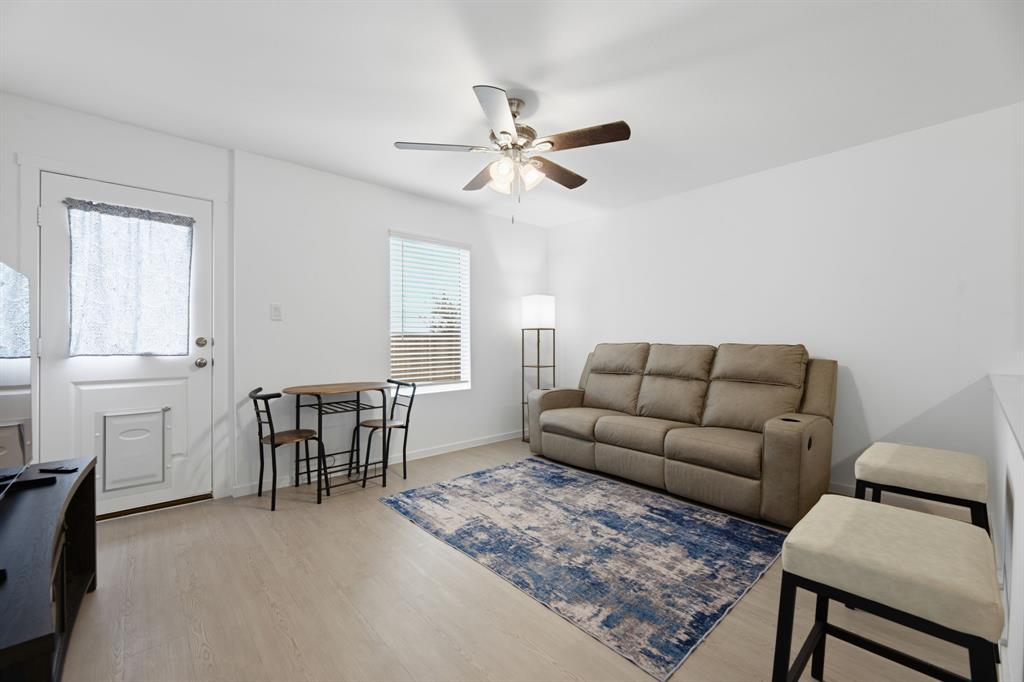
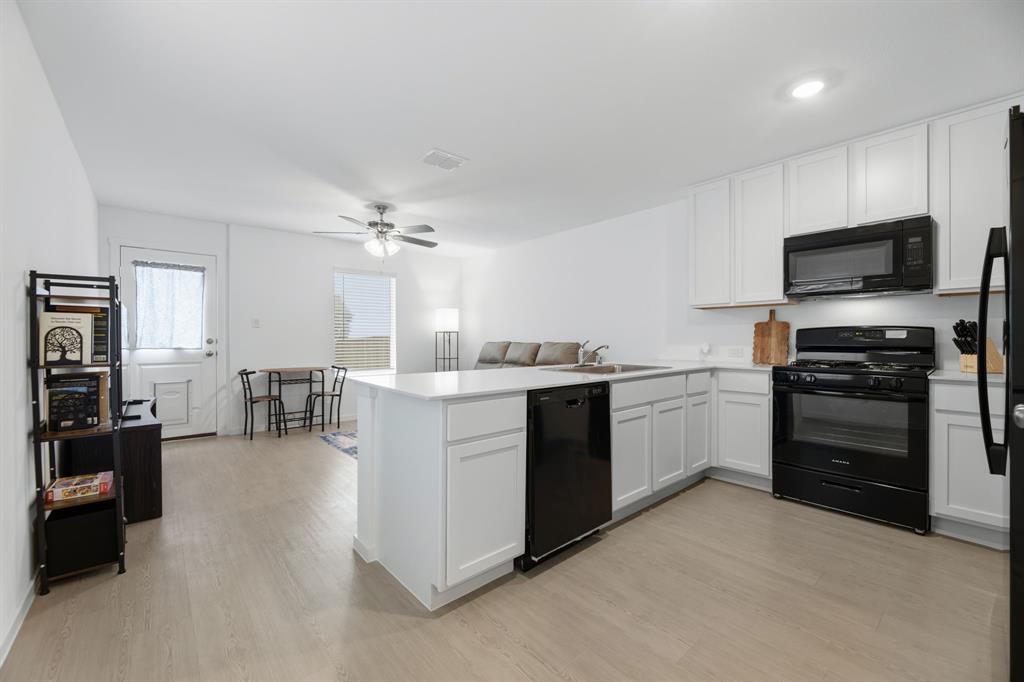
Welcome to this beautiful home with a spacious, open floorplan that seamlessly connects the kitchen, dining area, and family room, perfect for everyday living and easy entertaining. The private primary suite offers an ensuite bath with a walk-in shower and a generous walk-in closet. A conveniently located laundry closet between the bedrooms accommodates a stackable washer and dryer. Two additional bedrooms and a full bathroom complete the upstairs. The property sits on a premium lot with a backyard offering open skies, rolling hills, and a pond in the distance creating a scenic backdrop for relaxing or gathering with friends. An attached one car garage with an automatic garage opener is great for inclement weather. Enjoy exceptional value in a great location, along with community amenities including a pool, park, baseball diamond, pickleball court, and more. The washer, dryer and refrigerator can convey with an acceptable offer so don't miss the opportunity to make this wonderful home yours! A down payment assistant program could be available for those who qualify, ask agent for details.

Save
Ask
Tour
Hide
Share
Listing Snapshot
Price 
$214,000
Days On Site 
0 Days
Bedrooms 
3
Inside Area (SqFt) 
1,189 sqft
Total Baths 
3
Full Baths 
2
Partial Baths 
1
Lot Size 
0.075 Acres
Year Built 
2025
MLS Number 
21419165
Status 
Active
Property Tax 
$924
HOA/Condo/Coop Fees 
$121.33 monthly
Sq Ft Source 
N/A
Friends & Family
Recent Activity
50 minutes agoListing updated with changes from the MLS
50 minutes agoListing first seen on site
General Features
Acres 
0.075
Attached Garage 
Yes
Carport 
1
Foundation 
Slab
Garage 
Yes
Garage Spaces 
1
Levels 
Two
Parking 
GarageGarage Door OpenerGarage Faces FrontAttached
Property Sub Type 
Single Family Residence
Special Circumstances 
Standard
Style 
Traditional
Interior Features
Appliances 
DishwasherDisposalGas RangeRefrigeratorTankless Water Heater
Cooling 
Central Air
Flooring 
Vinyl
Heating 
Central
Interior 
Eat-in KitchenOpen FloorplanWalk-In Closet(s)High Speed Internet
Bedroom 
Dimensions - 10 x 9Level - SecondFeatures - Ceiling Fan(s)
Kitchen 
Dimensions - 14 x 10Level - FirstFeatures - Breakfast Bar
Living Room 
Dimensions - 14 x 11Level - FirstFeatures - Ceiling Fan(s)
Master Bathroom 
Dimensions - 8 x 5Level - Second
Master Bedroom 
Dimensions - 14 x 11Level - SecondFeatures - Ceiling Fan(s), Walk-In Closet(s)
Save
Ask
Tour
Hide
Share
Exterior Features
Fencing 
Wood
Lot Features 
Subdivided
Patio And Porch 
CoveredFront Porch
Roof 
Composition
Community Features
Association Fee 
$1456.0
Association Fee Frequency 
Annually
Community Features 
PoolParkPlayground
School District 
Aubrey ISD
Financing Terms Available 
CashConventionalFHAVA Loan
Schools
School District
Aubrey ISD
Elementary School
Pete and Myra West
Middle School
Aubrey
High School
Aubrey
Listing courtesy of Michelle Potysman of RE/MAX First Realty III michelletxre@gmail.com


© 2020 North Texas Real Estate Information Systems. All rights reserved. Information is deemed reliable but is not guaranteed accurate by the MLS or NTREIS. The information being provided is for the consumer's personal, non-commercial use, and may not be reproduced, redistributed, or used for any purpose other than to identify prospective properties consumers may be interested in purchasing.
Last checked: 2026-11-03 03:20 PM CST

Neighborhood & Commute
Source: Walkscore
Disclosure: Community information and market data powered by Constellation Data Labs. Information is deemed reliable but not guaranteed.
Save
Ask
Tour
Hide
Share