Search

Save
Ask
Tour
Hide
Share
$295,400
New Listing

6006 Maple Springs Drive
Arlington, TX 76001

For Sale|Single Family Residence|Active
3
Beds
2
Total Baths
2
Full Baths
1,397
SqFt
$211
/SqFt
1982
Built
Subdivision:
Green Valley Add
County:
Tarrant
Call Now: 469-850-2170
Is this the listing for you? We can help make it yours.
469-850-2170
6006 Maple Springs Drive6006 Maple Springs Drive6006 Maple Springs Drive6006 Maple Springs Drive
Save
Ask
Tour
Hide
Share

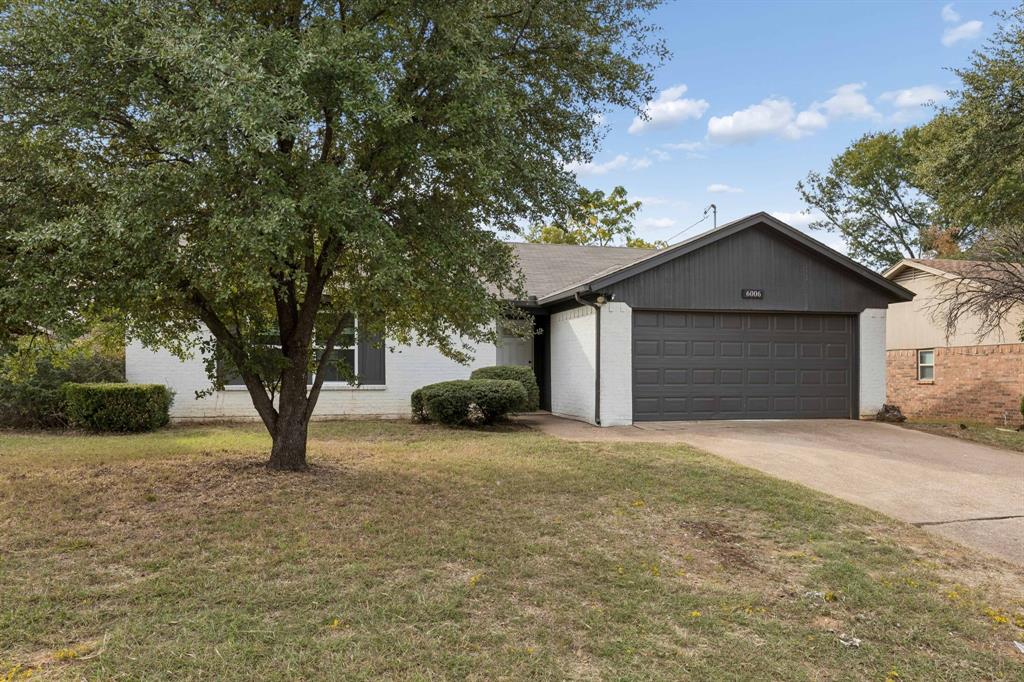
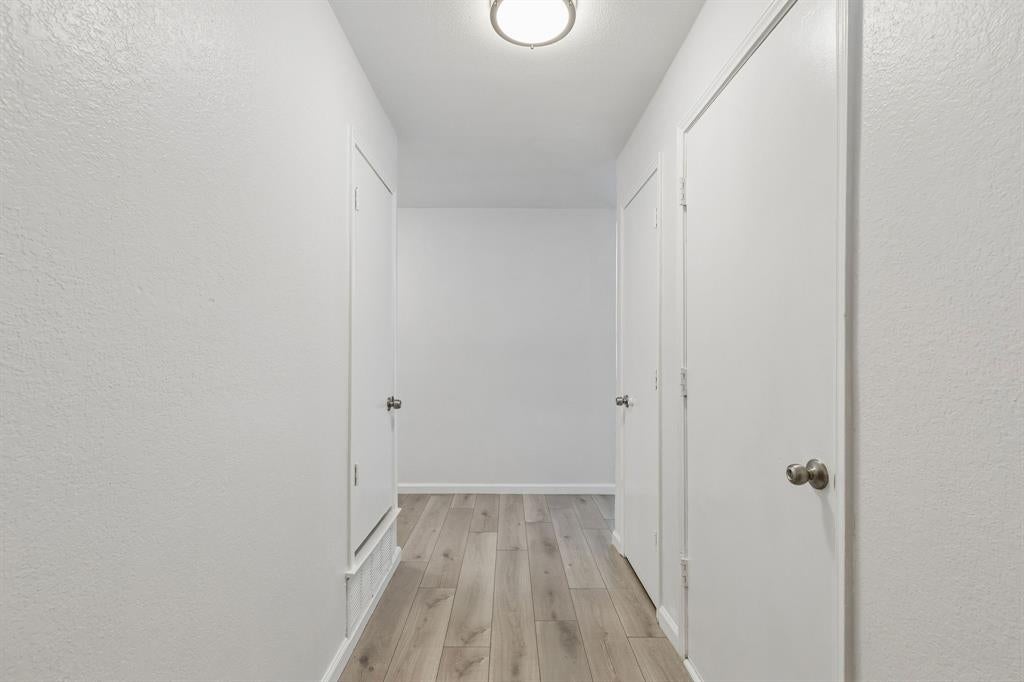
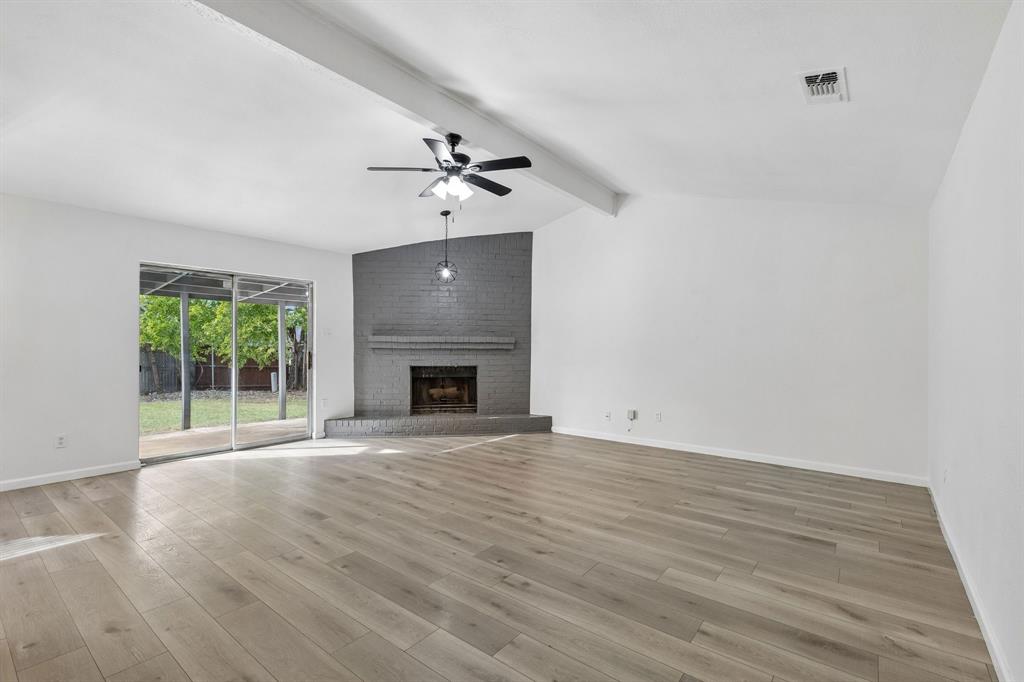
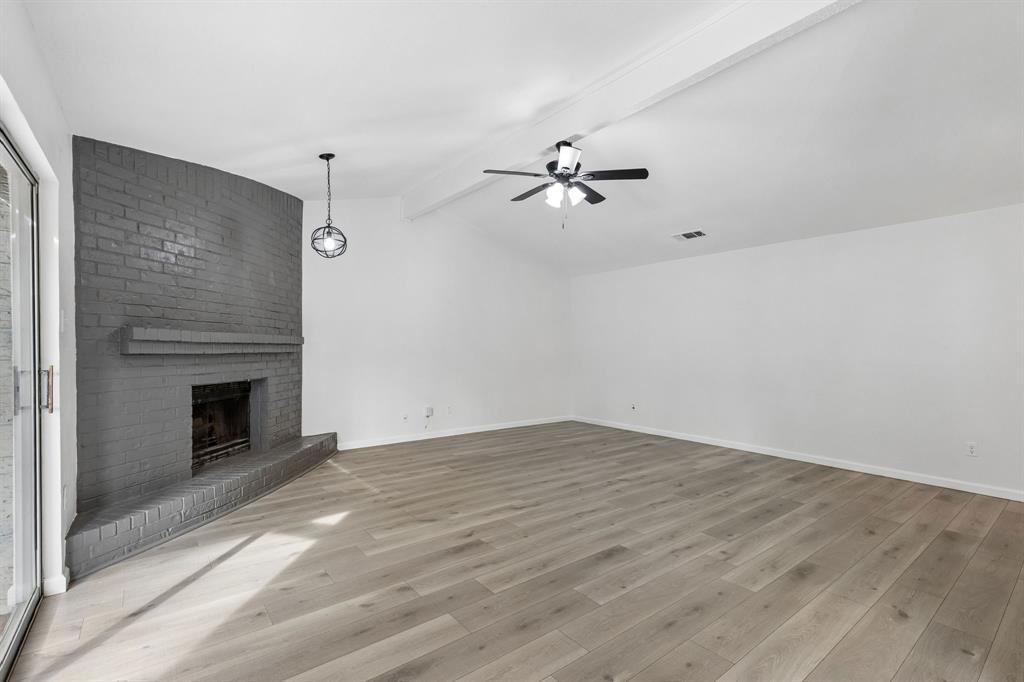
Welcome to 6006 Maple Springs Drive, a charming single-story brick home nestled in Arlington’s established Glen View neighborhood with no HOA fees. Located in the Kennedale ISD, this versatile 3-bedroom, 2-full-bath residence features low-maintenance luxury vinyl plank flooring throughout the entire home and a highly functional floor plan centered around a warm, inviting living room anchored by vaulted ceilings and a classic brick wood-burning fireplace. The updated kitchen is thoughtfully equipped with sleek granite countertops, an elegant scallop tile backsplash, and brand-new stainless steel appliances. Generously sized bedrooms offer comfortable living spaces with endless potential to personalize to your unique taste. Step outside to enjoy a large, fully fenced backyard shaded by beautiful, towering trees, complete with a covered patio perfect for outdoor relaxation and everyday living. Unbeatable location is key here, placing you just minutes from major highways, Arlington's world-famous stadium district, and top-tier shopping, dining, and entertainment throughout the DFW Metroplex. Perfect for first-time buyers, downsizers, or investors seeking exceptional value at an affordable price, this well-situated home offers a rare combination of location, space, and commuter convenience. Don't miss your chance to claim a fantastic Arlington home in a prime setting!

Save
Ask
Tour
Hide
Share
Listing Snapshot
Price 
$295,400
Days On Site 
0 Days
Bedrooms 
3
Inside Area (SqFt) 
1,397 sqft
Total Baths 
2
Full Baths 
2
Partial Baths 
N/A
Lot Size 
0.168 Acres
Year Built 
1982
MLS Number 
21418529
Status 
Active
Property Tax 
$5,337
HOA/Condo/Coop Fees 
N/A
Sq Ft Source 
N/A
Friends & Family
Recent Activity
8 hours agoListing updated with changes from the MLS
17 hours agoListing first seen on site
General Features
Acres 
0.168
Attached Garage 
Yes
Foundation 
Slab
Garage 
Yes
Garage Spaces 
2
Levels 
One
Parking 
DrivewayGarageGarage Door OpenerGarage Faces FrontAttached
Property Sub Type 
Single Family Residence
Sewer 
Public Sewer
Special Circumstances 
Standard
Style 
Ranch
Utilities 
Cable Available
Water Source 
Public
Interior Features
Appliances 
DishwasherDryerElectric OvenMicrowaveVented Exhaust FanWasher
Cooling 
Ceiling Fan(s)Central AirElectric
Fireplace 
Yes
Fireplace Features 
Living RoomWood Burning
Fireplaces 
1
Flooring 
Vinyl
Heating 
Exhaust FanCentralElectric
Interior 
Eat-in KitchenGranite CountersOpen FloorplanVaulted Ceiling(s)Walk-In Closet(s)
Laundry Features 
Washer Hookup
Bedroom 
Dimensions - 12 x 12Level - FirstFeatures - Ceiling Fan(s), Walk-In Closet(s)
Living Room 
Dimensions - 15 x 15Level - FirstFeatures - Ceiling Fan(s)
Master Bedroom 
Dimensions - 12 x 12Level - FirstFeatures - Ceiling Fan(s), Walk-In Closet(s)
Save
Ask
Tour
Hide
Share
Exterior Features
Construction Details 
Brick
Fencing 
Back YardFencedWood
Lot Features 
Few TreesInterior Lot
Patio And Porch 
CoveredPatio
Roof 
Composition
Community Features
School District 
Kennedale ISD
Schools
School District
Kennedale ISD
Elementary School
Delaney
Middle School
Kennedale
High School
Kennedale
Listing courtesy of Nana Ofori Kusi Agyemang of Brownstone Real Estate Group noforiagyemang@gmail.com


© 2020 North Texas Real Estate Information Systems. All rights reserved. Information is deemed reliable but is not guaranteed accurate by the MLS or NTREIS. The information being provided is for the consumer's personal, non-commercial use, and may not be reproduced, redistributed, or used for any purpose other than to identify prospective properties consumers may be interested in purchasing.
Last checked: 2026-10-29 08:07 AM CDT

Neighborhood & Commute
Source: Walkscore
Disclosure: Community information and market data powered by Constellation Data Labs. Information is deemed reliable but not guaranteed.
Save
Ask
Tour
Hide
Share