Search

Save
Ask
Tour
Hide
Share
$435,000
New Listing

8326 Tyler Drive
Lantana, TX 76226

For Sale|Single Family Residence|Active
3
Beds
3
Total Baths
2
Full Baths
1
Partial Bath
2,433
SqFt
$179
/SqFt
2003
Built
Subdivision:
Magnolia Add Ph A
County:
Denton
Call Now: 469-850-2170
Is this the listing for you? We can help make it yours.
469-850-2170
8326 Tyler Drive8326 Tyler Drive8326 Tyler Drive8326 Tyler Drive
Save
Ask
Tour
Hide
Share

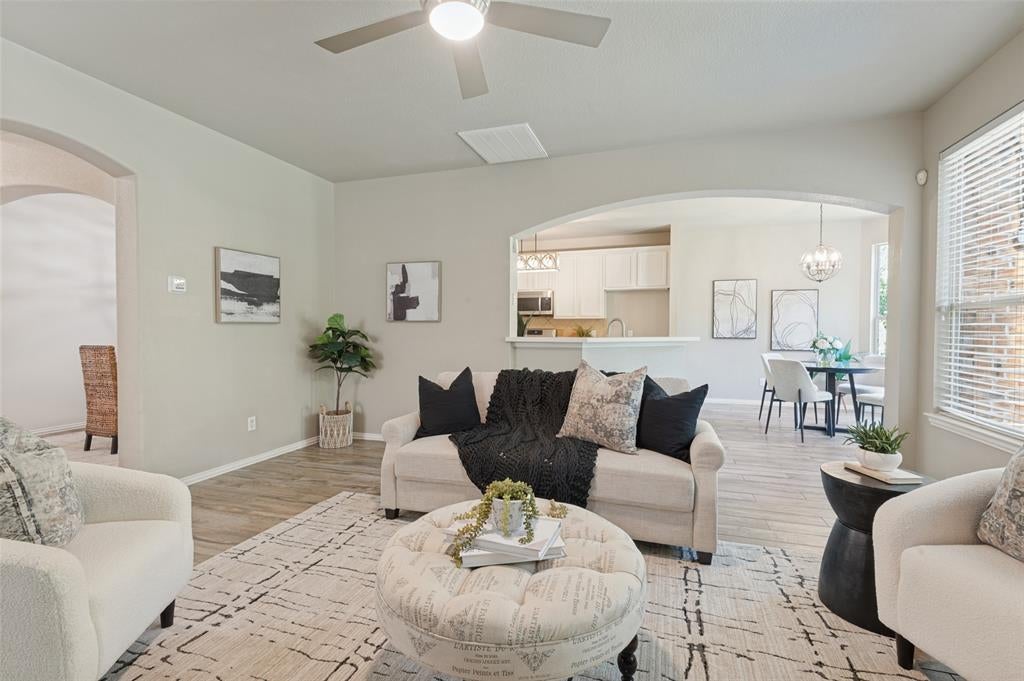
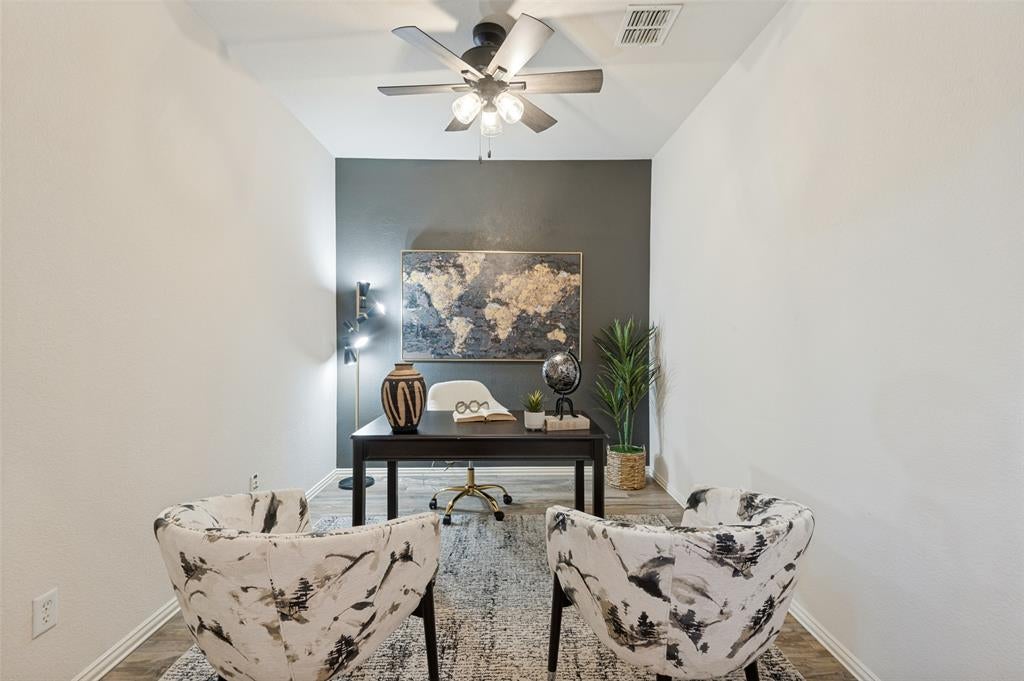
Welcome to a home where comfort, convenience, and an exceptional community lifestyle come together! Ideally situated next to a neighborhood park and backing to a beautiful greenbelt in the highly sought-after master-planned community of Lantana, this inviting home offers the perfect blend of flexible living spaces, scenic surroundings, and resort-style amenities. Featuring 3 bedrooms, 2.5 bathrooms, a dedicated home office, and a spacious game room, this thoughtfully designed floor plan offers room to work, relax, and entertain. Whether you're working from home, hosting friends, enjoying movie nights in the game room, or simply unwinding after a busy day, there's a space for every occasion. Step outside and discover what makes this location so special! With a neighborhood park right next door and a peaceful greenbelt behind the home, you'll enjoy a wonderful connection to nature and outdoor recreation right outside your door. Beyond your doorstep, the Lantana lifestyle truly shines! Residents enjoy an incredible collection of resort-style amenities, including five community swimming pools, splash pads, scenic walking and biking trails, two fitness centers, tennis and pickleball courts, parks, playgrounds, and the beautiful surroundings of Lantana Golf Course. And while you'll love the peaceful neighborhood setting, you're never far from where you need to be. Convenient access to major highways and DFW International Airport makes commuting, traveling, shopping, dining, and exploring the Metroplex a breeze. More than just a home, 8326 Tyler Drive offers a rare combination of versatile living spaces, a park-side location, greenbelt views, and the exceptional amenities that make Lantana such a special place to call home. Come experience it for yourself!

Save
Ask
Tour
Hide
Share
Listing Snapshot
Price 
$435,000
Days On Site 
0 Days
Bedrooms 
3
Inside Area (SqFt) 
2,433 sqft
Total Baths 
3
Full Baths 
2
Partial Baths 
1
Lot Size 
0.12 Acres
Year Built 
2003
MLS Number 
21417369
Status 
Active
Property Tax 
$9,699
HOA/Condo/Coop Fees 
$131 monthly
Sq Ft Source 
N/A
Friends & Family
Recent Activity
2 hours agoListing updated with changes from the MLS
2 hours agoListing first seen on site
General Features
Acres 
0.12
Attached Garage 
Yes
Foundation 
Slab
Garage 
Yes
Garage Spaces 
2
Levels 
Two
Parking 
GarageGarage Door OpenerGarage Faces FrontAttached
Property Sub Type 
Single Family Residence
Security 
Security SystemSmoke Detector(s)
Special Circumstances 
Standard
Style 
Traditional
Utilities 
Cable Available
Interior Features
Appliances 
DishwasherDisposalElectric OvenGas CooktopGas Water HeaterMicrowaveVented Exhaust Fan
Cooling 
Ceiling Fan(s)Central AirElectric
Fireplace 
Yes
Fireplace Features 
Family RoomGasLiving RoomGas Log
Fireplaces 
1
Flooring 
CarpetCeramic Tile
Heating 
Exhaust FanCentralFireplace(s)Natural Gas
Interior 
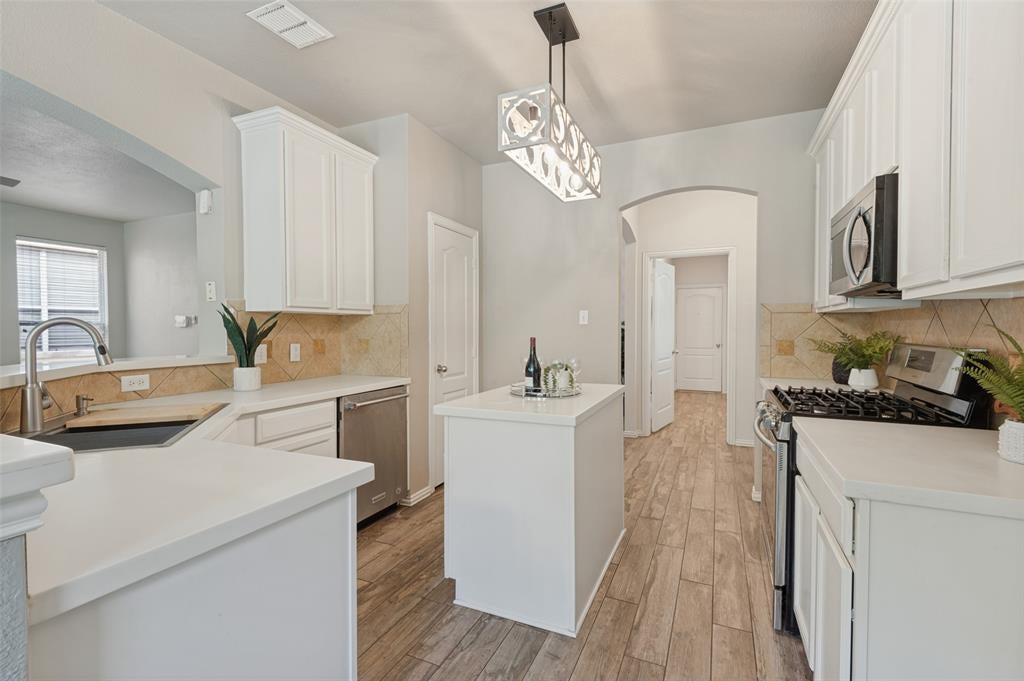
Double VanityKitchen IslandOpen FloorplanWalk-In Closet(s)High Speed Internet
Window Features 
Window Coverings
Bedroom 
Dimensions - 12 x 10Level - Second
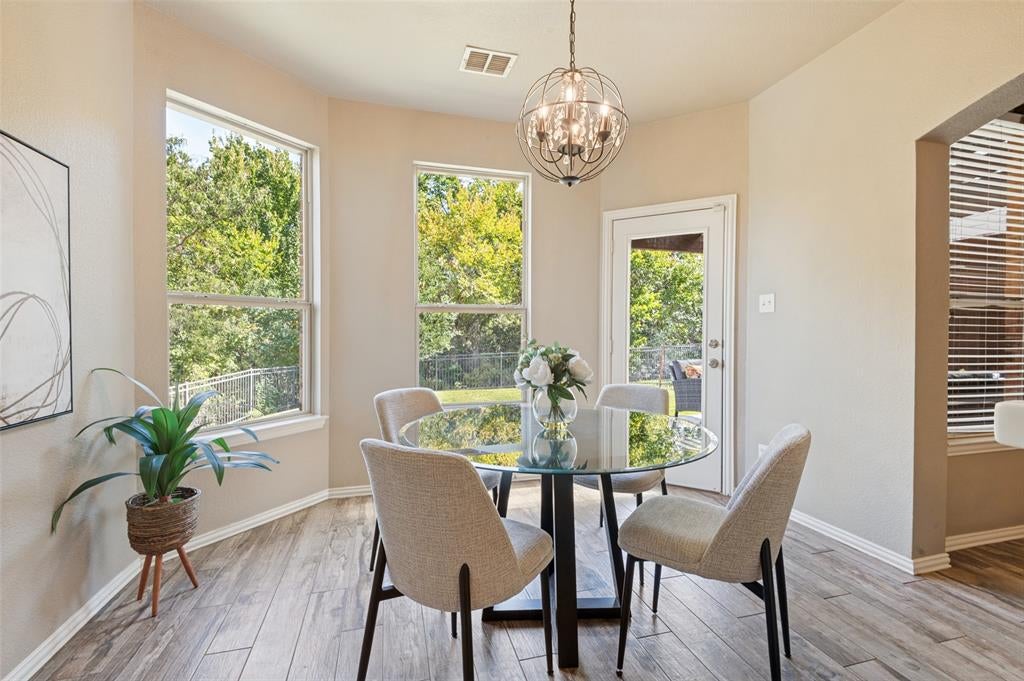
Breakfast Room 
Dimensions - 12 x 10Level - First
Dining Room 
Dimensions - 12 x 10Level - First
Game Room 
Dimensions - 17 x 14Level - Second
Kitchen 
Dimensions - 12 x 12Level - FirstFeatures - Breakfast Bar, Kitchen Island, Pantry
Laundry 
Dimensions - 14 x 5Level - First
Living Room 
Dimensions - 17 x 16Level - FirstFeatures - Ceiling Fan(s)
Master Bathroom 
Dimensions - 9 x 8Level - Second
Master Bedroom 
Dimensions - 18 x 14Level - SecondFeatures - Ceiling Fan(s)
Office 
Dimensions - 11 x 9Level - FirstFeatures - Ceiling Fan(s)
Save
Ask
Tour
Hide
Share
Exterior Features
Construction Details 
BrickStone
Fencing 
Back YardFencedWrought Iron
Lot Features 
GreenbeltLandscapedSubdivided
Patio And Porch 
CoveredFront PorchPatio
Roof 
Composition
View 
Park/Greenbelt
Waterview 
Park/Greenbelt
Windows/Doors 
Window Coverings
Community Features
Association Fee 
$131.0
Association Fee Frequency 
Monthly
Community Features 
PoolFitness CenterGolfParkPlaygroundTennis Court(s)
School District 
Denton ISD
Financing Terms Available 
CashConventionalFHAVA Loan
Schools
School District
Denton ISD
Elementary School
EP Rayzor
Middle School
Tom Harpool
High School
Guyer
Listing courtesy of Kerri Langford of Engel & Voelkers Dallas-FLMnd kerri.langford@evrealestate.com


© 2020 North Texas Real Estate Information Systems. All rights reserved. Information is deemed reliable but is not guaranteed accurate by the MLS or NTREIS. The information being provided is for the consumer's personal, non-commercial use, and may not be reproduced, redistributed, or used for any purpose other than to identify prospective properties consumers may be interested in purchasing.
Last checked: 2026-10-29 09:09 AM CDT

Neighborhood & Commute
Source: Walkscore
Disclosure: Community information and market data powered by Constellation Data Labs. Information is deemed reliable but not guaranteed.
Save
Ask
Tour
Hide
Share