Search

Save
Ask
Tour
Hide
Share
$304,900
1 Day On Site

119 Charleston Lane
Fate, TX 75189

For Sale|Single Family Residence|Active
3
Beds
2
Total Baths
2
Full Baths
2,027
SqFt
$150
/SqFt
2013
Built
Subdivision:
Williamsburg Ph 1a
County:
Rockwall
Call Now: 469-850-2170
Is this the listing for you? We can help make it yours.
469-850-2170
119 Charleston Lane119 Charleston Lane119 Charleston Lane119 Charleston Lane
Save
Ask
Tour
Hide
Share

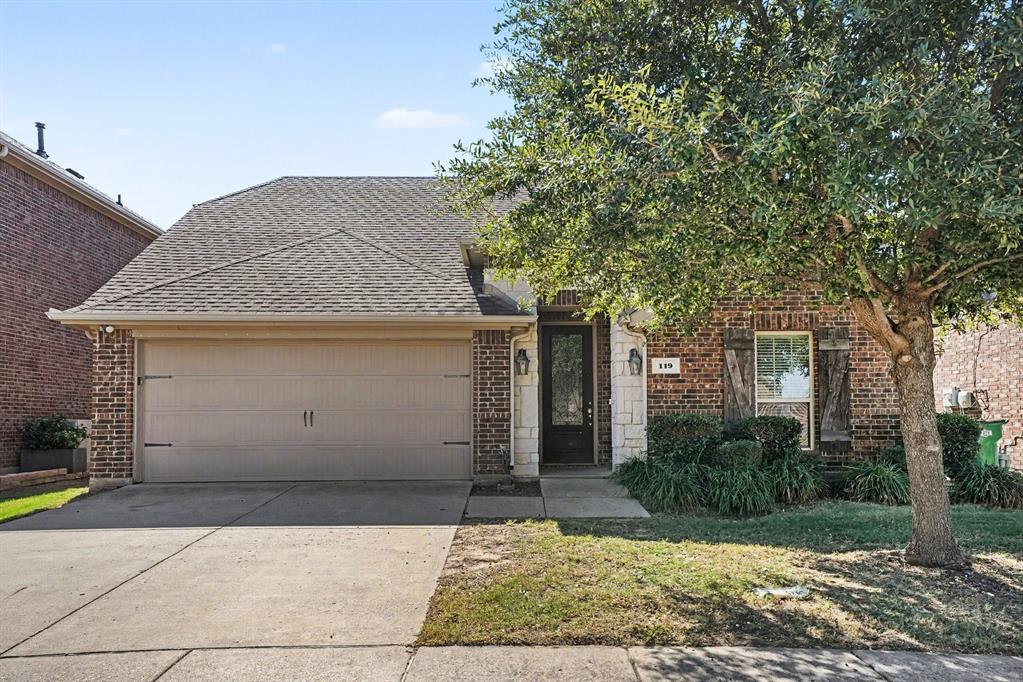
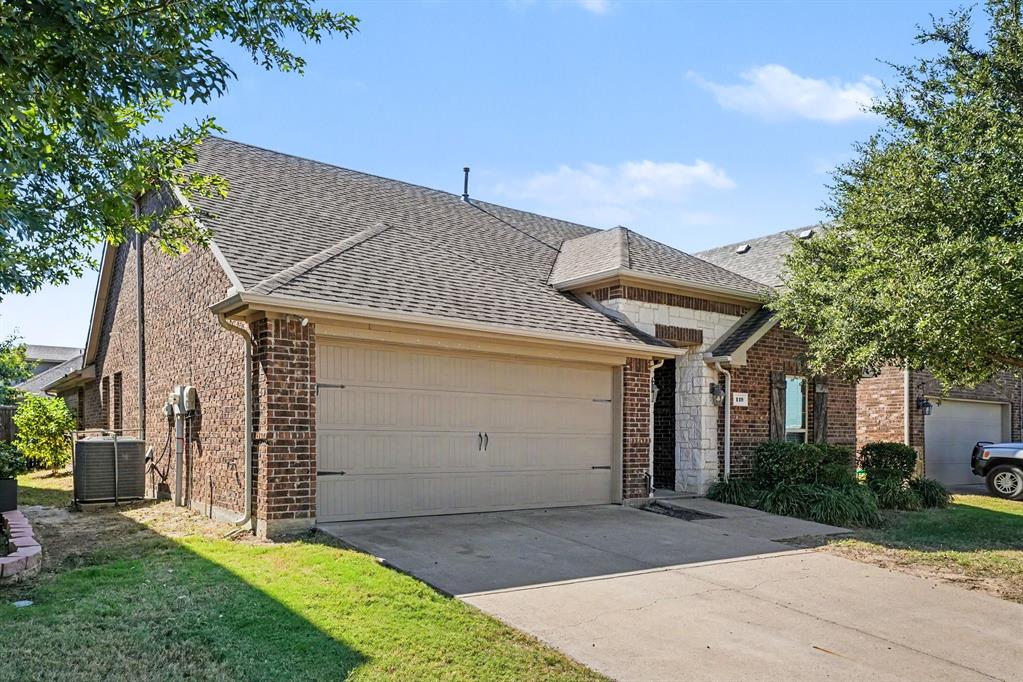
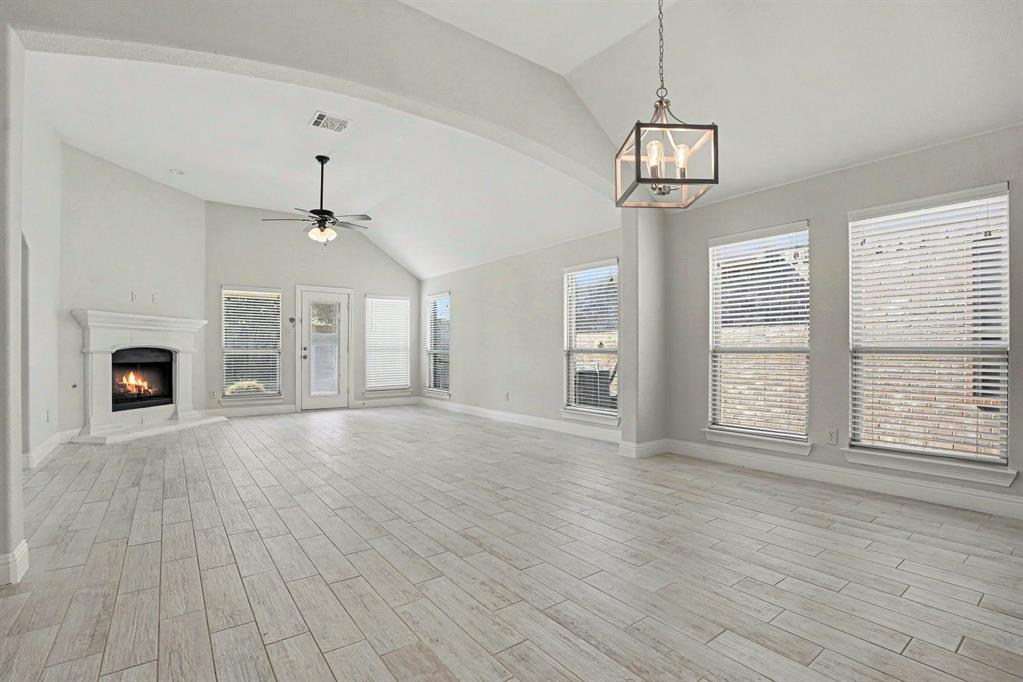
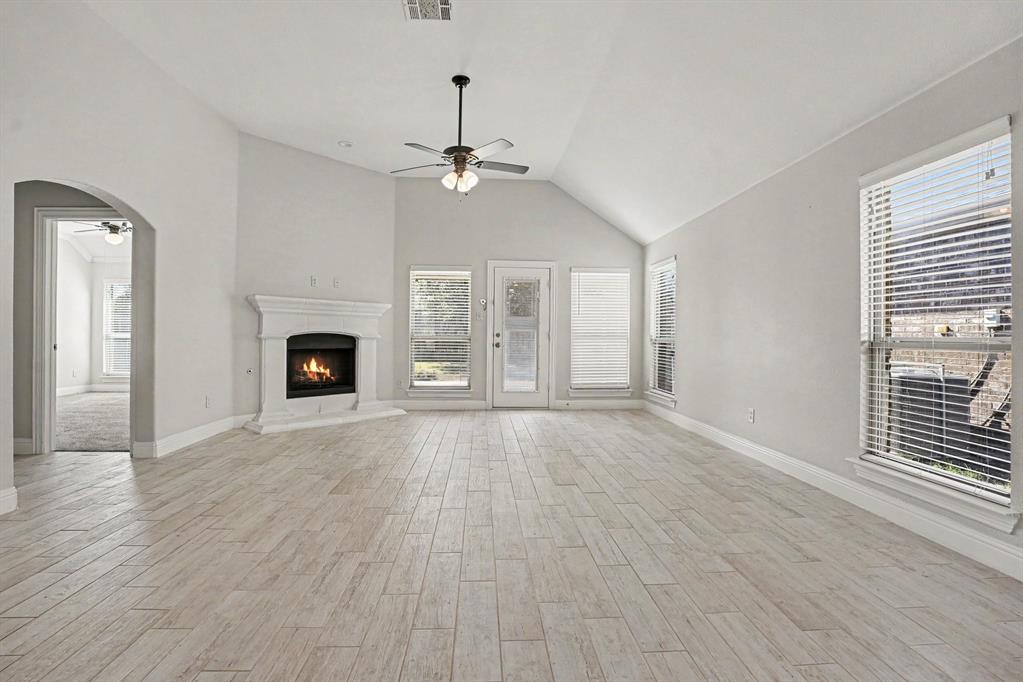
Welcome to this 3-bedroom, 2-bathroom home located in the Williamsburg Ph 1a neighborhood. The home features an open floor plan that seamlessly connects the main living spaces. The living room, highlighted by a cozy fireplace, flows directly into an updated kitchen equipped with granite countertops and stainless-steel appliances. The primary bedroom serves as a comfortable retreat, offering a large walk-in closet and an attached primary bathroom complete with a double sink vanity. Step outside to find a fully fenced-in backyard that provides an excellent space for outdoor activities and privacy. Conveniently located near community pools and within close proximity to neighborhood elementary and middle schools, this home also provides easy access to Interstate 30, grocery stores, and shopping, delivering both comfort and everyday convenience. Schedule your private showing today!

Save
Ask
Tour
Hide
Share
Listing Snapshot
Price 
$304,900
Days On Site 
1 Day
Bedrooms 
3
Inside Area (SqFt) 
2,027 sqft
Total Baths 
2
Full Baths 
2
Partial Baths 
N/A
Lot Size 
0.151 Acres
Year Built 
2013
MLS Number 
21417029
Status 
Active
Property Tax 
$5,037
HOA/Condo/Coop Fees 
$70 monthly
Sq Ft Source 
N/A
Friends & Family
Recent Activity
10 hours agoListing updated with changes from the MLS
yesterdayListing first seen on site
General Features
Acres 
0.151
Attached Garage 
Yes
Foundation 
Slab
Garage 
Yes
Garage Spaces 
2
Levels 
One
Parking 
GarageAttached
Property Sub Type 
Single Family Residence
Security 
Security System OwnedSmoke Detector(s)
Sewer 
Public Sewer
Special Circumstances 
Standard
Style 
Traditional
Utilities 
Cable AvailableUnderground Utilities
Water Source 
Public
Interior Features
Appliances 
DishwasherDisposalElectric Water HeaterGas Water HeaterMicrowaveRefrigerator
Cooling 
Ceiling Fan(s)Central AirElectric
Fireplace 
Yes
Fireplace Features 
Gas StarterWood Burning
Fireplaces 
1
Flooring 
CarpetTile
Heating 
CentralNatural Gas
Interior 
High Speed Internet
Bedroom 
Dimensions - 12 x 11Level - First
Kitchen 
Dimensions - 14 x 13Level - First
Living Room 
Dimensions - 18 x 17Level - First
Master Bedroom 
Dimensions - 15 x 14Level - First
Save
Ask
Tour
Hide
Share
Exterior Features
Construction Details 
Brick
Fencing 
Wood
Lot Features 
Few TreesInterior LotSubdivided
Patio And Porch 
Covered
Roof 
Composition
Community Features
Association Fee 
$840.0
Association Fee Frequency 
Annually
School District 
Rockwall ISD
Financing Terms Available 
CashConventionalFHAVA Loan
Schools
School District
Rockwall ISD
Elementary School
Lupe Garcia
Middle School
Herman E Utley
High School
Rockwall-Heath
Listing courtesy of Robert Salmons of Entera Realty LLC listings@enterarealty.com


© 2020 North Texas Real Estate Information Systems. All rights reserved. Information is deemed reliable but is not guaranteed accurate by the MLS or NTREIS. The information being provided is for the consumer's personal, non-commercial use, and may not be reproduced, redistributed, or used for any purpose other than to identify prospective properties consumers may be interested in purchasing.
Last checked: 2026-10-29 11:24 AM CDT

Neighborhood & Commute
Source: Walkscore
Disclosure: Community information and market data powered by Constellation Data Labs. Information is deemed reliable but not guaranteed.
Save
Ask
Tour
Hide
Share