Search

Save
Ask
Tour
Hide
Share
$530,000
1 Day On Site

5213 El Campo Avenue
Fort Worth, TX 76107

For Sale|Single Family Residence|Active
3
Beds
4
Total Baths
3
Full Baths
1
Partial Bath
2,530
SqFt
$209
/SqFt
1998
Built
Subdivision:
Chamberlain Arlington Heights 1st
County:
Tarrant
Call Now: 469-850-2170
Is this the listing for you? We can help make it yours.
469-850-2170
5213 El Campo Avenue5213 El Campo Avenue5213 El Campo Avenue5213 El Campo Avenue
Save
Ask
Tour
Hide
Share

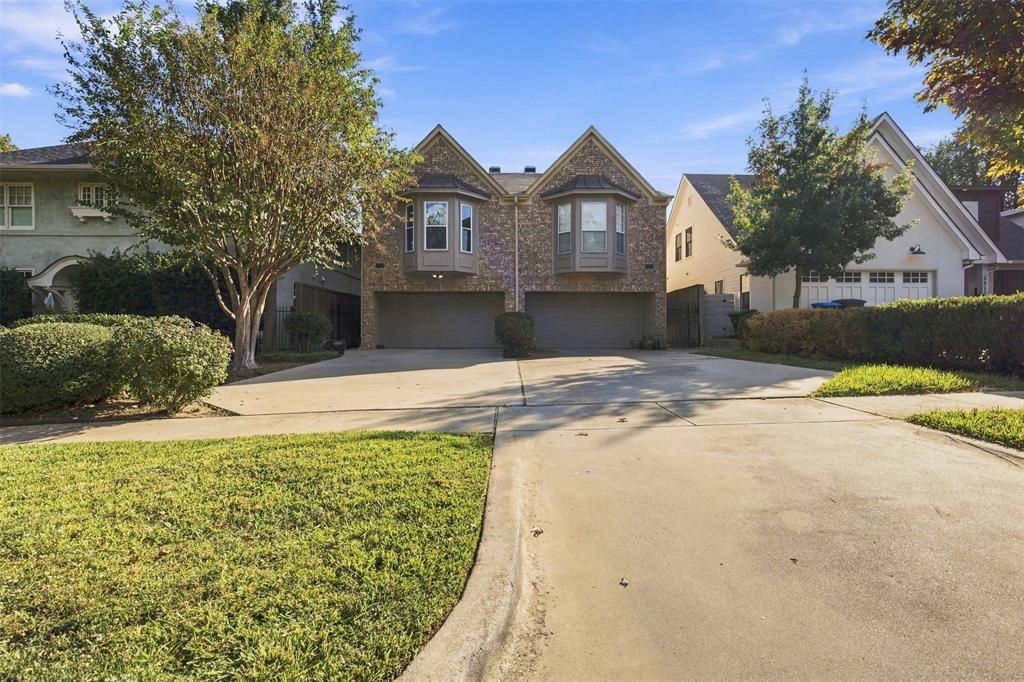
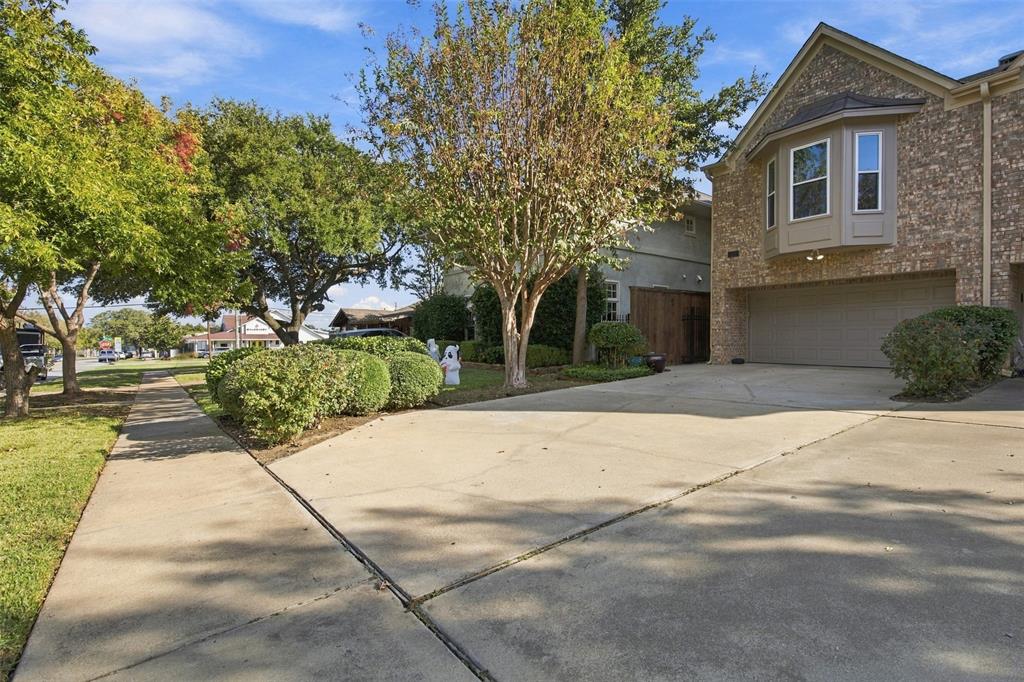
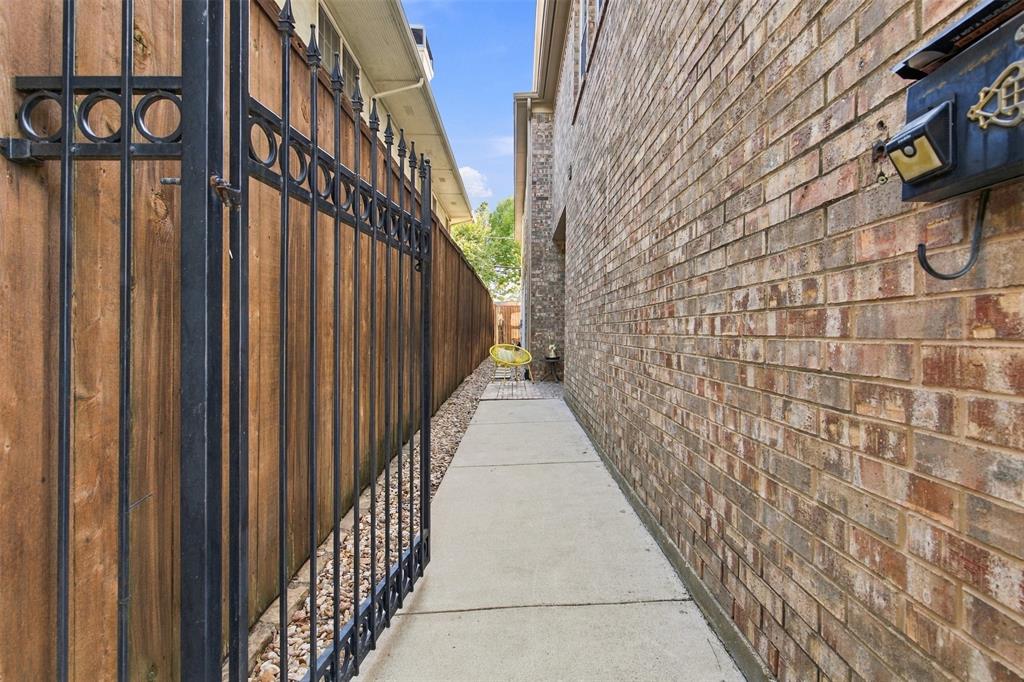
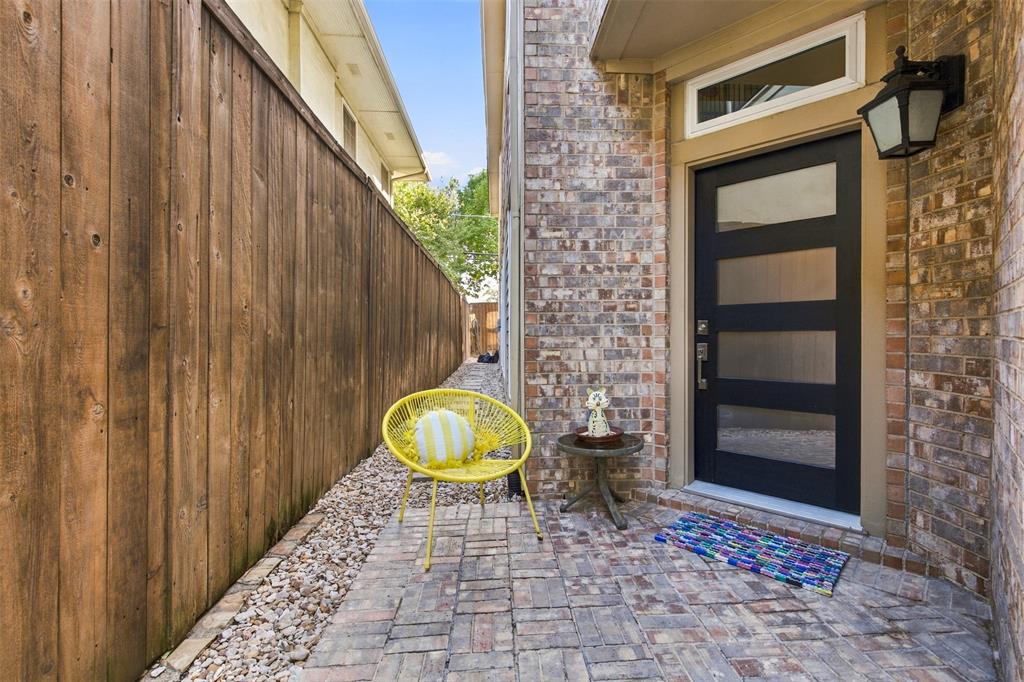
Welcome to 5213 El Campo Avenue, where natural light, high ceilings, and warm hardwood floors make you feel at home from the moment you step inside. The open floor plan brings the living, dining, and kitchen spaces together, making it easy to stay connected whether you’re hosting friends or enjoying a quiet evening at home. With a gas cooktop, granite countertops, and a center island, the kitchen offers plenty of room to cook, gather, and linger over breakfast. The spacious primary suite is a relaxing retreat with generous closets and a jetted tub, while the third bedroom, currently used as a study, offers space to make your own. Thoughtful storage throughout keeps everyday essentials tucked away. Outside, the courtyard and back patio offer inviting spots for morning coffee or unwinding at the end of the day, with a wood privacy fence enclosing the backyard. Beautifully updated and conveniently located in Fort Worth’s 76107, this home is ready for its next chapter.

Save
Ask
Tour
Hide
Share
Listing Snapshot
Price 
$530,000
Days On Site 
1 Day
Bedrooms 
3
Inside Area (SqFt) 
2,530 sqft
Total Baths 
4
Full Baths 
3
Partial Baths 
1
Lot Size 
0.0717 Acres
Year Built 
1998
MLS Number 
21416647
Status 
Active
Property Tax 
N/A
HOA/Condo/Coop Fees 
N/A
Sq Ft Source 
N/A
Friends & Family
Recent Activity
17 hours agoListing updated with changes from the MLS
yesterdayListing first seen on site
General Features
Acres 
0.0717
Attached Garage 
Yes
Foundation 
Slab
Garage 
Yes
Garage Spaces 
2
Levels 
Two
Parking 
DrivewayGarage Faces FrontAttached
Property Sub Type 
Single Family Residence
Security 
Fire AlarmSecurity System OwnedSmoke Detector(s)
Sewer 
Public Sewer
Special Circumstances 
Standard
Style 
Traditional
Utilities 
Cable Available
Water Source 
Public
Interior Features
Appliances 
DishwasherDisposalElectric OvenGas CooktopGas Water HeaterMicrowave
Cooling 
Ceiling Fan(s)Central AirElectricZoned
Fireplace 
Yes
Fireplace Features 
Gas StarterWood BurningGas Log
Fireplaces 
1
Flooring 
CarpetCeramic TileWood
Heating 
CentralNatural GasZoned
Interior 
Vaulted Ceiling(s)
Laundry Features 
Electric Dryer HookupWasher Hookup
Living Room 
Dimensions - 18 x 19Level - First
Utility Room 
Dimensions - 6 x 5Level - Second
Save
Ask
Tour
Hide
Share
Exterior Features
Construction Details 
Brick
Exterior 
Rain Gutters
Lot Features 
Few TreesLandscaped
Patio And Porch 
CoveredPatio
Roof 
Composition
Community Features
School District 
Fort Worth ISD
Financing Terms Available 
CashConventionalFHA
Schools
School District
Fort Worth ISD
Elementary School
Phillips M
Middle School
Monnig
High School
Arlington Heights
Listing courtesy of Brady Bridges of Reside Real Estate LLC Brady@ResideDFW.com


© 2020 North Texas Real Estate Information Systems. All rights reserved. Information is deemed reliable but is not guaranteed accurate by the MLS or NTREIS. The information being provided is for the consumer's personal, non-commercial use, and may not be reproduced, redistributed, or used for any purpose other than to identify prospective properties consumers may be interested in purchasing.
Last checked: 2026-10-29 10:05 AM CDT

Neighborhood & Commute
Source: Walkscore
Disclosure: Community information and market data powered by Constellation Data Labs. Information is deemed reliable but not guaranteed.
Save
Ask
Tour
Hide
Share