Search

Save
Ask
Tour
Hide
Share
$395,000
1 Day On Site

321 Canterbury Road
Waco, TX 76712

For Sale|Single Family Residence|Active
3
Beds
2
Total Baths
2
Full Baths
2,038
SqFt
$194
/SqFt
2006
Built
Subdivision:
Village At Kings Row
County:
McLennan
Call Now: 469-850-2170
Is this the listing for you? We can help make it yours.
469-850-2170
321 Canterbury Road321 Canterbury Road321 Canterbury Road321 Canterbury Road
Save
Ask
Tour
Hide
Share

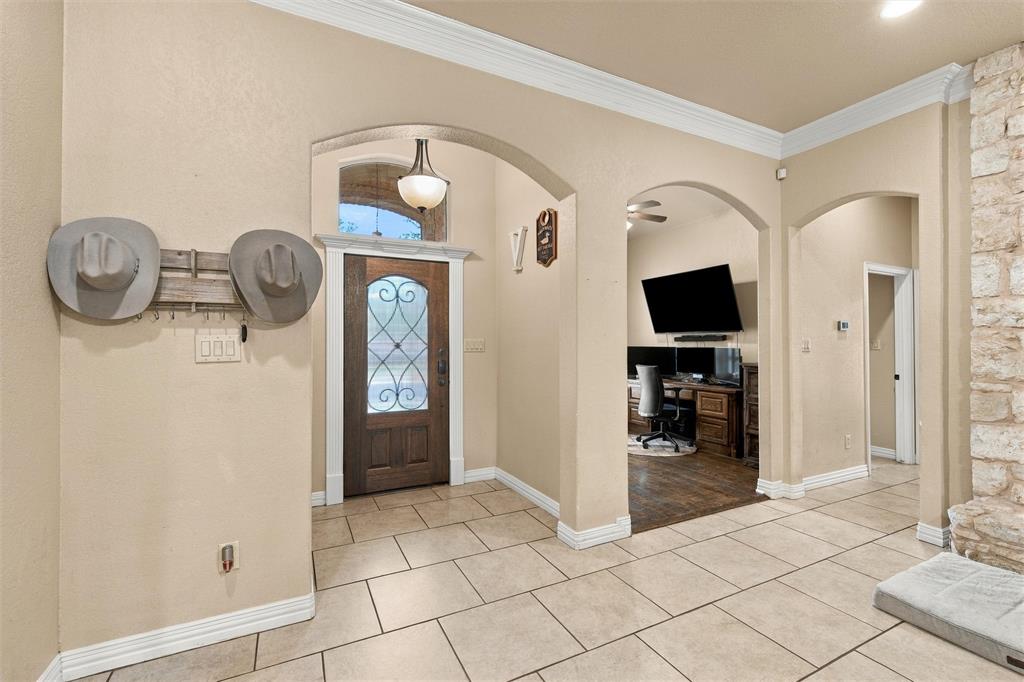
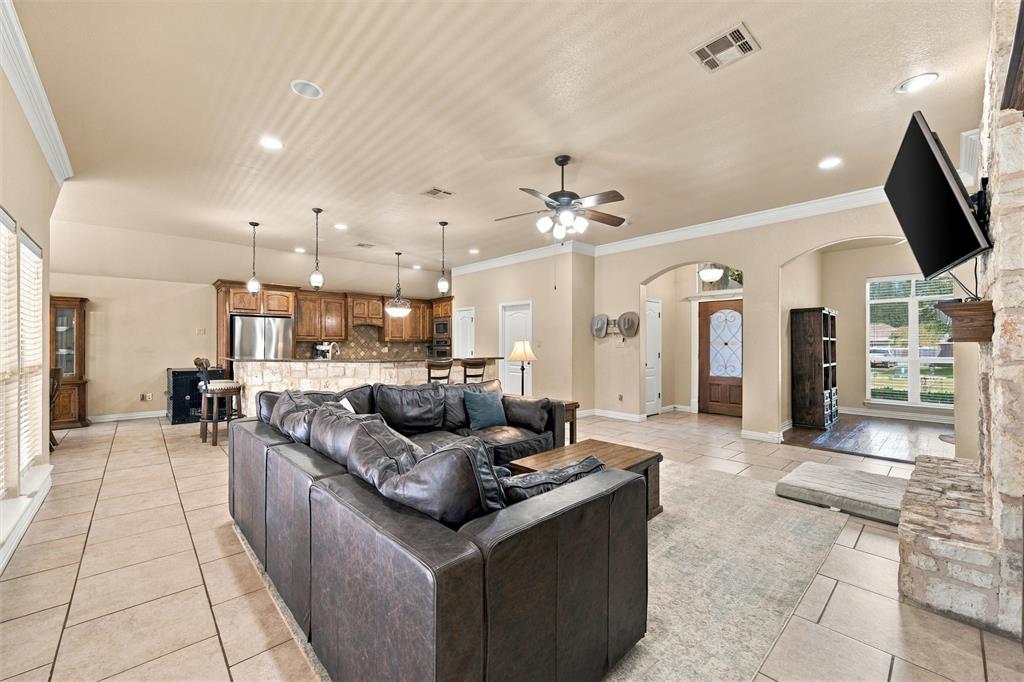
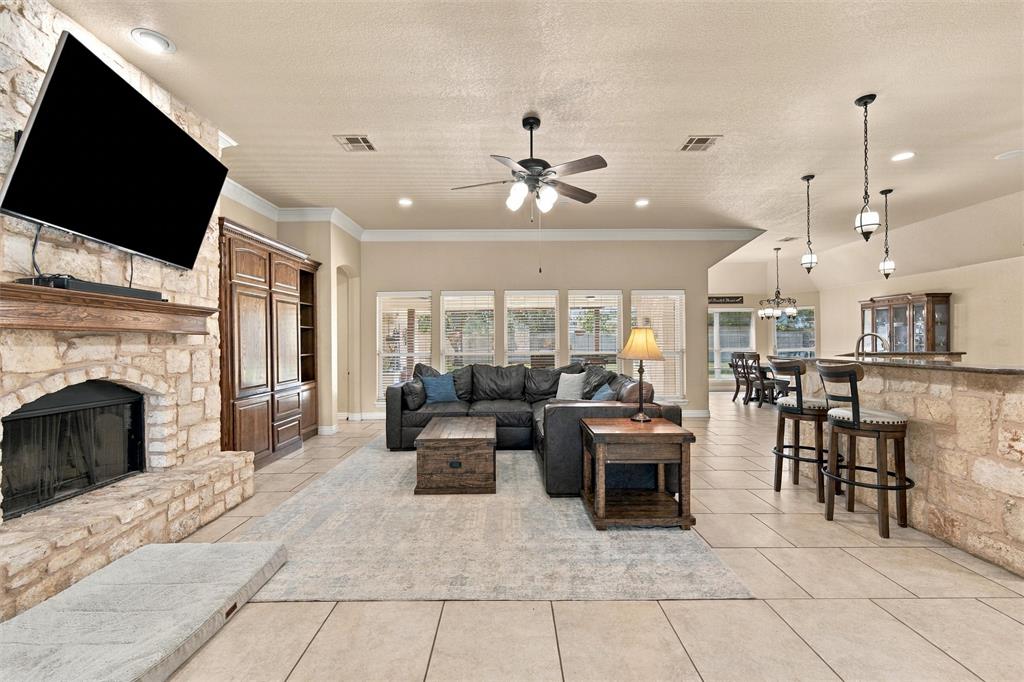
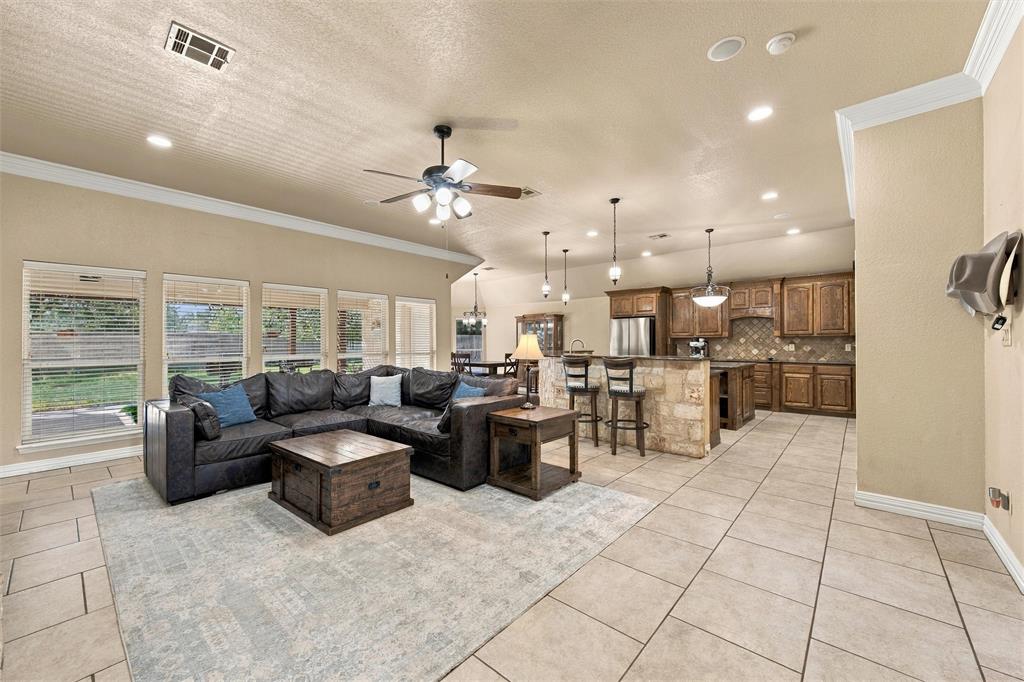
Impeccable Austin Stone home in Twin Rivers. This charming single-story home offers a wonderful combination of comfort, functionality, and easy everyday living. Featuring three bedrooms and two full bathrooms, and a large home office; easily fitting two work stations. The home office is ideal for remote work, as it is very open and spacioius. The thoughtfully designed floor plan provides inviting spaces for both relaxing and entertaining. The spacious living area is highlighted by a cozy fireplace, creating a warm and welcoming atmosphere. A combination of tile, wood and carpet flooring adds character and comfort throughout the home. The kitchen features an open concept layout, with granite countertops, center island for meal prepping, and a good amount of cabinets. Double oven, built in microwave, diswasher, double sink and space for refrigerator freezer. Large walk in pantry with plenty of room for storage. Laundry room is good sized off the kitchen. The kitchen opens to the living room and dining room; perfect for entertaining. The dining room has beautiful lighting, space for a large dining table and overlooks the outdoor patio. Outside has a covered patio with a pergola and wood fencing, and a back stone wall. A two car garage has excellent space for storage. Nestled in the established Villages at Twin Rivers community, this home offers a wonderful opportunity to enjoy a desireable Woodway area location, award winning Midway ISD, and convenient access to shopping, dining and everyday amenities. Twin Rivers offers a wonderful community pool, beautiful walking along the scenic sidewalks and pathways. Comfort, convenience and charm come together at 321 Canterbury Road. Schedule your private showing today.

Save
Ask
Tour
Hide
Share
Listing Snapshot
Price 
$395,000
Days On Site 
1 Day
Bedrooms 
3
Inside Area (SqFt) 
2,038 sqft
Total Baths 
2
Full Baths 
2
Partial Baths 
N/A
Lot Size 
0.279 Acres
Year Built 
2006
MLS Number 
21416549
Status 
Active
Property Tax 
$9,103
HOA/Condo/Coop Fees 
$85 monthly
Sq Ft Source 
N/A
Friends & Family
Recent Activity
15 hours agoListing updated with changes from the MLS
yesterdayListing first seen on site
General Features
Acres 
0.279
Attached Garage 
Yes
Foundation 
Slab
Garage 
Yes
Garage Spaces 
2
Levels 
One
Parking 
DrivewayGarage Faces SideOn StreetAttached
Property Sub Type 
Single Family Residence
Security 
Security System
Sewer 
Public Sewer
Special Circumstances 
Standard
Style 
Traditional
Utilities 
Cable AvailableElectricity ConnectedPhone Available
Water Source 
PublicPrivate
Interior Features
Appliances 
RefrigeratorBuilt-In RefrigeratorDishwasherDisposalDryerElectric CooktopElectric OvenElectric RangeElectric Water HeaterIce MakerMicrowaveWasher
Cooling 
Ceiling Fan(s)Central Air
Fireplace 
Yes
Fireplace Features 
Living Room
Fireplaces 
1
Flooring 
CarpetTileWood
Heating 
Electric
Interior 
Double VanityEat-in KitchenGranite CountersKitchen IslandOpen FloorplanPantryVaulted Ceiling(s)Walk-In Closet(s)High Speed InternetWired for Sound
Laundry Features 
Electric Dryer HookupWasher Hookup
Window Features 
Window Coverings
Dining Room 
Dimensions - 11 x 10Level - First
Living Room 
Dimensions - 19 x 16Level - First
Master Bedroom 
Dimensions - 16 x 12Level - FirstFeatures - Ceiling Fan(s)
Save
Ask
Tour
Hide
Share
Exterior Features
Construction Details 
StoneFrameStone Veneer
Exterior 
Rain GuttersLighting
Fencing 
WoodStone
Lot Features 
Few TreesInterior Lot
Patio And Porch 
CoveredDeckPatioRear PorchOther
Roof 
Composition
Waterfront Features 
Lake Privileges
Windows/Doors 
Window Coverings
Community Features
Association Fee 
$85.0
Association Fee Frequency 
Monthly
Community Features 
PoolClubhouseCurbsFitness CenterLakeParkPlaygroundSidewalksTennis Court(s)
School District 
Midway ISD
Financing Terms Available 
CashConventionalFHAVA Loan
Schools
School District
Midway ISD
Elementary School
South Bosque
Middle School
River Valley
High School
Midway
Listing courtesy of Janet Zak of Camille Johnson janetzak1313@gmail.com


© 2020 North Texas Real Estate Information Systems. All rights reserved. Information is deemed reliable but is not guaranteed accurate by the MLS or NTREIS. The information being provided is for the consumer's personal, non-commercial use, and may not be reproduced, redistributed, or used for any purpose other than to identify prospective properties consumers may be interested in purchasing.
Last checked: 2026-10-29 10:05 AM CDT

Neighborhood & Commute
Source: Walkscore
Disclosure: Community information and market data powered by Constellation Data Labs. Information is deemed reliable but not guaranteed.
Save
Ask
Tour
Hide
Share