Search

Save
Ask
Tour
Hide
Share
$350,000
1 Day On Site

1005 Sierra Drive
Denton, TX 76209

For Sale|Single Family Residence|Active
3
Beds
2
Total Baths
2
Full Baths
1,724
SqFt
$203
/SqFt
1958
Built
Subdivision:
Holiday Park
County:
Denton
Call Now: 469-850-2170
Is this the listing for you? We can help make it yours.
469-850-2170
Upcoming Open Houses
Sat, Oct 31, 12:00 PM - 2:00 PM
1005 Sierra Drive1005 Sierra Drive1005 Sierra Drive1005 Sierra Drive
Save
Ask
Tour
Hide
Share

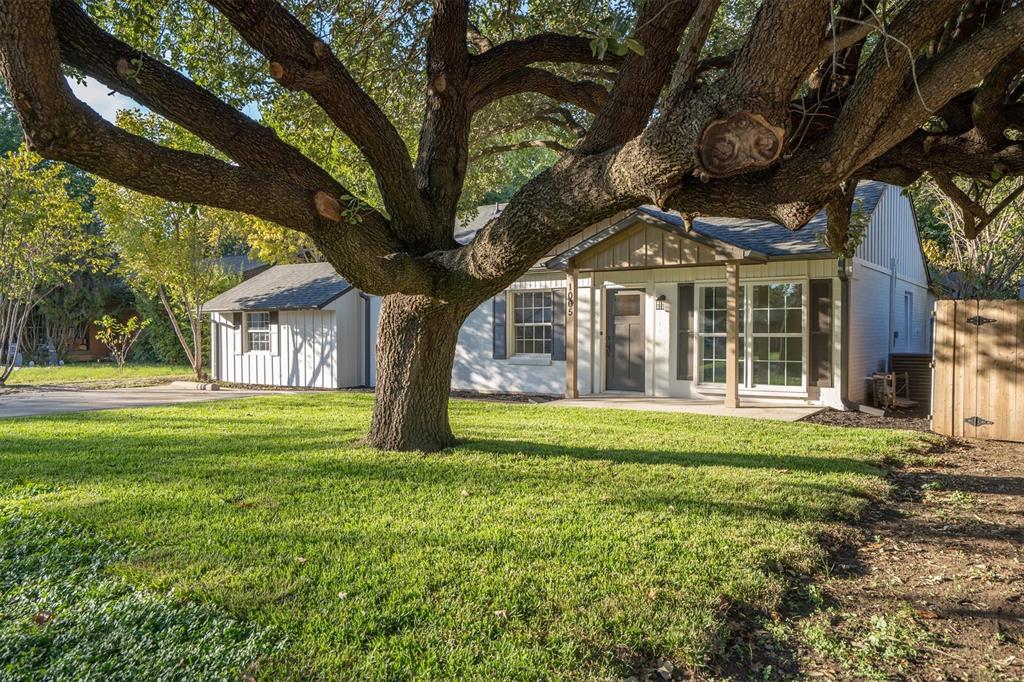
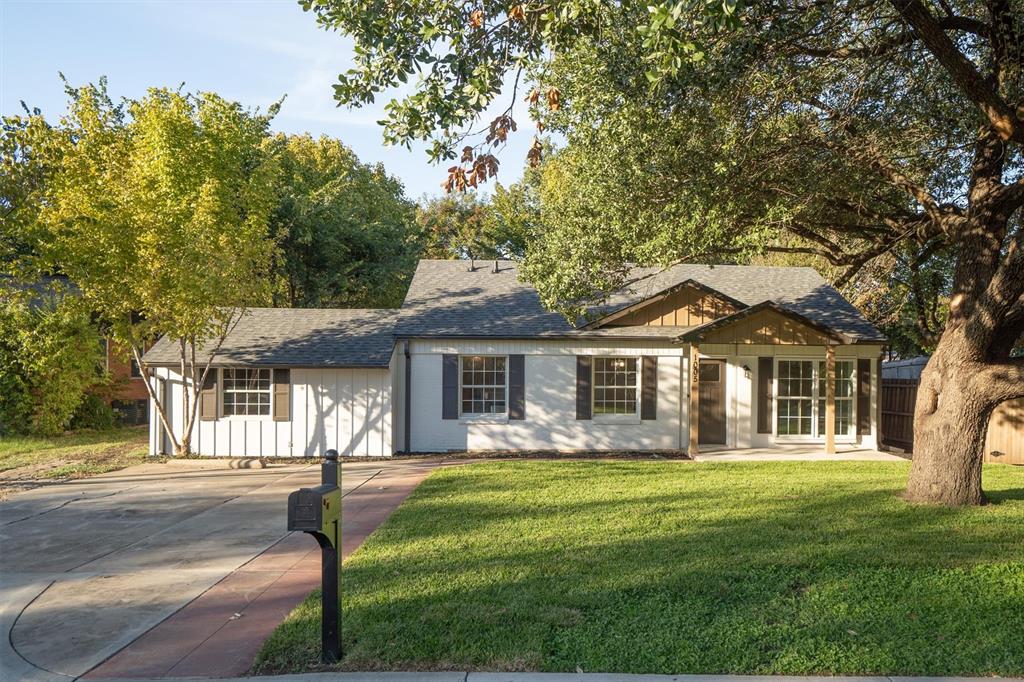
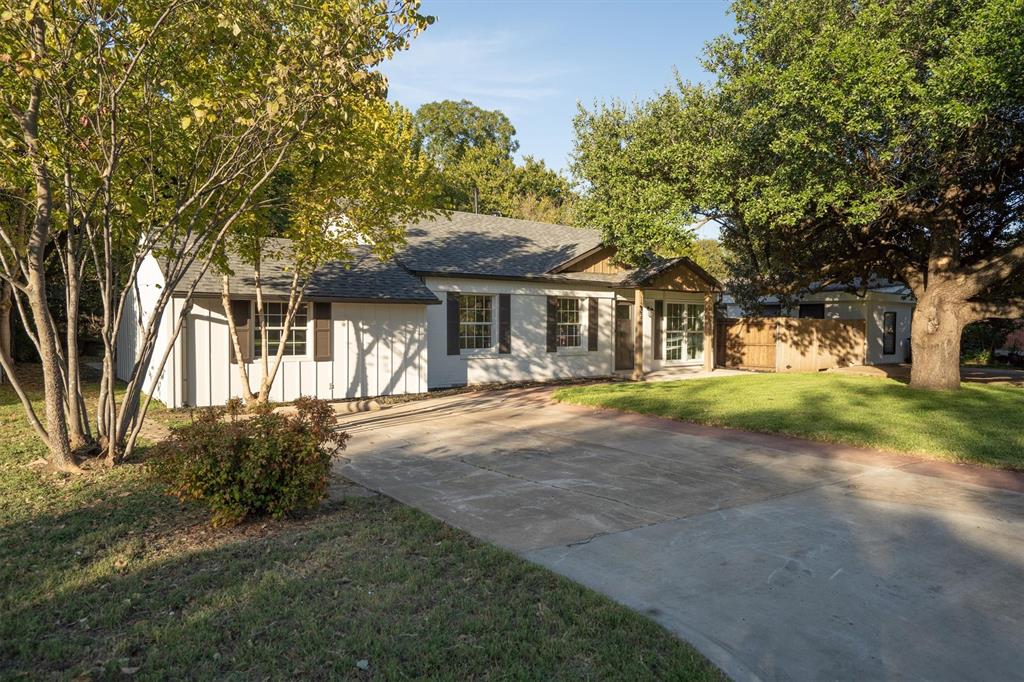
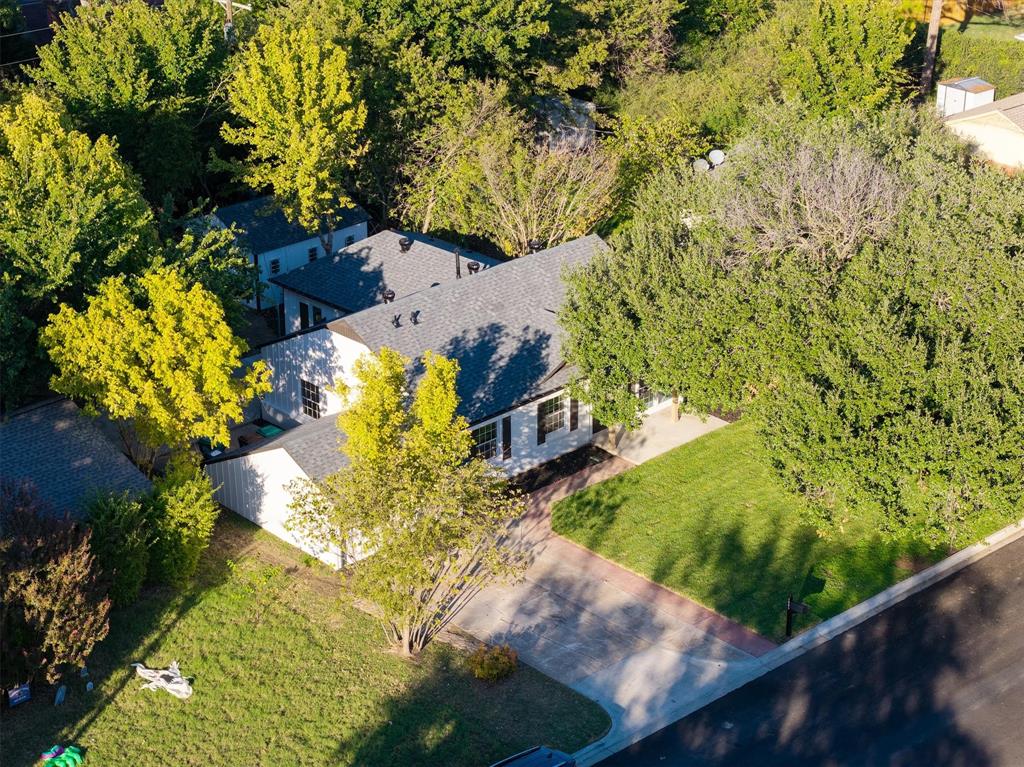
Welcome home to a beautifully remodeled property where thoughtful updates, inviting living spaces, and outdoor privacy come together. Fresh landscaping, new sod, mature trees, and a welcoming front yard create beautiful curb appeal, while the trees provide added privacy. Inside, new LVP flooring flows throughout the home, creating a cohesive look across the living spaces and bedrooms. The front living room offers a cozy place to unwind, while the dining room provides a dedicated space for meals and gatherings. The beautifully remodeled kitchen features freshly painted cabinetry, new appliances, and a decorative backsplash, along with an eat-in area perfect for everyday dining. A separate, spacious family room showcases a decorative beam and offers additional room for movie nights, entertaining, or relaxing with guests. The primary bedroom offers a private retreat with direct access to the large back patio, creating a convenient connection to the outdoor space. The primary bathroom features a walk-in shower, and the walk-in closet provides additional storage. Two secondary bedrooms and a full bathroom with dual sinks offer flexibility for guests, or a home office. Additional storage throughout the home adds everyday convenience. Step outside to the large back patio, ideal for outdoor dining, entertaining, or enjoying a quiet morning coffee. Mature trees surround the backyard, adding a sense of privacy and a natural backdrop for outdoor enjoyment.  This extensively remodeled home includes major updates such as a new HVAC system, water heater, roof, and insulation, along with new cabinetry, flooring, tile, appliances, and landscaping. Conveniently located near the University of North Texas and Texas Woman’s University, this move-in-ready property offers updated interiors, functional living spaces, and inviting outdoor areas in an established Denton setting.

Save
Ask
Tour
Hide
Share
Listing Snapshot
Price 
$350,000
Days On Site 
1 Day
Bedrooms 
3
Inside Area (SqFt) 
1,724 sqft
Total Baths 
2
Full Baths 
2
Partial Baths 
N/A
Lot Size 
0.1 Acres
Year Built 
1958
MLS Number 
21416023
Status 
Active
Property Tax 
$5,142
HOA/Condo/Coop Fees 
N/A
Sq Ft Source 
N/A
Friends & Family
Recent Activity
16 hours agoListing updated with changes from the MLS
yesterdayListing first seen on site
General Features
Acres 
0.1
Foundation 
Slab
Levels 
One
Parking 
Driveway
Property Sub Type 
Single Family Residence
Security 
Smoke Detector(s)
Sewer 
Public Sewer
Special Circumstances 
Standard
Style 
Traditional
Water Source 
Public
Interior Features
Appliances 
DishwasherDisposalElectric RangeElectric Water Heater
Cooling 
Ceiling Fan(s)Central AirElectric
Flooring 
TileVinyl
Heating 
CentralNatural Gas
Interior 
Built-in FeaturesEat-in KitchenGranite CountersOpen FloorplanPantryWalk-In Closet(s)
Laundry Features 
Electric Dryer HookupWasher Hookup
Bath-Full 
Dimensions - 5 x 10Level - First
Bedroom 
Dimensions - 11 x 13Level - FirstFeatures - Ceiling Fan(s)
Breakfast Room 
Dimensions - 10 x 9Level - FirstFeatures - Eat-in Kitchen
Dining Room 
Dimensions - 11 x 12Level - First
Family Room 
Dimensions - 16 x 12Level - First
Kitchen 
Dimensions - 11 x 13Level - FirstFeatures - Eat-in Kitchen, Pantry
Living Room 
Dimensions - 14 x 17Level - FirstFeatures - Ceiling Fan(s)
Master Bathroom 
Dimensions - 8 x 5Level - First
Master Bedroom 
Dimensions - 15 x 15Level - FirstFeatures - Ceiling Fan(s), Walk-In Closet(s)
Utility Room 
Dimensions - 7 x 5Level - First
Save
Ask
Tour
Hide
Share
Exterior Features
Construction Details 
Brick
Exterior 
Rain Gutters
Fencing 
Back YardWoodOther
Lot Features 
Interior LotLandscapedMany TreesSubdivided
Other Structures 
Shed(s)
Patio And Porch 
Front PorchPatio
Roof 
Composition
Community Features
School District 
Denton ISD
Financing Terms Available 
CashConventionalFHAVA Loan
Schools
School District
Denton ISD
Elementary School
Ginnings
Middle School
Strickland
High School
Ryan H S
Listing courtesy of Shelby Cobb of MAGNOLIA REALTY lobaughshelby@gmail.com


© 2020 North Texas Real Estate Information Systems. All rights reserved. Information is deemed reliable but is not guaranteed accurate by the MLS or NTREIS. The information being provided is for the consumer's personal, non-commercial use, and may not be reproduced, redistributed, or used for any purpose other than to identify prospective properties consumers may be interested in purchasing.
Last checked: 2026-10-29 10:05 AM CDT

Neighborhood & Commute
Source: Walkscore
Disclosure: Community information and market data powered by Constellation Data Labs. Information is deemed reliable but not guaranteed.
Save
Ask
Tour
Hide
Share