
Save
Ask
Tour
Hide
$565,000
10 Days On Site
5416 Hennessey RoadRichardson, TX 75082
For Sale|Single Family Residence|Active
4
Beds
4
Total Baths
3
Full Baths
1
Partial Bath
2,682
SqFt
$211
/SqFt
2016
Built
Subdivision:
Ingram Terrace
County:
Collin
Call Now: 469-850-2170
Is this the listing for you? We can help make it yours.
469-850-2170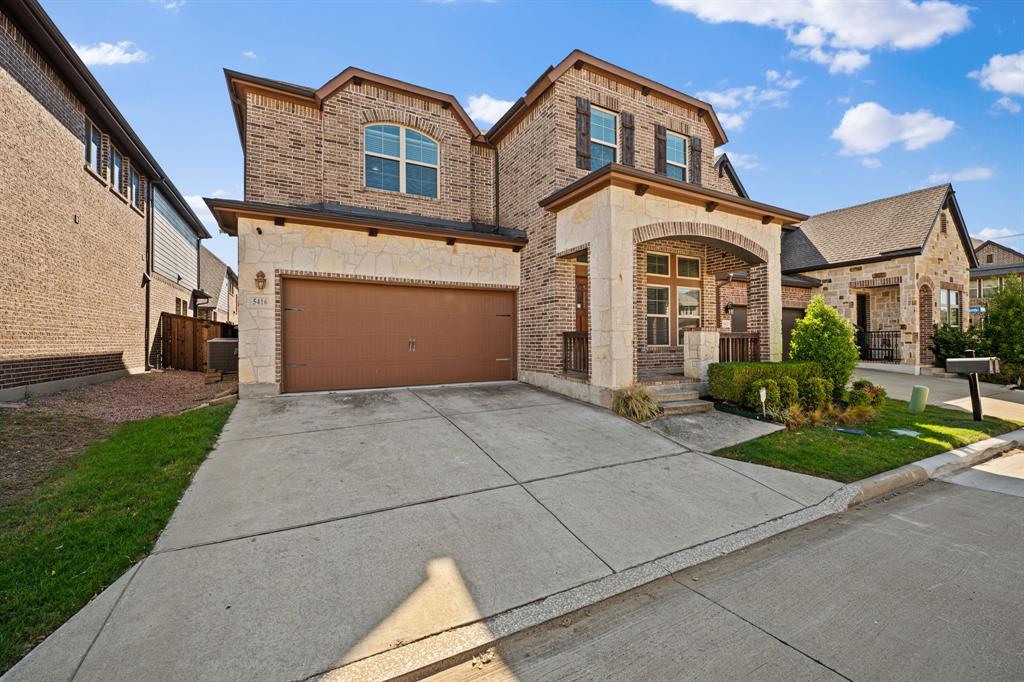
Save
Ask
Tour
Hide
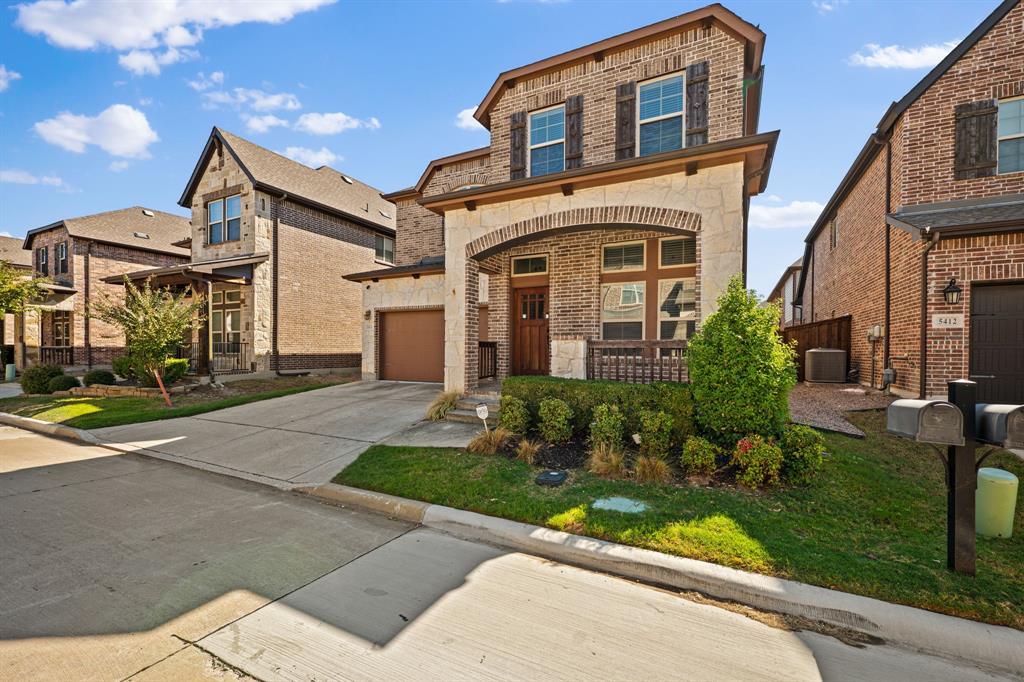
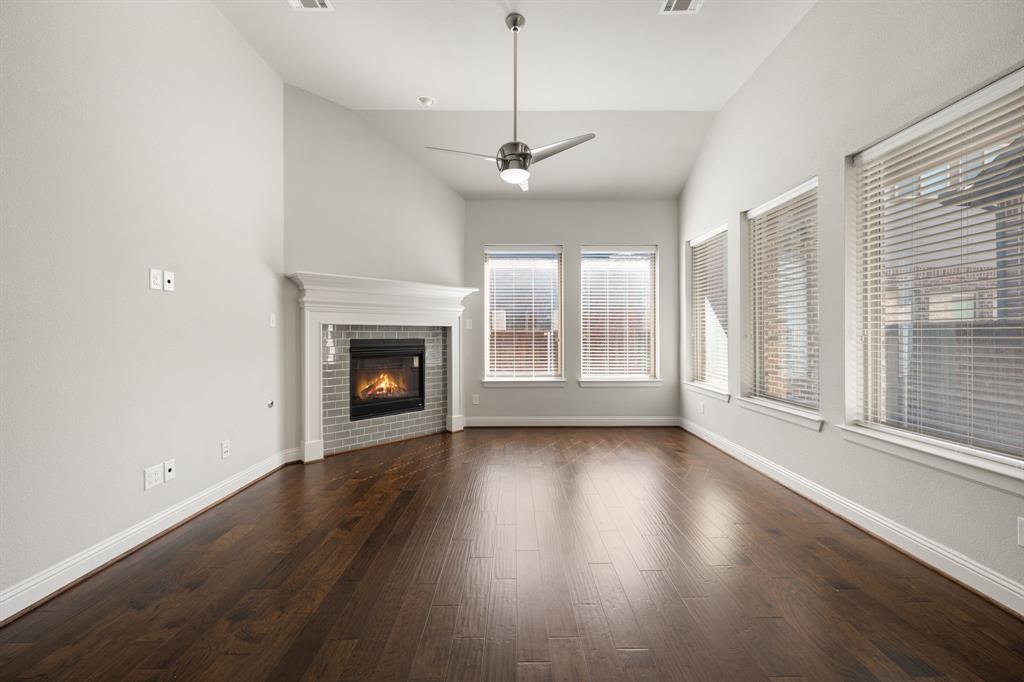
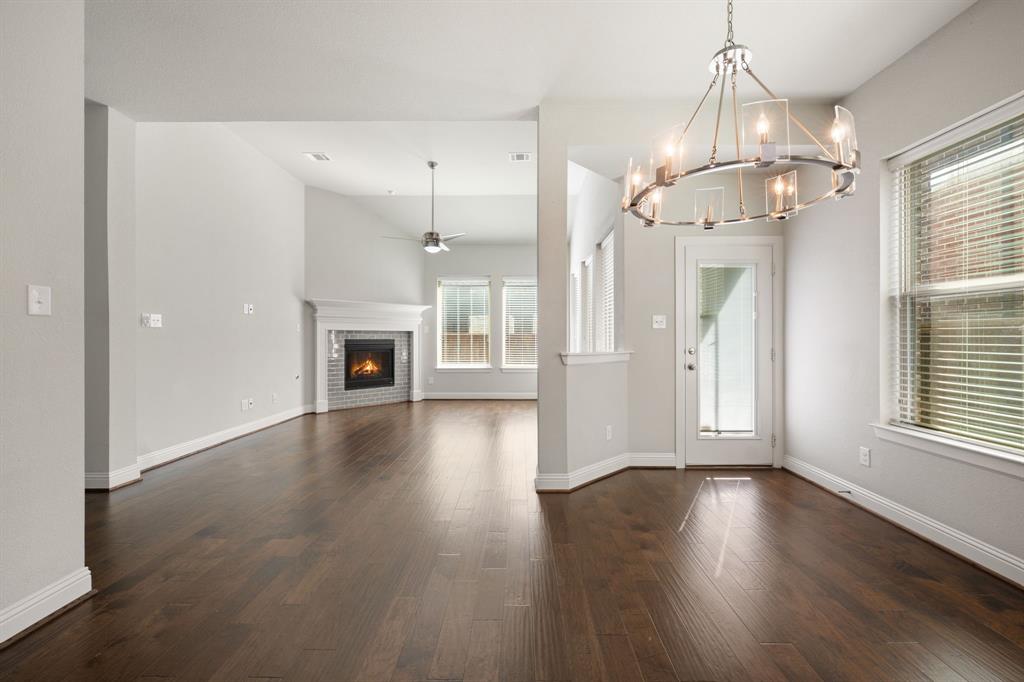
Welcome to 5416 Hennessey! This David Weekley-built home offers a functional floor plan with the primary suite downstairs and a spacious upstairs retreat, perfect for a second living area, game room, or home office. The covered front porch adds a welcoming touch and a great spot to relax. the back yard is fully turfed and recently treated. Located in Plano ISD with easy access to just about anything. A great combination of location, space, and everyday convenience! HOA includes a shared pavilion area, pool, dog park, and kids play area. All that's left is to move right on in!
Save
Ask
Tour
Hide
Listing Snapshot
Price
$565,000
Days On Site
10 Days
Bedrooms
4
Inside Area (SqFt)
2,682 sqft
Total Baths
4
Full Baths
3
Partial Baths
1
Lot Size
0.084 Acres
Year Built
2016
MLS Number
21415986
Status
Active
Property Tax
$9,984
HOA/Condo/Coop Fees
$153.33 monthly
Sq Ft Source
N/A
Friends & Family
Recent Activity
| yesterday | Listing updated with changes from the MLS | |
| a week ago | Listing first seen on site |
General Features
Acres
0.084
Attached Garage
Yes
Garage
Yes
Garage Spaces
2
Levels
Two
Parking
DrivewayGarageGarage Faces FrontAttached
Property Sub Type
Single Family Residence
Sewer
Public Sewer
Special Circumstances
Standard
Utilities
Cable Available
Water Source
Public
Interior Features
Appliances
DishwasherDisposalGas RangeGas Water HeaterMicrowaveTankless Water HeaterVented Exhaust Fan
Cooling
Central AirElectric
Fireplace
Yes
Fireplace Features
Heatilator
Fireplaces
1
Heating
Exhaust FanCentralNatural Gas
Interior
Eat-in Kitchen
Bedroom
Dimensions - 15 x 15Level - Second
Dining Room
Dimensions - 13 x 11Level - First
Game Room
Dimensions - 20 x 15Level - Second
Kitchen
Dimensions - 14 x 10Level - First
Library
Dimensions - 10 x 10Level - First
Living Room
Dimensions - 11 x 14Level - First
Master Bedroom
Dimensions - 14 x 14Level - First
Save
Ask
Tour
Hide
Exterior Features
Construction Details
BrickStone
Exterior
Rain Gutters
Fencing
Wood
Lot Features
Interior LotLandscapedSubdivided
Community Features
Association Fee
$460.0
Association Fee Frequency
Quarterly
School District
Plano ISD
Schools
School District
Plano ISD
Elementary School
Schell
Middle School
Otto
High School
Williams
Listing courtesy of Tram Incaviglia of EXP REALTY tramrealestatellc@gmail.com

© 2020 North Texas Real Estate Information Systems. All rights reserved. Information is deemed reliable but is not guaranteed accurate by the MLS or NTREIS. The information being provided is for the consumer's personal, non-commercial use, and may not be reproduced, redistributed, or used for any purpose other than to identify prospective properties consumers may be interested in purchasing.
Last checked: 2026-11-02 02:43 PM CST
© 2020 North Texas Real Estate Information Systems. All rights reserved. Information is deemed reliable but is not guaranteed accurate by the MLS or NTREIS. The information being provided is for the consumer's personal, non-commercial use, and may not be reproduced, redistributed, or used for any purpose other than to identify prospective properties consumers may be interested in purchasing.
Last checked: 2026-11-02 02:43 PM CST
Neighborhood & Commute
Source: Walkscore
Disclosure: Community information and market data powered by Constellation Data Labs. Information is deemed reliable but not guaranteed.
Save
Ask
Tour
Hide