Search

Save
Ask
Tour
Hide
Share
$509,900
New Listing

3619 Lake Pontchartrain Drive
Arlington, TX 76016

For Sale|Single Family Residence|Active
4
Beds
3
Total Baths
3
Full Baths
2,944
SqFt
$173
/SqFt
1978
Built
Subdivision:
Enchanted Lake Estate
County:
Tarrant
Call Now: 469-850-2170
Is this the listing for you? We can help make it yours.
469-850-2170
3619 Lake Pontchartrain Drive3619 Lake Pontchartrain Drive3619 Lake Pontchartrain Drive3619 Lake Pontchartrain Drive
Save
Ask
Tour
Hide
Share

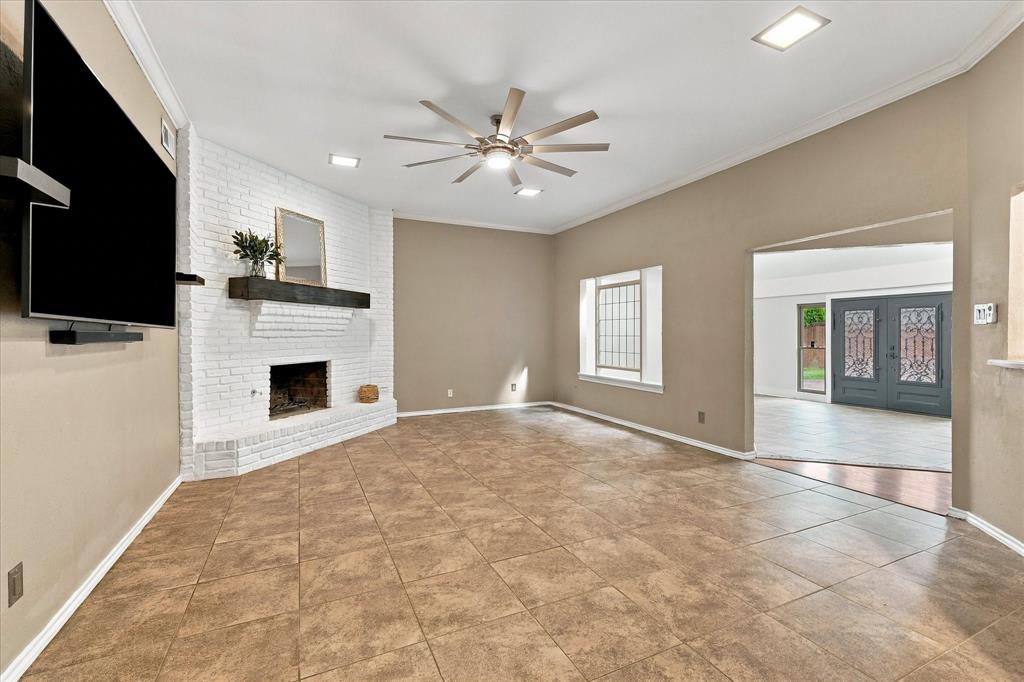
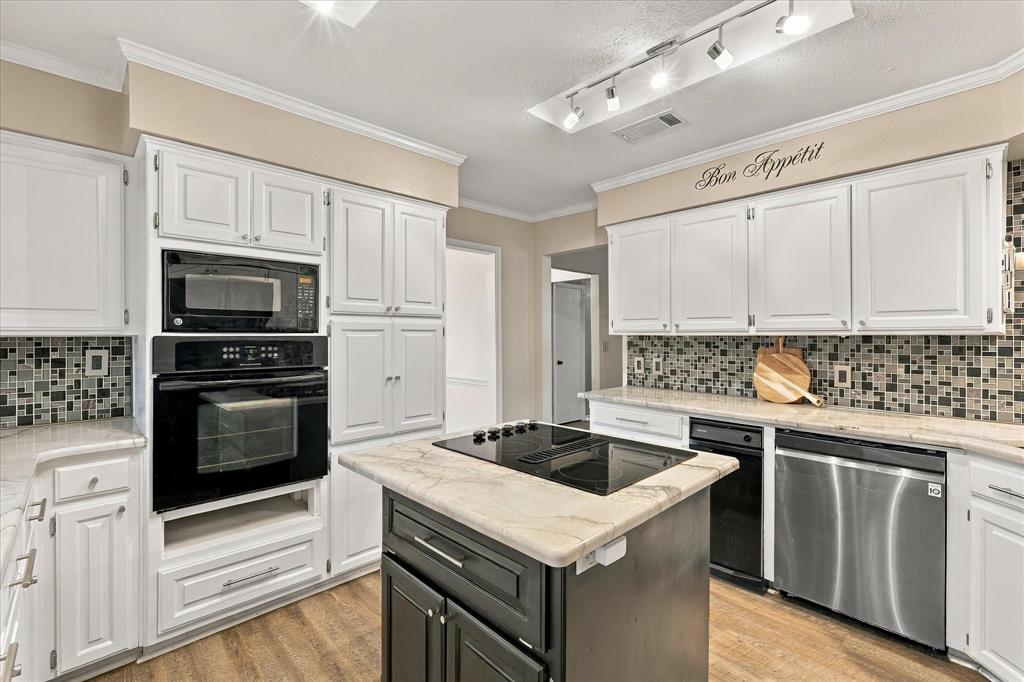
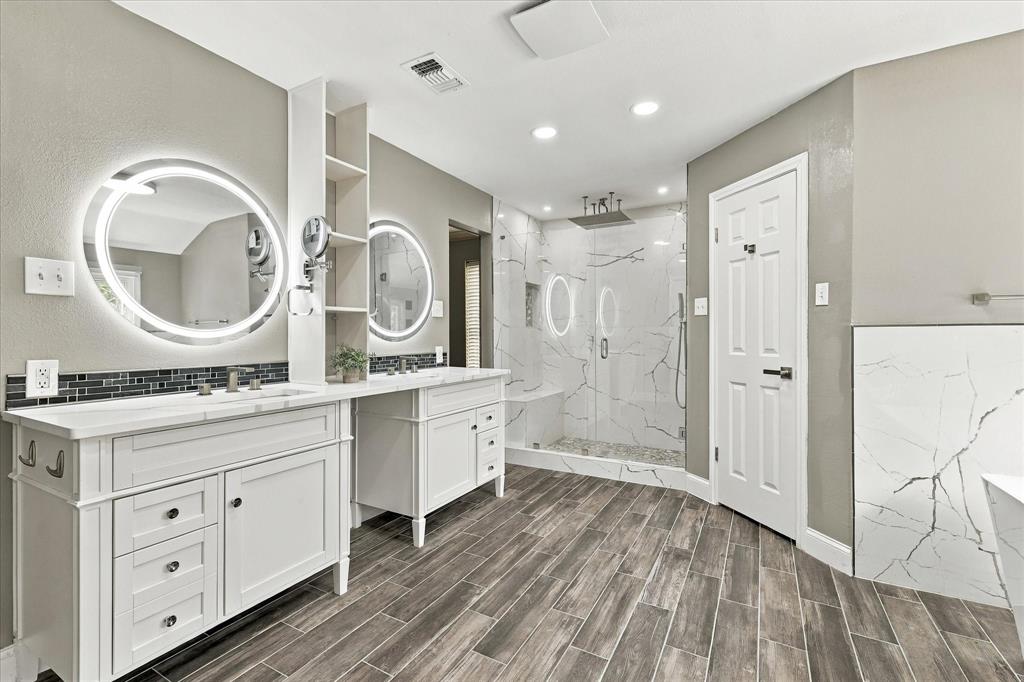
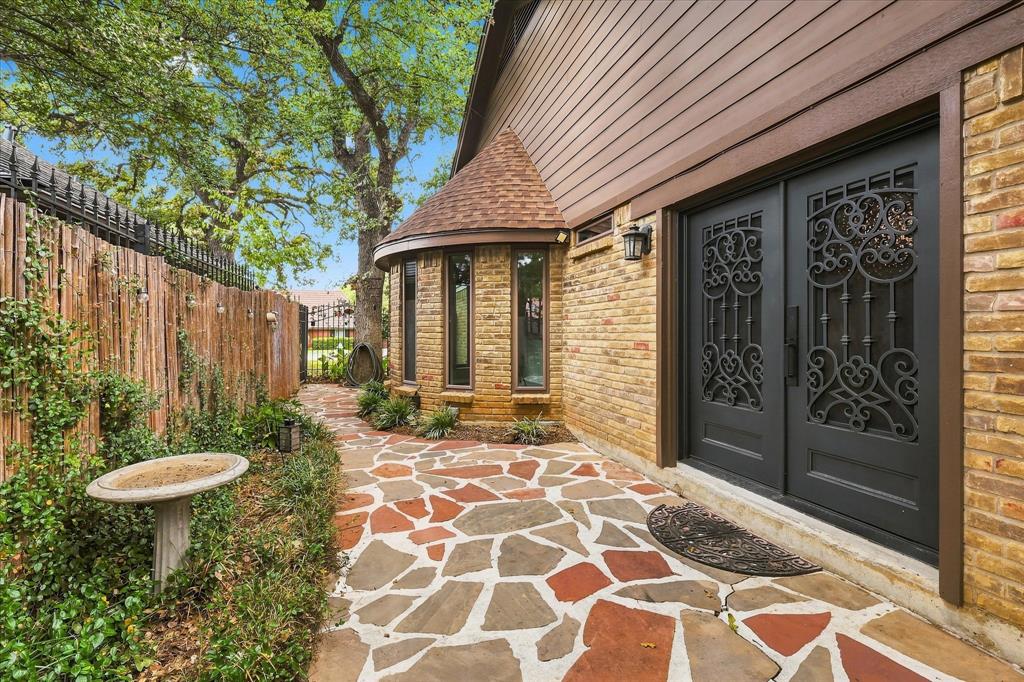
Single-story living, timeless curb appeal, and energy-efficient upgrades—all just minutes from Lake Arlington! Located in desirable Enchanted Lake Estates, this beautifully maintained 4-bedroom, 3-bath home offers the perfect combination of character, comfort, and functionality. A striking limestone-accented exterior and elegant iron doors at every exterior entrance create a memorable first impression. Inside, multiple living and dining areas provide flexibility for everyday living and entertaining, complemented by luxury vinyl plank and porcelain tile flooring throughout the living spaces. The kitchen features beautiful quartzite countertops and opens to a charming breakfast area with bay windows that bring in natural light. A spacious formal dining room showcases an oversized picture window, adding to the home’s inviting atmosphere. The primary retreat features a completely remodeled bathroom and dual closet spaces, offering both comfort and ample storage. One of the home’s standout features is its fully owned solar panel system, paid off and conveying with the property, offering the benefit of lower utility costs without an additional solar payment. Beyond the home, residents enjoy community amenities including a swimming pool, clubhouse, tennis and pickleball courts, and a boat launch for easy access to the lake. With thoughtful updates, a versatile floor plan, and access to recreational amenities, this home offers an exceptional opportunity to enjoy the Enchanted Lake Estates lifestyle!

Save
Ask
Tour
Hide
Share
Listing Snapshot
Price 
$509,900
Days On Site 
0 Days
Bedrooms 
4
Inside Area (SqFt) 
2,944 sqft
Total Baths 
3
Full Baths 
3
Partial Baths 
N/A
Lot Size 
0.22 Acres
Year Built 
1978
MLS Number 
21415802
Status 
Active
Property Tax 
$8,504
HOA/Condo/Coop Fees 
$50 monthly
Sq Ft Source 
N/A
Friends & Family
Recent Activity
4 hours agoListing updated with changes from the MLS
16 hours agoListing first seen on site
General Features
Acres 
0.22
Attached Garage 
Yes
Foundation 
Slab
Garage 
Yes
Garage Spaces 
2
Levels 
One
Parking 
DrivewayElectric GateGarageGarage Faces RearPrivateAttached
Property Sub Type 
Single Family Residence
Security 
Carbon Monoxide Detector(s)Smoke Detector(s)
Sewer 
Public Sewer
Special Circumstances 
Standard
Style 
Traditional
Utilities 
Cable AvailableUnderground Utilities
Water Source 
Public
Interior Features
Appliances 
Trash CompactorDishwasherDisposalElectric CooktopElectric OvenGas Water HeaterMicrowaveRefrigerator
Cooling 
Ceiling Fan(s)Central AirElectric
Fireplace 
Yes
Fireplace Features 
Gas StarterLiving Room
Fireplaces 
1
Flooring 
CarpetCeramic TileWood
Heating 
CentralNatural Gas
Interior 
Dry BarEat-in KitchenOpen FloorplanVaulted Ceiling(s)Walk-In Closet(s)Wet BarHigh Speed Internet
Laundry Features 
Washer Hookup
Window Features 
Skylight(s)Bay Window(s)
Bedroom 
Dimensions - 12 x 11Level - FirstFeatures - Ceiling Fan(s)
Breakfast Room 
Dimensions - 8 x 13Level - First
Dining Room 
Dimensions - 14 x 11Level - First
Family Room 
Dimensions - 21 x 20Level - FirstFeatures - Ceiling Fan(s)
Game Room 
Dimensions - 18 x 17Level - FirstFeatures - Ceiling Fan(s)
Kitchen 
Dimensions - 12 x 13Level - FirstFeatures - Eat-in Kitchen
Living Room 
Dimensions - 22 x 16Level - FirstFeatures - Ceiling Fan(s)
Master Bedroom 
Dimensions - 19 x 13Level - FirstFeatures - Ceiling Fan(s), Walk-In Closet(s)
Utility Room 
Dimensions - 8 x 5Level - First
Save
Ask
Tour
Hide
Share
Exterior Features
Construction Details 
Brick
Fencing 
Wood
Lot Features 
Few TreesInterior LotLandscapedSubdivided
Patio And Porch 
CoveredFront PorchPatio
Roof 
Composition
Waterfront Features 
Lake Privileges
Windows/Doors 
Skylight(s)Bay Window(s)
Community Features
Association Fee 
$600.0
Association Fee Frequency 
Annually
Community Features 
PoolClubhouseCurbsLakeSidewalksTennis Court(s)
School District 
Arlington ISD
Financing Terms Available 
CashConventionalFHAVA Loan
Schools
School District
Arlington ISD
Elementary School
Miller
Middle School
Young
High School
Martin
Listing courtesy of Patrick Kocher of Keller Williams Realty-FM info@kocherteam.com


© 2020 North Texas Real Estate Information Systems. All rights reserved. Information is deemed reliable but is not guaranteed accurate by the MLS or NTREIS. The information being provided is for the consumer's personal, non-commercial use, and may not be reproduced, redistributed, or used for any purpose other than to identify prospective properties consumers may be interested in purchasing.
Last checked: 2026-10-29 09:09 AM CDT

Neighborhood & Commute
Source: Walkscore
Disclosure: Community information and market data powered by Constellation Data Labs. Information is deemed reliable but not guaranteed.
Save
Ask
Tour
Hide
Share